
Address
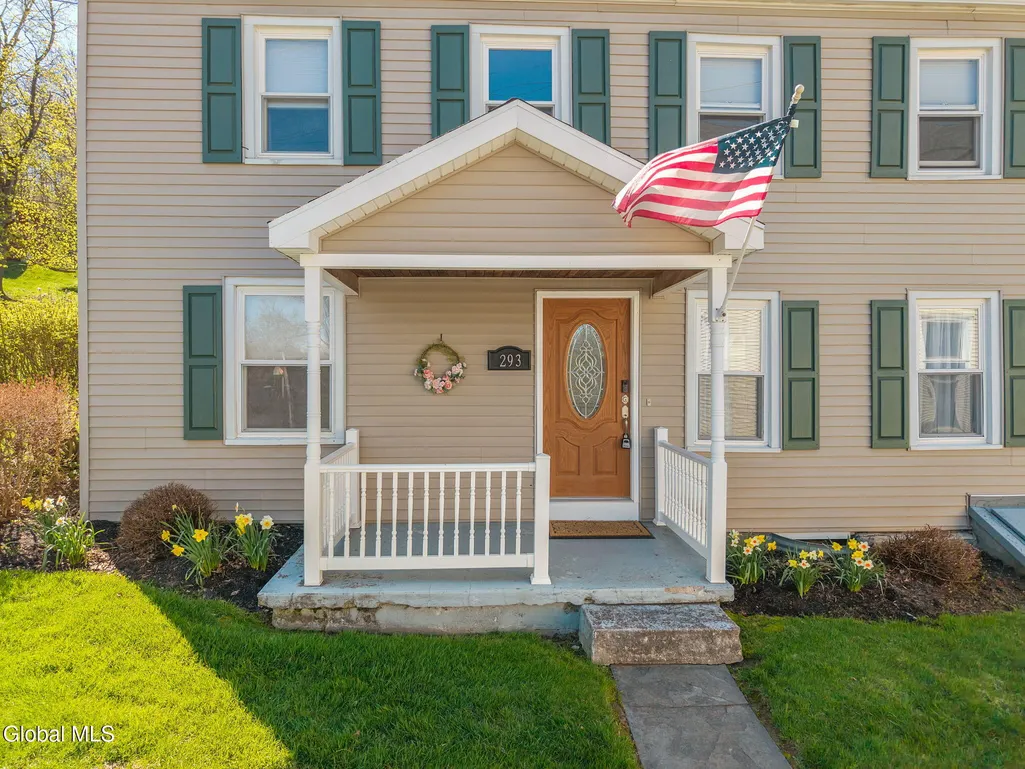
293 S Main Street, New Baltimore, NY
Price
$ 464,900
Property Attributes
- MLS#202615397
- TypeSingle Family
- Listing Status Active
- CountyGREENE
- CityNew Baltimore
- AreaNew Baltimore
- Zip12124
- StyleCustom
- Year Built1864
- Taxes$ 8100
- Price$ 464,900
- Bedrooms4
- Full Bathrooms3
- Half Bathrooms0
- Sqr Footage3000
- Lot Size0.58 Acres
Data Source:
Global MLS (GCAR)
Property Description
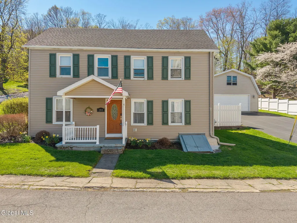
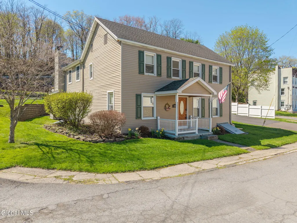
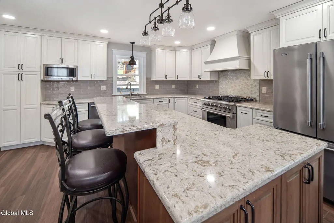
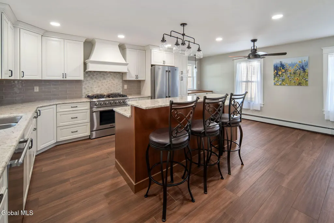
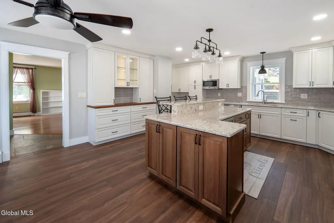
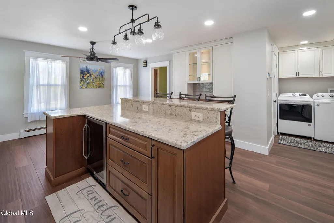
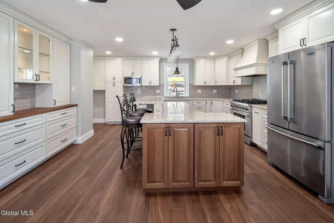
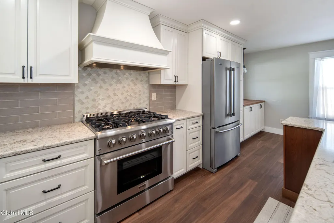
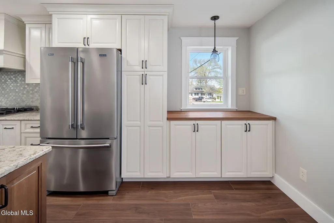
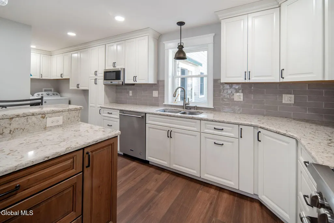
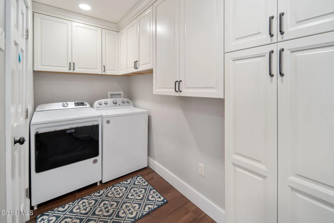
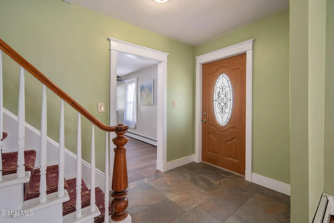
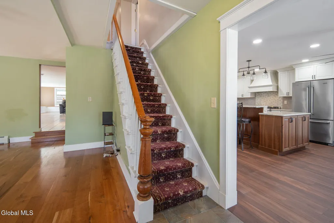
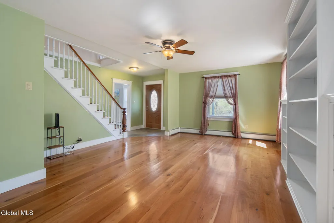
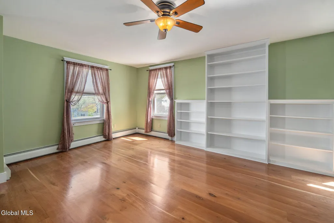
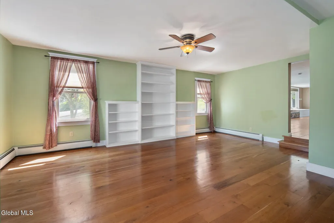
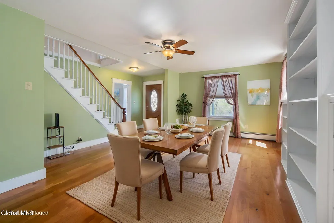
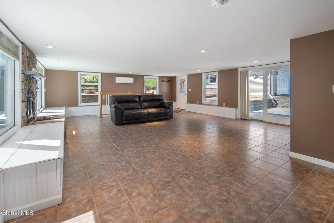
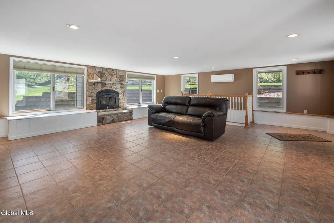
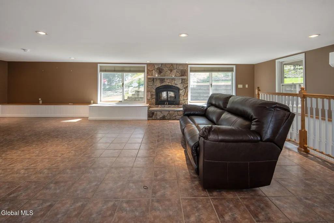
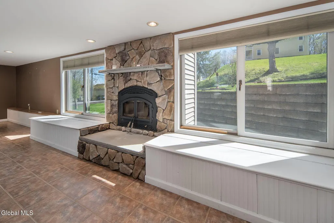
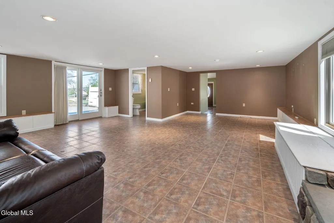
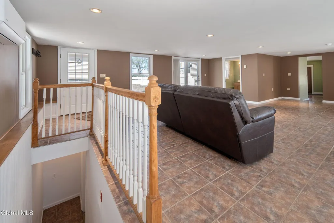
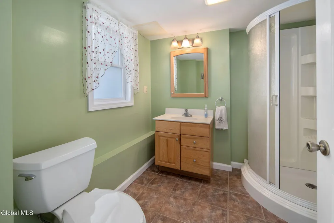
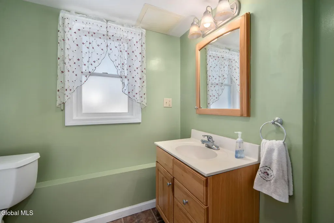
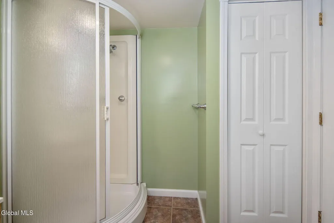
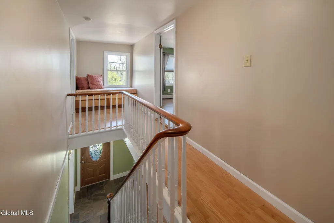
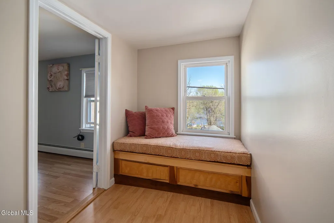
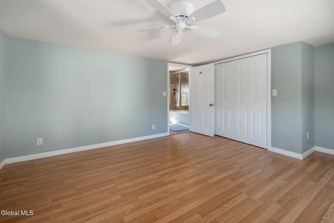
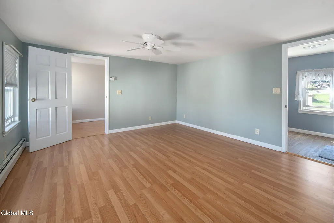
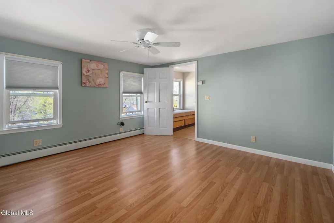
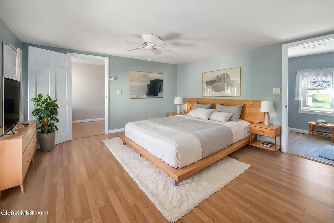
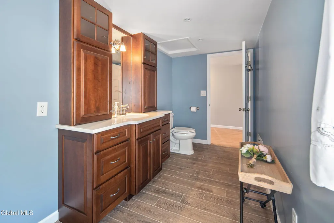
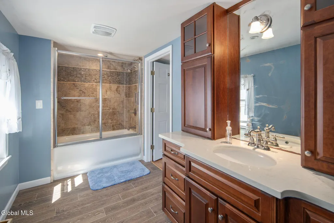
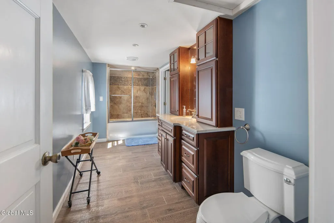
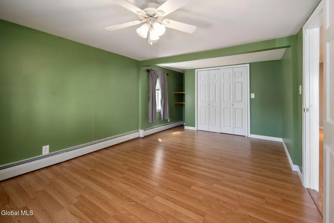
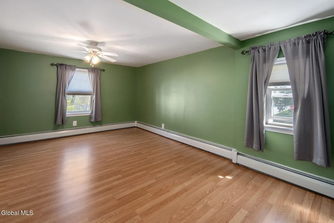
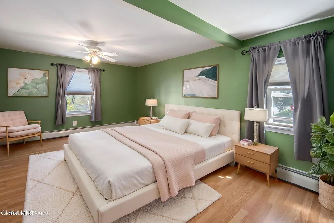
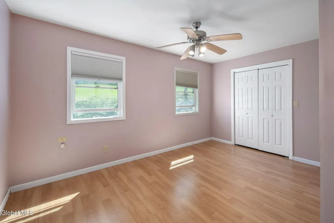
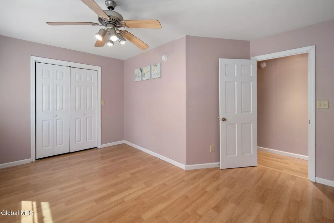
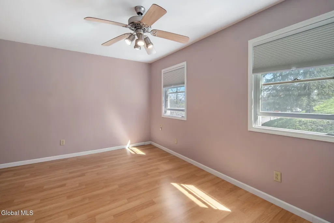
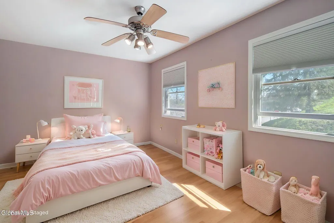
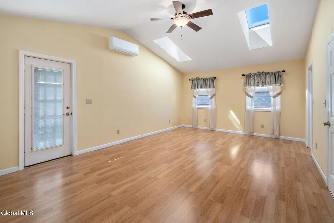
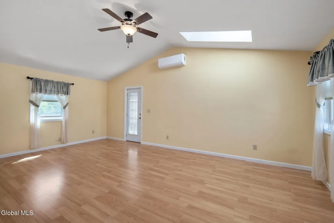
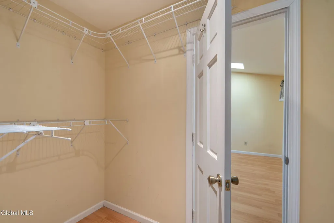
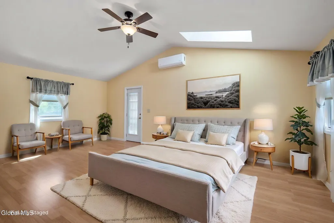
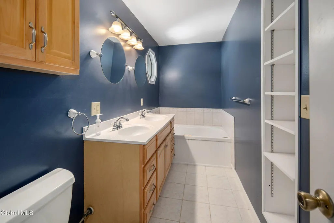
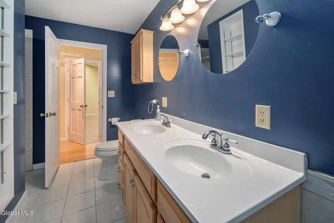
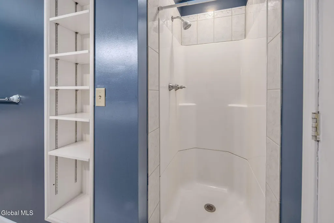
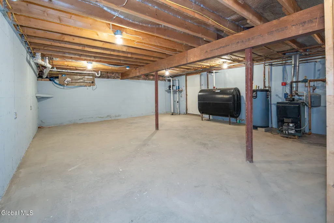
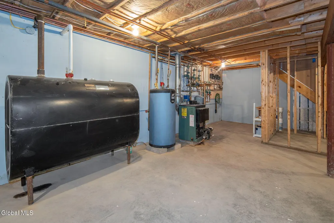
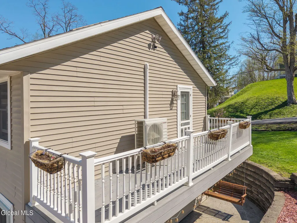
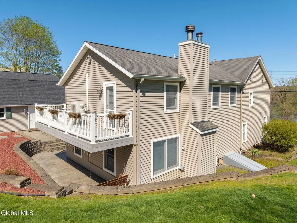
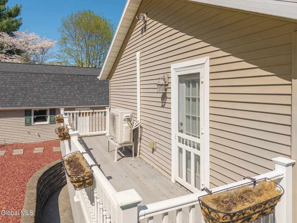
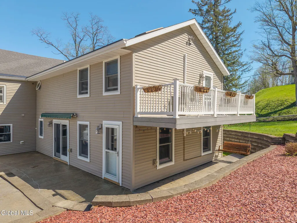
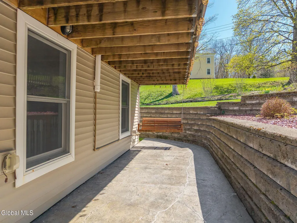
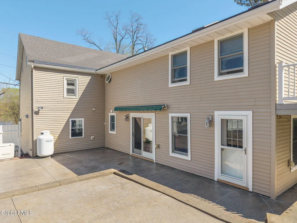
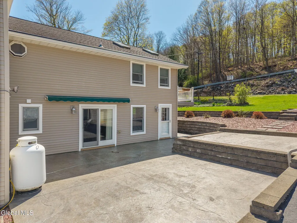
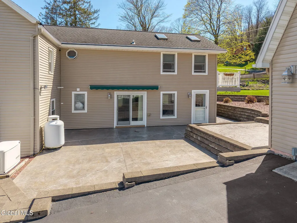
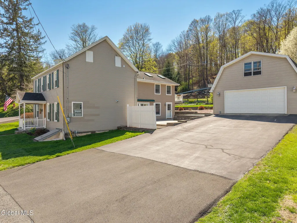
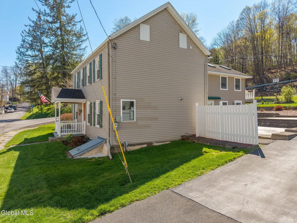

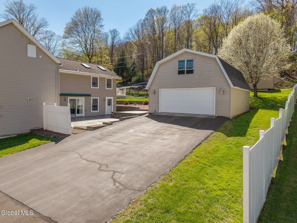
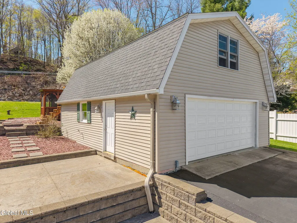
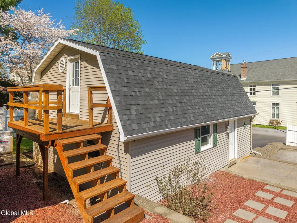
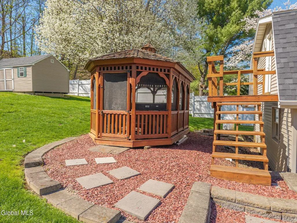
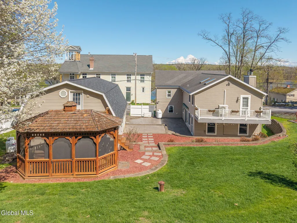
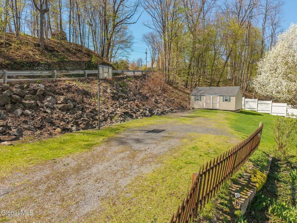
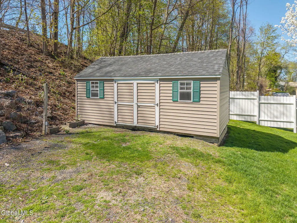
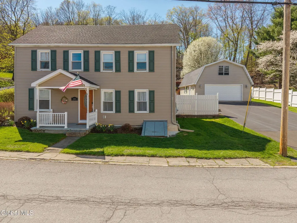
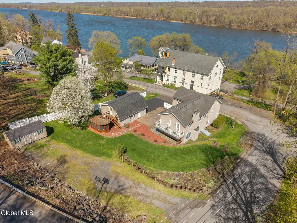
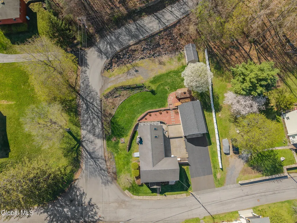
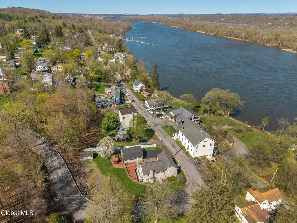
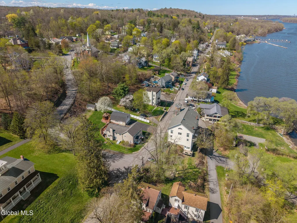
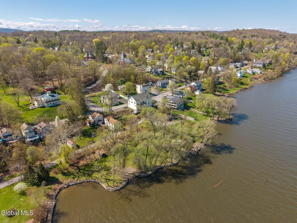
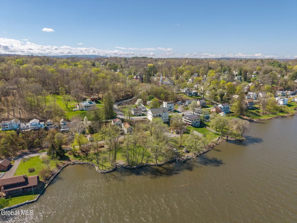
Totally renovated while preserving its original charm and character, this stunning home is nestled in the Hamlet of New Baltimore and offers beautiful Hudson River views. Originally built in 1864 and thoughtfully expanded with an addition in 2003, this spacious home seamlessly blends historic appeal with modern convenience. The custom designed kitchen is a true centerpiece, perfect for entertaining, featuring Cambrian quartz countertops, large center island, custom cabinetry, butcher block accents and a convection gas stove. There is also radiant heat in the floor. The cozy living room showcases rich cherry hardwood floors and built-in bookcases. This room can easily serve as a formal dining room if desired. Step into the expansive family room with wood-burning fireplace insert, tile flooring and sliding glass doors leading to a patio area. Off the family room you will find a full bath with tiled flooring which completes the main level. The second floor offers 3 bedrooms and a full bath with tiled flooring. There is also radiant heat in the floor. The private primary suite is tucked away in the rear of the home and features skylights, a vaulted ceiling, walk-in closet and a balcony which is perfect for relaxing with your morning coffee while enjoying peaceful surroundings. The primary bath includes a jacuzzi tub, walk-in shower and double sink vanity. Once outside enjoy the numerous terraced stone walls, patios and gardens with lighting, along with a gazebo, hot tub and storage shed. A two car detached garage with second floor storage provides ample space for vehicles and hobbies. New furnace in 2026. Garage and shed new roof in 2023. New well pump and wiring 2026. Garage has a separate 100 amp service. Public sewer 413/6 months. OHWBB heat in original section of house, 2 mini splits in newer addition. Well 265' deep and pump set at 248'. North side of house has gutter helmets. 14K generator stays along with window treatments.
| Elementary School | High School |
|---|---|
| Pieter B. Coeymans Elementary School | Ravena Coeymans Selkirk HS |
| Price History | |
|---|---|
| 4/20/2026 | Listed $469,900 |
| 7/27/2026 | 2$464,900 |
General Features
| Sewer | Public Sewer |
|---|---|
| Heating | Baseboard,Ductless,Hot Water,Oil,Radiant Floor,Zoned |
| Cooling | Ductless |
| Utilities | Cable Connected |
| Roof | Shingle,Asphalt |
| Appliances | Other,Convection Oven,Dishwasher,Disposal,ENERGY STAR Qualified Appliances,Gas Oven,Microwave,Range Hood,Refrigerator,Washer/Dryer |
| Garage Spaces | 2.0 |
| Patio/Porch Features | Awning(s),Patio |
| Architectural Style | Custom |
| Security Features | Smoke Detector(s),Carbon Monoxide Detector(s) |
| Construction Materials | Vinyl Siding |
| Year Built | 1864 |
| Electric | Other,200+ Amp Service,Circuit Breakers,Generator |
| View | River,Garden |
| Property Subtype | Single Family Residence |
| Waterfront Features | Lake/River Across Rd |
| County | Greene |
| New Construction | No |
| Property Type | Residential |
| HOA | No |
| Attached Garage | No |
| Garage Y/N | Yes |
| Other Structures | Gazebo,Shed(s),Garage(s) |
| Total Rooms | 11 |
| Full Baths | 3 |
| Status | Active |
| Directions | Route 144 South to Main Street to #293. House on Right Side. |
| High School | Ravena Coeymans Selkirk HS |
| City | New Baltimore |
| Body of Water | Hudson River |
| High School District | Ravena-Coeymans-Selkirk |
| Lot Size Units | Acres |
| Lot Size Square Feet | 25264.8 |
| Carport Y/N | No |
| Elementary School | Pieter B. Coeymans |
| Land Lease Y/N | No |
| Tax Annual Amount | 8100.94 |
| Home Warranty Y/N | No |
| Property Condition | Updated/Remodeled |
| Lease Renewal Y/N | No |
| Additional Parcels Y/N | No |
| Lease Considered Y/N | No |
| Rent Control Y/N | No |
| Virtual Tour | https://app.doaudiotours.com/unbranded?id=20273&lang=en-US |
| Standard Status | Active |
| Tax Lot | 20.000 |
| MobileHomeRemainsYN | No |
| PostalCity | New Baltimore |
Interior Features
| Interior Amenities | High Speed Internet,Paddle Fan,Vaulted Ceiling(s),Walk-In Closet(s),Built-in Features,Ceramic Tile Bath,Eat-in Kitchen,Kitchen Island |
|---|---|
| Basement | Bilco Doors,Exterior Entry,Interior Entry,Sump Pump,Unfinished |
| Flooring | Tile,Hardwood,Laminate |
| Total Fireplaces | 1 |
| Fireplace Features | Wood Burning Stove,Family Room,Insert |
| Basement (Y/N) | No |
| Air Conditioning Y/N | Yes |
| Heating Y/N | Yes |
| Window Features | Screens,Skylight(s),Window Treatments,Double Pane Windows,Insulated Windows |
| Fireplace Y/N | Yes |
| Above Grade Finished Area | 3000.0 |
| Laundry Features | Common Area,Electric Dryer Hookup,Main Level,Washer Hookup |
| Total Bedrooms | 4 |
| Below Grade Finished Area | 0.0 |
| Below Grade Finished Area Source | Public Records |
| Above Grade Finished Area Source | Public Records |
| Total Baths | 3 |
| Kitchen Island | True |
Exterior Features
| Exterior Amenities | Other,Drive-Paved,Garden,Lighting |
|---|---|
| Fencing | Vinyl,Partial,Privacy |
| Parking Features | Off Street,Storage,Paved,Detached,Driveway,Garage Door Opener,Heated Garage |
| Lot Features | Road Frontage,Views,Garden,Landscaped |
| Total Parking | 6.0 |
| Lot Size Area | 0.58 |
| Foundation Details | Concrete Perimeter,Stone |
| Spa | No |
| Lot Size Acres | 0.58 |
| Waterfront Y/N | No |
| Door Features | Sliding Doors |
| Other Equipment | Other,DC Well Pump,Fuel Tank(s) |
| Crops Included Y/N | No |
| Horse Y/N | No |
| Irrigation Water Rights Y/N | No |
Amenities
- Foreclosure
- Views
- Short Sale
- New Construction
- Adult 55+
- Lease To Own
- No HOA Fees
- Furnished
- Primary On Main
- Air Conditioning
- Seller Finance
- Green
- Fixer Upper
- Horse
- Golf
- Fireplace
- Deck
- Garage
- Basement
- Pool
Property vs Single Family Average in 12124
Price
Taxes
Year Built
Visits
 Massachusetts MLS Property Info Network (MLSPIN) - The property listing data and information set forth herein were provided to MLS Property Information Network, Inc. from third party sources, including sellers, lessors and public records, and were compiled by MLS Property Information Network, Inc. The property listing data and information are for the personal, non commercial use of consumers having a good faith interest in purchasing or leasing listed properties of the type displayed to them and
 Copyright 2026 PrimeMLS. All rights reserved. This information is deemed reliable, but not guaranteed. The data relating to real estate displayed on
this Site comes in part from the IDX Program of PrimeMLS. The information
being provided is for consumers' personal, non-commercial use and may
not be used for any purpose other than to identify prospective properties
consumers may be interested in purchasing. Data last updated September 22, 2026 3:04 PM UTC
Copyright 2026 PrimeMLS. All rights reserved. This information is deemed reliable, but not guaranteed. The data relating to real estate displayed on
this Site comes in part from the IDX Program of PrimeMLS. The information
being provided is for consumers' personal, non-commercial use and may
not be used for any purpose other than to identify prospective properties
consumers may be interested in purchasing. Data last updated September 22, 2026 3:04 PM UTC
 ©2019 Global Multiple Listing Service, Inc. The data relating to real estate on this website comes in part from the Internet Data Exchange program of the GMLS. All information is deemed reliable but not guaranteed and should be independently verified. All properties subject to prior sale, change, or withdrawal. Neither listing broker(s), GMLS shall be responsible for any typographical errors, misinformation, or misprints, and shall be held totally harmless from any damages arising from reliance


