






















Address
111 Algonquin Drive, Wells, NY
Price
$ 219,000
Property Attributes
- MLS#202617424
- TypeSingle Family
- Listing Status Active
- CountyHAMILTON
- CityWells
- AreaWells
- Zip12190
- StyleMobile Home
- Year Built1978
- Taxes$ 1500
- Price$ 219,000
- Bedrooms3
- Full Bathrooms1
- Half Bathrooms1
- Sqr Footage1548
- Lot Size0.79 Acres
Data Source:
Global MLS (GCAR)
Property Description
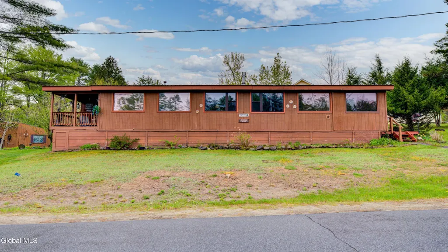
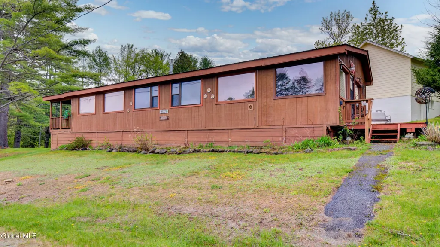
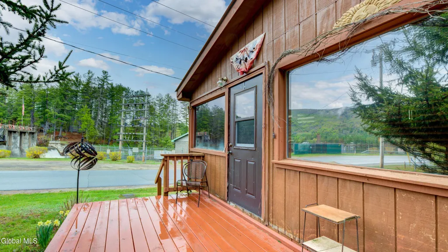
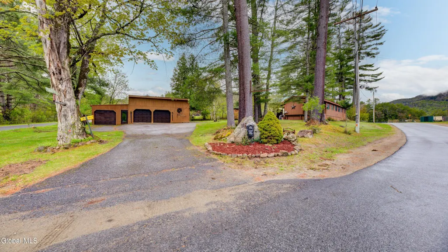
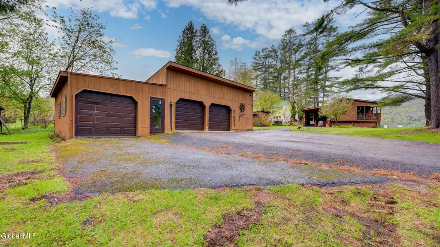
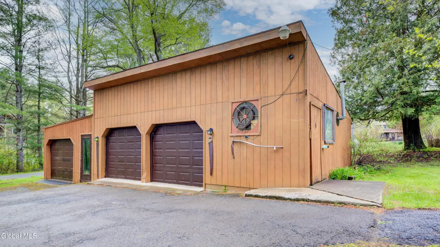
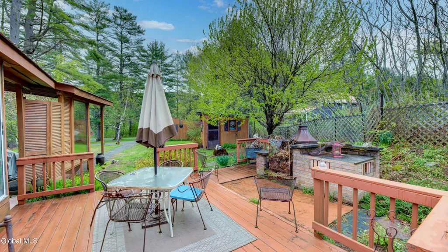
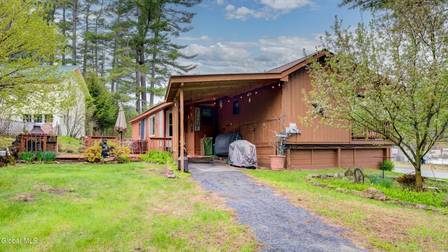
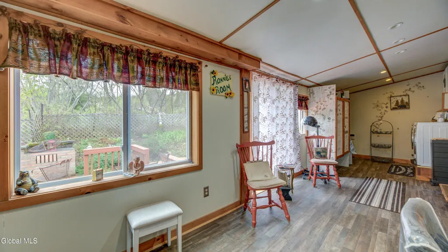
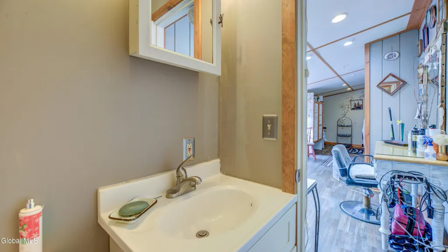
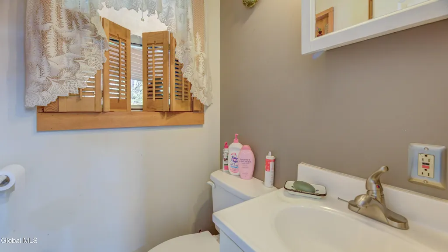
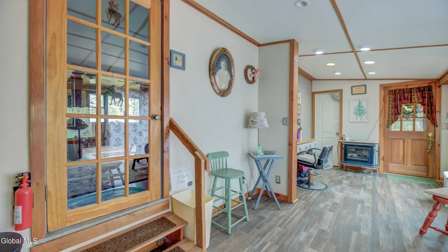
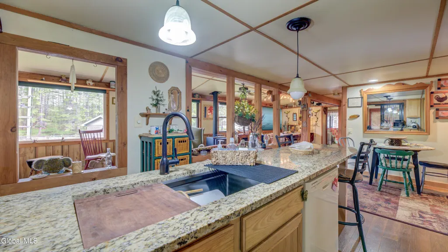
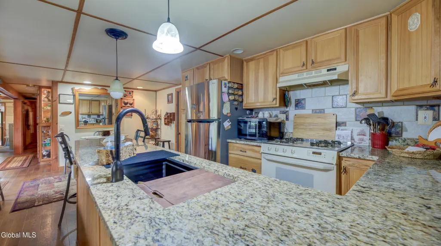
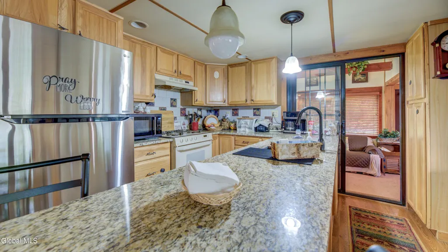
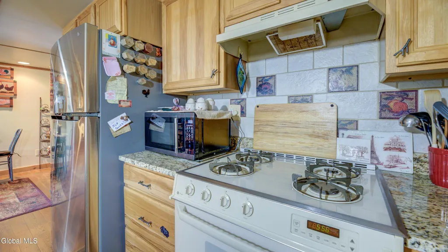
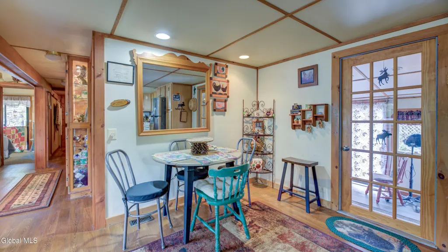
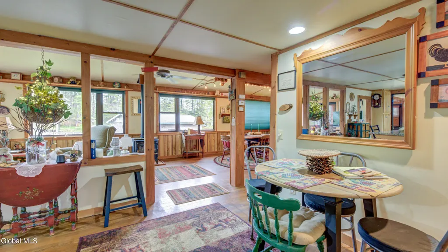
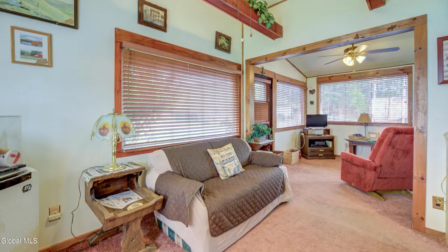
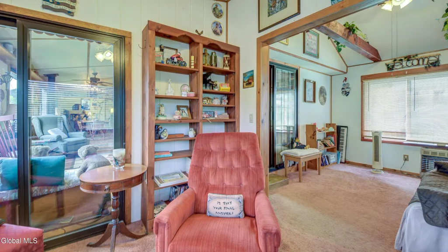
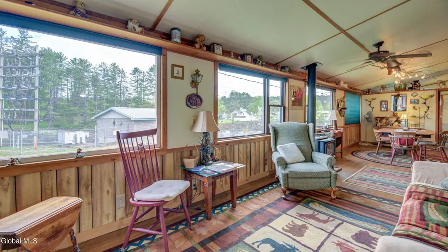
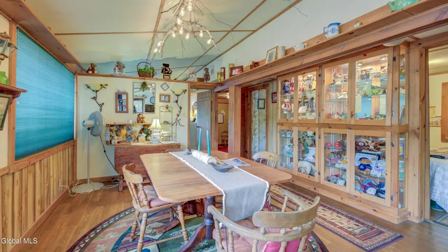
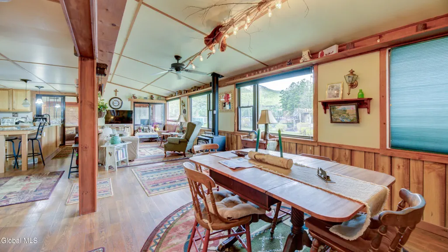
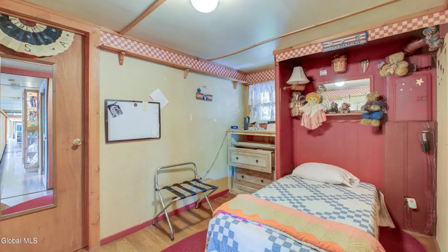
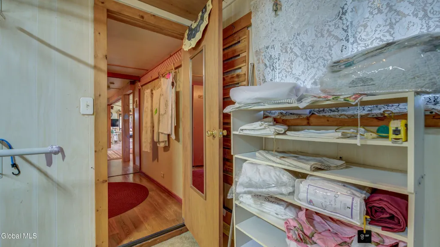
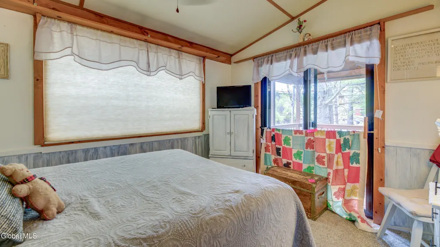
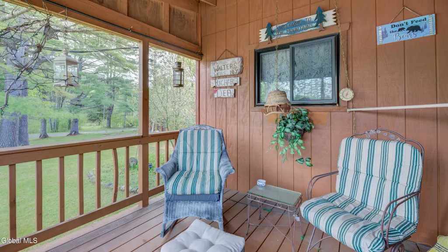
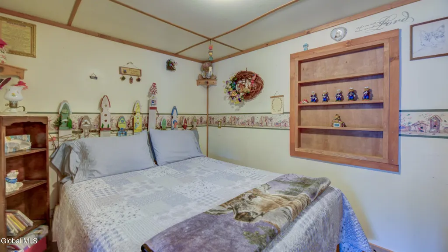
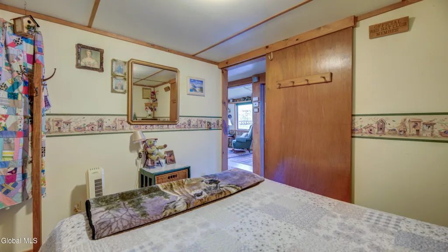
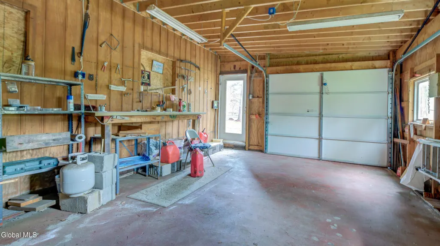
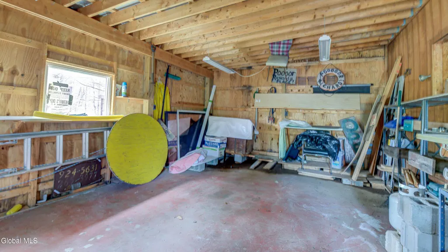
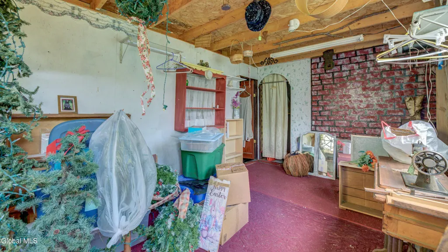
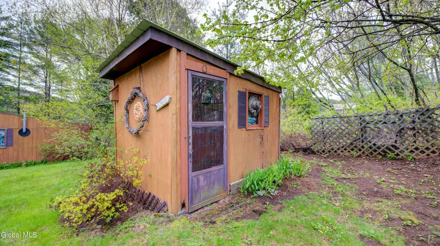
Adirondack living with stunning lake and mountain views. This spacious year round manufactured home located across from Lake Algonquin in Wells offers comfort, recreation, and incredible versatility for weekend retreats, second home buyers, or full time living. Inside, this well maintained home features 3 bedrooms and 1.5 baths, including a bedroom with a walk in closet and another with access to a covered porch. The bright sunroom with walls of windows, half bath, and laundry area creates the perfect flexible space for a home office, sitting room, or hobby area. Sliding glass doors lead out to a large deck where you can enjoy peaceful mountain scenery and the relaxing sounds of nature. The spacious eat in kitchen with granite countertops flows naturally into the living and dining area featuring a cozy propane fireplace. An additional family room with side entrance access offers even more room for gathering and entertaining. Tinted windows throughout provide added privacy. Additional highlights include a generator, paved driveway with ample parking, a massive 1,100+ square foot three bay garage with extra storage room, plus an outbuilding equipped with electric, water, and a toilet. Outdoor enthusiasts will appreciate the location close to snowmobile trails, hiking, fishing, and two public beaches on Lake Algonquin. A public fishing dock with bathrooms is conveniently located right down the road. Oak Mountain Ski Center is apx. 20 min away and Gore Mountain about 40 min away. With its prime location along Route 30 and generous parking, this versatile property offers exciting possibilities beyond residential living. The expansive garage and additional outbuilding create opportunities for hobbyists, contractors, artists, or entrepreneurs. Buyers may also wish to explore potential commercial uses such as a café, restaurant, retail shop or other small business (subject to local approvals). Currently a short term rental, will come mostly furnished
| Elementary School | High School |
|---|---|
| Wells Elementary School | Wells High School |
| Price History | |
|---|---|
| 5/16/2026 | Listed $229,900 |
| 7/23/2026 | 5$219,000 |
General Features
| Sewer | Septic Tank |
|---|---|
| Heating | Electric,Forced Air,Kerosene,Propane |
| Cooling | None |
| Roof | Metal |
| Appliances | Dishwasher,Microwave,Range,Refrigerator,Washer/Dryer |
| Garage Spaces | 3.0 |
| Patio/Porch Features | Side Porch,Deck,Front Porch,Patio |
| Architectural Style | Mobile Home |
| Construction Materials | Wood Siding |
| Year Built | 1978 |
| Electric | 100 Amp Service,Circuit Breakers,Generator |
| View | Mountain(s),Lake,Water |
| Property Subtype | Single Family Residence |
| Waterfront Features | Lake/River Across Rd |
| County | Hamilton |
| New Construction | No |
| Property Type | Residential |
| HOA | No |
| Attached Garage | No |
| Garage Y/N | Yes |
| Other Structures | Workshop,Garage(s) |
| Total Rooms | 9 |
| Full Baths | 1 |
| Status | Active |
| Directions | Route 30N towards Wells. Left onto Algonquin Dr. House on left. |
| High School | Wells |
| City | Wells |
| Body of Water | Lake Algonquin |
| High School District | Wells |
| Lot Size Units | Acres |
| Lot Size Square Feet | 34412.4 |
| Carport Y/N | No |
| Elementary School | Wells |
| Land Lease Y/N | No |
| Tax Annual Amount | 1500.0 |
| Home Warranty Y/N | No |
| Lease Renewal Y/N | No |
| Additional Parcels Y/N | No |
| Lease Considered Y/N | No |
| Rent Control Y/N | No |
| Virtual Tour | https://app.doaudiotours.com/unbranded?id=22384&lang=en-US |
| Structure Type | Manufactured |
| Standard Status | Active |
| Tax Lot | 40.000 |
| MobileHomeRemainsYN | No |
| PostalCity | Wells |
Interior Features
| Interior Amenities | Paddle Fan,Walk-In Closet(s),Eat-in Kitchen |
|---|---|
| Basement | Crawl Space,Slab |
| Total Fireplaces | 1 |
| Fireplace Features | Living Room |
| Basement (Y/N) | No |
| Air Conditioning Y/N | No |
| Heating Y/N | Yes |
| Window Features | Tinted Windows |
| Fireplace Y/N | Yes |
| Above Grade Finished Area | 1548.0 |
| Half Baths | 1 |
| Laundry Features | Main Level |
| Total Bedrooms | 3 |
| Below Grade Finished Area | 0.0 |
| Below Grade Finished Area Source | CRS |
| Above Grade Finished Area Source | CRS |
| Total Baths | 2 |
Exterior Features
| Exterior Amenities | Drive-Paved,Garden |
|---|---|
| Parking Features | Off Street,Storage,Workshop in Garage,Paved,Detached,Driveway,Garage Door Opener |
| Lot Features | Road Frontage,Views,Garden,Landscaped |
| Water Source | Public |
| Total Parking | 9.0 |
| Lot Size Area | 0.79 |
| Spa | No |
| Lot Size Acres | 0.79 |
| Waterfront Y/N | No |
| Door Features | Sliding Doors |
| Crops Included Y/N | No |
| Horse Y/N | No |
| Irrigation Water Rights Y/N | No |
Amenities
- Foreclosure
- Views
- Short Sale
- New Construction
- Adult 55+
- Lease To Own
- No HOA Fees
- Furnished
- Primary On Main
- Air Conditioning
- Seller Finance
- Green
- Fixer Upper
- Horse
- Golf
- Fireplace
- Deck
- Garage
- Basement
- Pool
Property vs Single Family Average in 12190
Price
Taxes
Year Built
Visits
 Massachusetts MLS Property Info Network (MLSPIN) - The property listing data and information set forth herein were provided to MLS Property Information Network, Inc. from third party sources, including sellers, lessors and public records, and were compiled by MLS Property Information Network, Inc. The property listing data and information are for the personal, non commercial use of consumers having a good faith interest in purchasing or leasing listed properties of the type displayed to them and
 Copyright 2026 PrimeMLS. All rights reserved. This information is deemed reliable, but not guaranteed. The data relating to real estate displayed on
this Site comes in part from the IDX Program of PrimeMLS. The information
being provided is for consumers' personal, non-commercial use and may
not be used for any purpose other than to identify prospective properties
consumers may be interested in purchasing. Data last updated September 21, 2026 8:01 AM UTC
Copyright 2026 PrimeMLS. All rights reserved. This information is deemed reliable, but not guaranteed. The data relating to real estate displayed on
this Site comes in part from the IDX Program of PrimeMLS. The information
being provided is for consumers' personal, non-commercial use and may
not be used for any purpose other than to identify prospective properties
consumers may be interested in purchasing. Data last updated September 21, 2026 8:01 AM UTC
 ©2019 Global Multiple Listing Service, Inc. The data relating to real estate on this website comes in part from the Internet Data Exchange program of the GMLS. All information is deemed reliable but not guaranteed and should be independently verified. All properties subject to prior sale, change, or withdrawal. Neither listing broker(s), GMLS shall be responsible for any typographical errors, misinformation, or misprints, and shall be held totally harmless from any damages arising from reliance


