




















Address
27 Arrowhead Road, Saratoga Springs, NY
Price
$ 950,000
Property Attributes
- MLS#202618334
- TypeSingle Family
- Listing Status Active
- CountySARATOGA
- CitySaratoga Springs
- AreaSaratoga Springs
- NeighborhoodWoodlands
- Zip12866
- StyleCustom
- Year Built1994
- Taxes$ 11702
- Price$ 950,000
- Bedrooms4
- Full Bathrooms2
- Half Bathrooms1
- Sqr Footage2784
- Lot Size0.52 Acres
Data Source:
Global MLS (GCAR)
Property Description
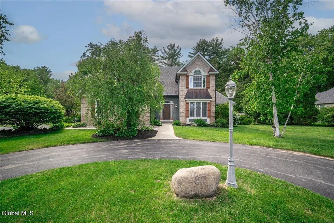
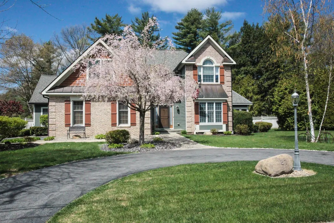
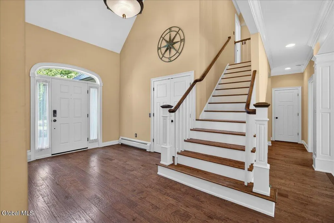
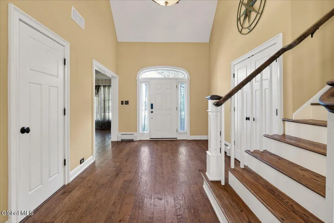
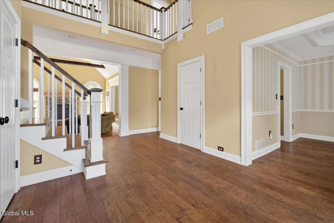
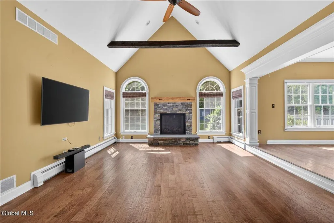
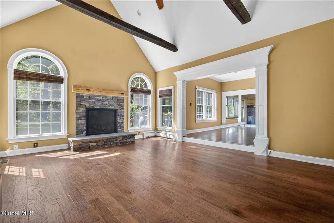
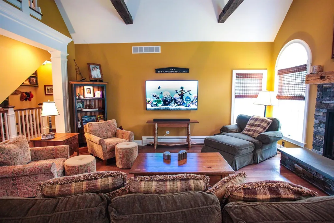
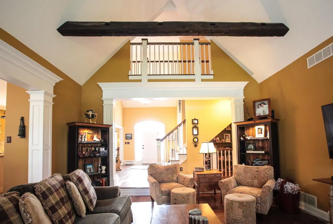
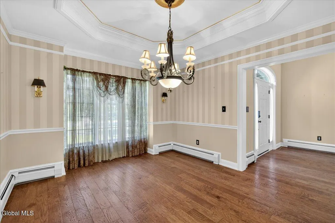
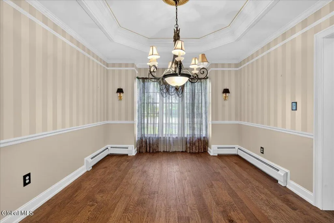
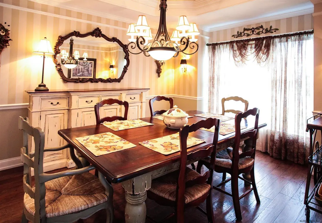
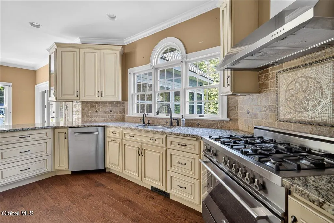
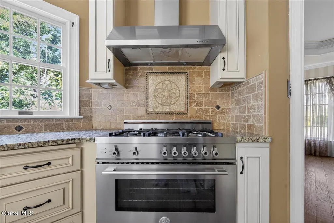
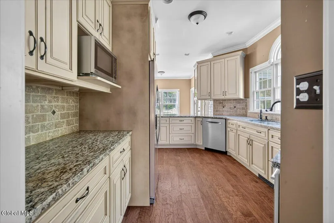
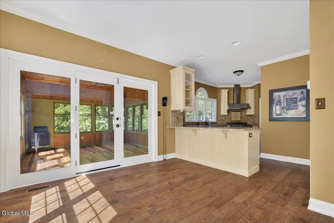
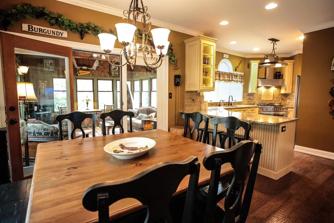
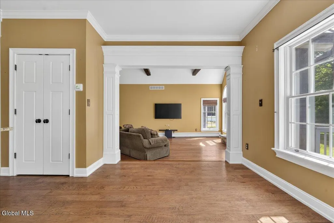
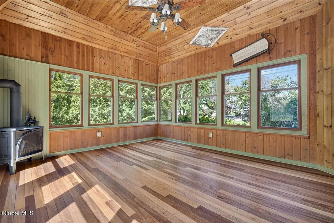
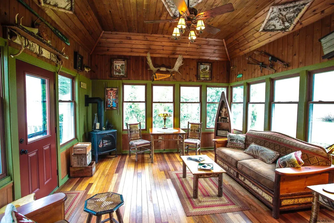
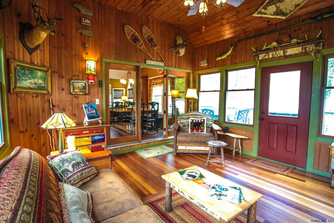
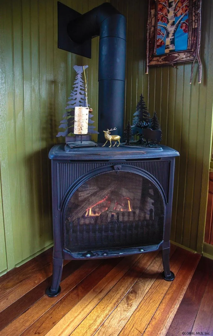
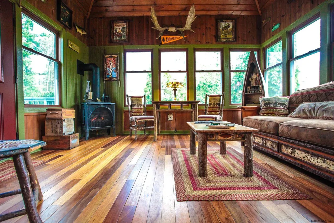
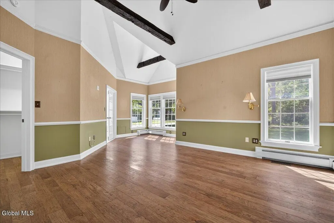
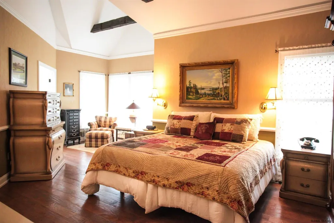
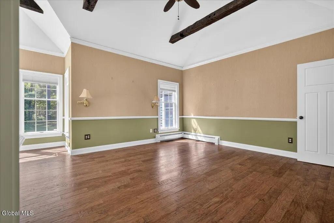
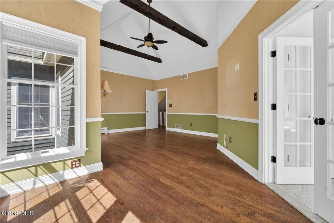
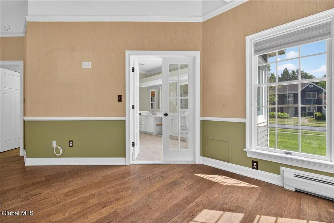
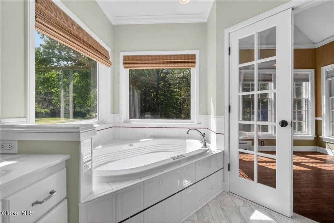
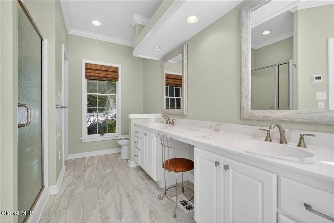
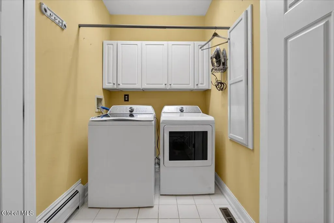
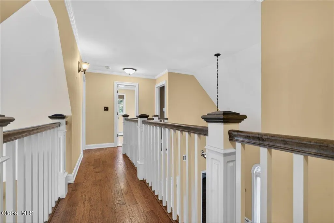
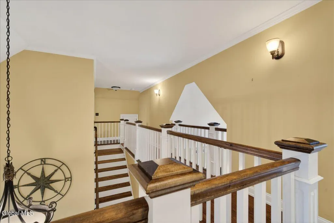
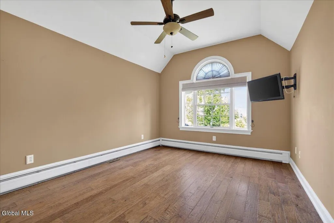
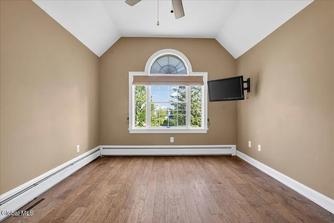
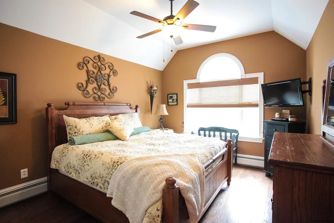
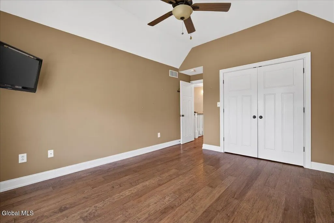
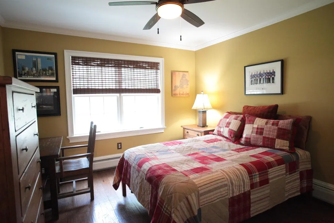
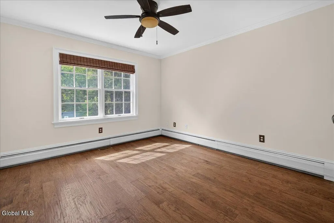
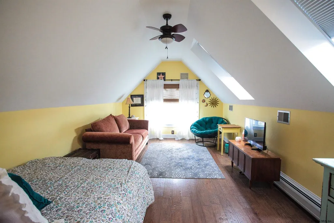
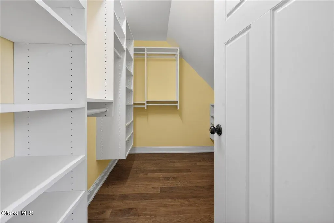
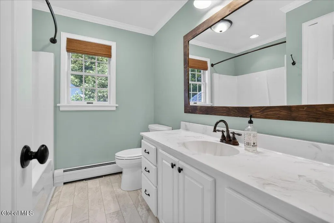
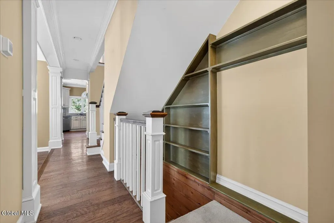
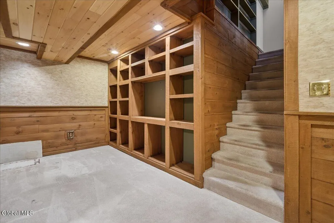
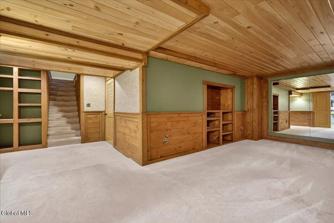
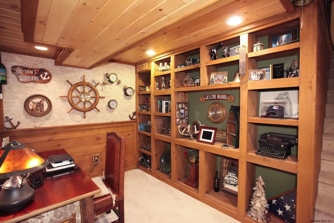
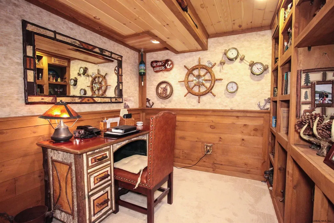
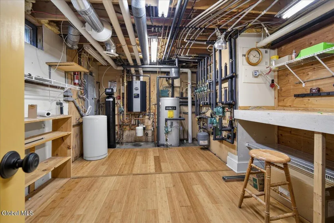
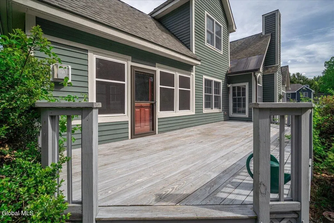
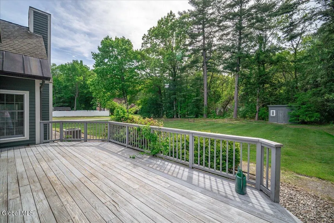
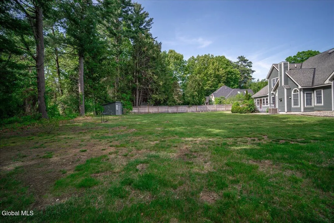
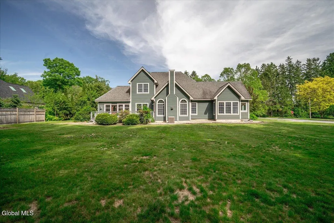
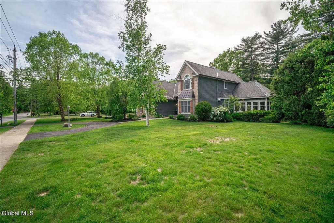
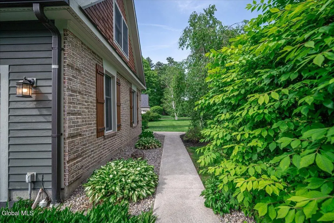
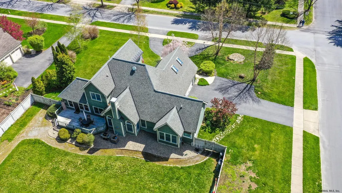
Having once had the privilege of owning this exceptional residence, it is truly an honor to represent 27 Arrowhead Rd once again for the wonderful owners who have enjoyed and lovingly cared for it over the past five years. Located in one of Saratoga Springs' most desirable neighborhoods, this custom 4-bedroom home blends timeless elegance with thoughtful updates and exceptional craftsmanship throughout. Designed for both comfortable everyday living & effortless entertaining, the home features a first-floor primary suite with sitting area, beautifully updated kitchen and baths, custom architectural trim and moldings, custom closets, updated flooring, and upgraded heating and A/C systems. Warm and inviting living spaces include two gas fireplaces, a stunning stone fireplace with Adirondack mantel, and a four-season Adirondack room that brings the outdoors in year-round. Recent updates include a new 2026 refrigerator, new washer and dryer, new microwave, and a water softener system, adding modern comfort and convenience to this already beautifully appointed home. Additional highlights include heated copper gutters, heated sidewalks and front entry, heated garage, and a finished lower level offering flexible living space. Set on a beautiful level yard with mature landscaping, the outdoor space is simply waiting for the next owner to create their own private oasis -- whether that means a pool, outdoor kitchen, firepit gatherings, or the ultimate backyard retreat. The photos beautifully tell the story of how this home was warmly lived in and thoughtfully decorated over the years, while also showcasing the incredible opportunity in Saratoga today as a clean slate for a new owner to bring their own style, vision, & personal touch to every space. Close to downtown Saratoga Springs, world-class dining, shopping, parks, & the renowned Saratoga Race Course, this home offers the perfect combination of luxury, comfort, and location. A special property waiting for its new chapter.
| High School |
|---|
| Saratoga Springs High School |
| Price History | |
|---|---|
| 5/29/2026 | Listed $975,000 |
| 7/14/2026 | 3$950,000 |
General Features
| Sewer | Public Sewer |
|---|---|
| Heating | Baseboard,Hot Water,Natural Gas,Radiant,Radiant Floor,Wood Stove,Zoned |
| Cooling | Attic Fan,Central Air |
| Utilities | Cable Available,Underground Utilities |
| Possession | At Closing |
| Roof | Asphalt,Copper |
| Appliances | Convection Oven,Dishwasher,Disposal,Gas Oven,Gas Water Heater,Instant Hot Water,Oven,Range,Range Hood,Refrigerator,Water Purifier |
| Garage Spaces | 2.0 |
| Patio/Porch Features | Deck |
| Architectural Style | Custom |
| Security Features | Smoke Detector(s) |
| Construction Materials | Brick,Cedar |
| Year Built | 1994 |
| Property Subtype | Single Family Residence |
| County | Saratoga |
| New Construction | No |
| Property Type | Residential |
| HOA | No |
| Attached Garage | Yes |
| Subdivision Name | Woodlands |
| Garage Y/N | Yes |
| Other Structures | Shed(s) |
| Total Rooms | 14 |
| Full Baths | 2 |
| Status | Active |
| Directions | Crescent Rd. Onto Arrowhead Rd. On corner of Arrowhead and Vista Driv |
| High School | Saratoga Springs |
| City | Saratoga Springs |
| High School District | Saratoga Springs |
| Lot Size Units | Acres |
| Lot Size Square Feet | 22651.2 |
| Carport Y/N | No |
| Land Lease Y/N | No |
| Tax Annual Amount | 11702.2 |
| Home Warranty Y/N | No |
| Lease Renewal Y/N | No |
| Additional Parcels Y/N | No |
| Lease Considered Y/N | No |
| Rent Control Y/N | No |
| Virtual Tour | https://app.doaudiotours.com/unbranded?id=23019&lang=en-US |
| Standard Status | Active |
| Tax Lot | 14.000 |
| MobileHomeRemainsYN | No |
| PostalCity | Saratoga Springs |
Interior Features
| Interior Amenities | Paddle Fan,Radon System,Tray Ceiling(s),Vaulted Ceiling(s),Walk-In Closet(s),Cathedral Ceiling(s),Crown Molding,Eat-in Kitchen,Kitchen Island |
|---|---|
| Basement | Finished,Full,Heated |
| Flooring | Tile,Vinyl,Wood,Ceramic Tile,Laminate |
| Total Fireplaces | 2 |
| Fireplace Features | Other,Family Room,Gas |
| Basement (Y/N) | No |
| Air Conditioning Y/N | Yes |
| Heating Y/N | Yes |
| Window Features | Blinds |
| Fireplace Y/N | Yes |
| Above Grade Finished Area | 2784.0 |
| Half Baths | 1 |
| Laundry Features | Main Level |
| Total Bedrooms | 4 |
| Below Grade Finished Area | 0.0 |
| Below Grade Finished Area Source | Public Records |
| Above Grade Finished Area Source | Public Records |
| Total Baths | 3 |
| Kitchen Island | True |
Exterior Features
| Exterior Amenities | Drive-Paved,Lighting,Storm Door(s) |
|---|---|
| Parking Features | Off Street,Workshop in Garage,Paved,Attached,Circular Driveway,Driveway,Garage Door Opener,Heated Garage |
| Lot Features | Other,Level,Sprinklers In Front,Sprinklers In Rear,Cleared,Corner Lot,Landscaped |
| Water Source | Public |
| Total Parking | 6.0 |
| Lot Size Area | 0.52 |
| Spa | No |
| Lot Dimensions | .52 |
| Lot Size Acres | 0.52 |
| Waterfront Y/N | No |
| Door Features | French Doors |
| Crops Included Y/N | No |
| Horse Y/N | No |
| Irrigation Water Rights Y/N | No |
Amenities
- Foreclosure
- Views
- Short Sale
- New Construction
- Adult 55+
- Lease To Own
- No HOA Fees
- Furnished
- Primary On Main
- Air Conditioning
- Seller Finance
- Green
- Fixer Upper
- Horse
- Golf
- Fireplace
- Deck
- Garage
- Basement
- Pool
Property vs Single Family Average in 12866
Price
Taxes
Year Built
Visits
 Massachusetts MLS Property Info Network (MLSPIN) - The property listing data and information set forth herein were provided to MLS Property Information Network, Inc. from third party sources, including sellers, lessors and public records, and were compiled by MLS Property Information Network, Inc. The property listing data and information are for the personal, non commercial use of consumers having a good faith interest in purchasing or leasing listed properties of the type displayed to them and
 Copyright 2026 PrimeMLS. All rights reserved. This information is deemed reliable, but not guaranteed. The data relating to real estate displayed on
this Site comes in part from the IDX Program of PrimeMLS. The information
being provided is for consumers' personal, non-commercial use and may
not be used for any purpose other than to identify prospective properties
consumers may be interested in purchasing. Data last updated September 22, 2026 3:04 PM UTC
Copyright 2026 PrimeMLS. All rights reserved. This information is deemed reliable, but not guaranteed. The data relating to real estate displayed on
this Site comes in part from the IDX Program of PrimeMLS. The information
being provided is for consumers' personal, non-commercial use and may
not be used for any purpose other than to identify prospective properties
consumers may be interested in purchasing. Data last updated September 22, 2026 3:04 PM UTC
 ©2019 Global Multiple Listing Service, Inc. The data relating to real estate on this website comes in part from the Internet Data Exchange program of the GMLS. All information is deemed reliable but not guaranteed and should be independently verified. All properties subject to prior sale, change, or withdrawal. Neither listing broker(s), GMLS shall be responsible for any typographical errors, misinformation, or misprints, and shall be held totally harmless from any damages arising from reliance


