

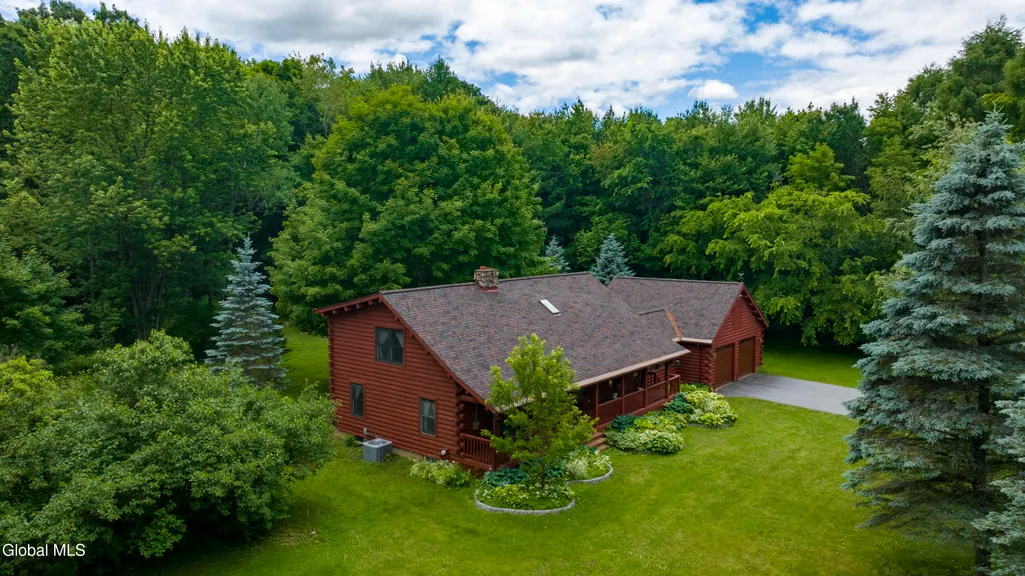
Address
1919 Amsterdam Road, Charlton, NY
Price
$ 539,000
Property Attributes
- MLS#202619976
- TypeSingle Family
- Listing Status Active
- CountySARATOGA
- CityCharlton
- AreaBallston Spa
- Zip12020
- StyleLog
- Year Built1989
- Taxes$ 7186
- Price$ 539,000
- Bedrooms3
- Full Bathrooms2
- Half Bathrooms0
- Sqr Footage1525
- Lot Size3.11 Acres
Data Source:
Global MLS (GCAR)
Property Description
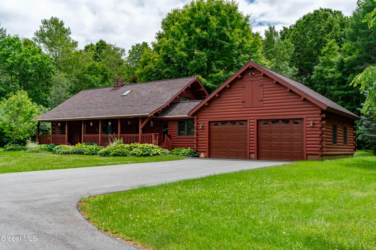
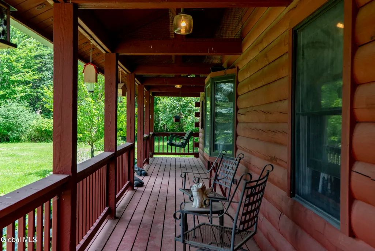
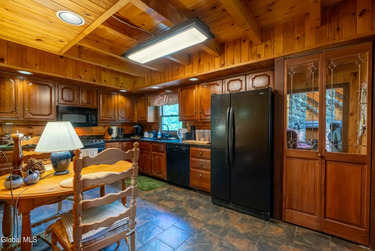
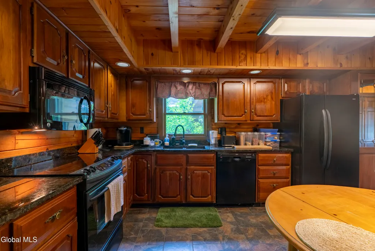
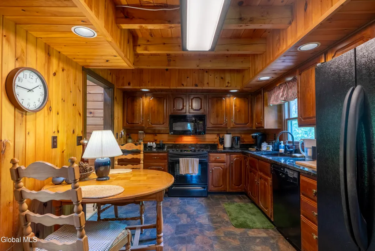
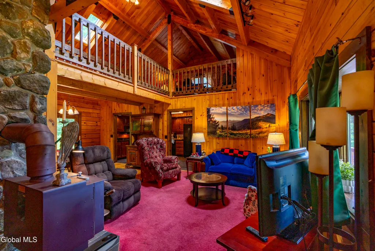
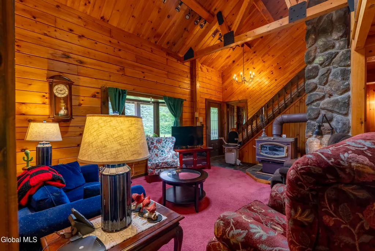
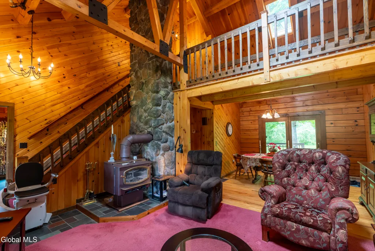
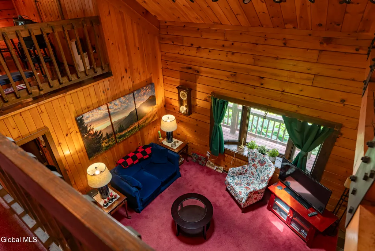
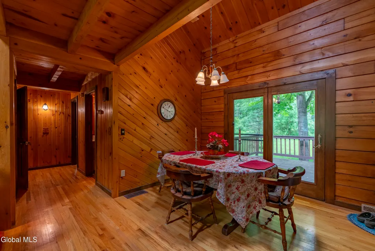
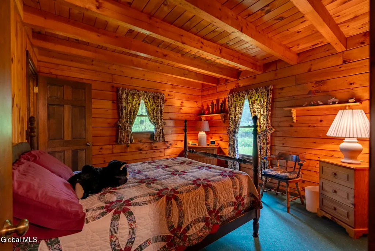
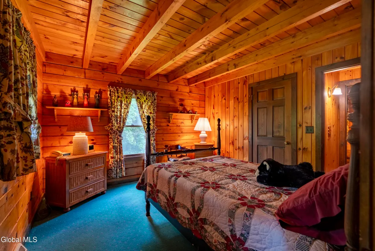
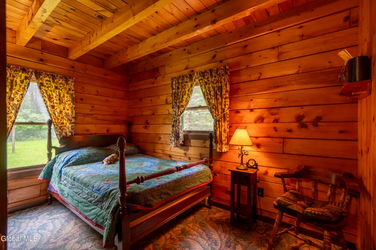
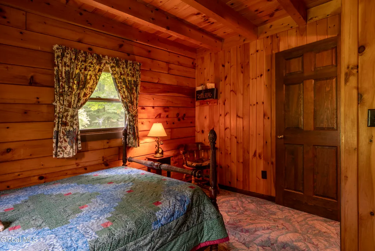
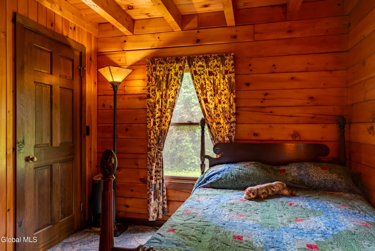

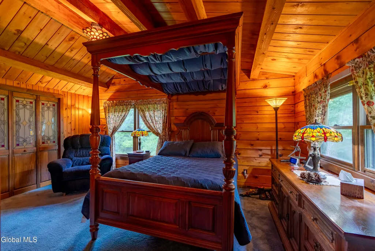
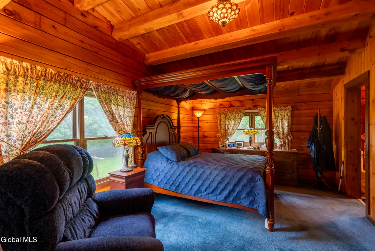
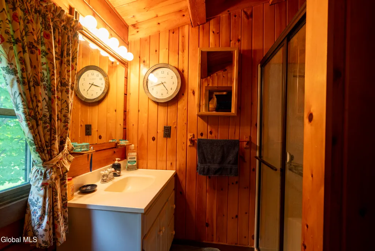
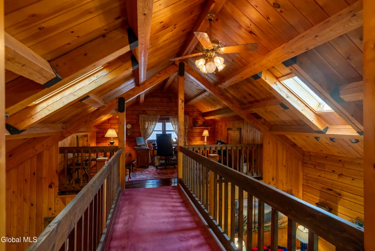
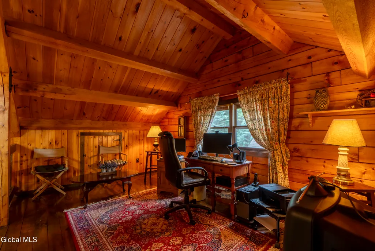
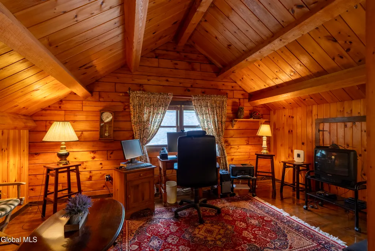
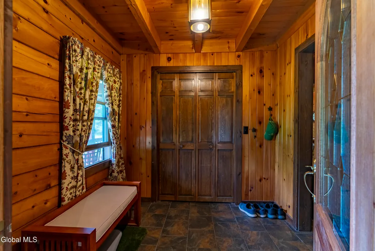
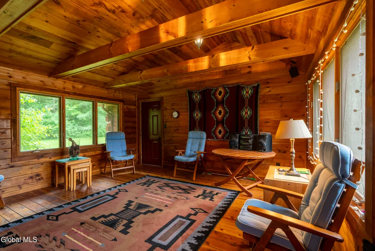
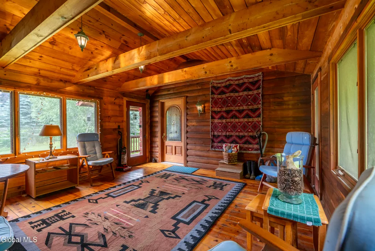
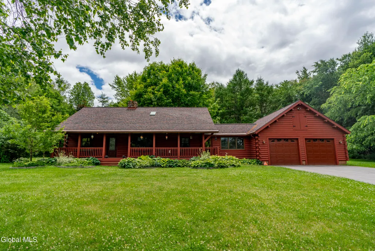
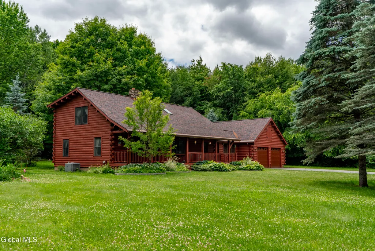
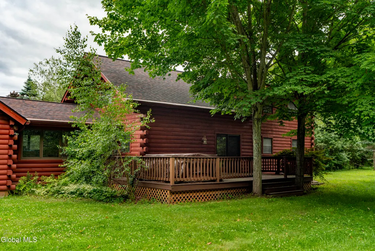
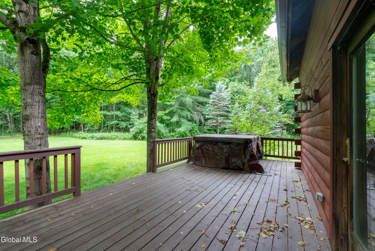
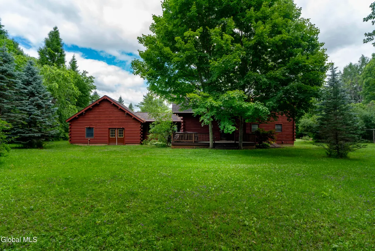
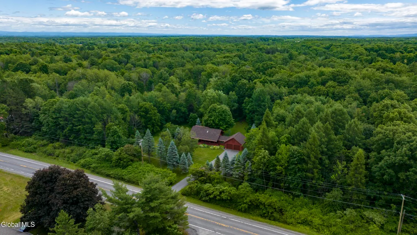
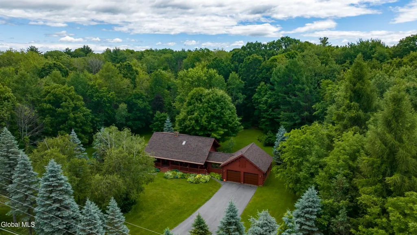
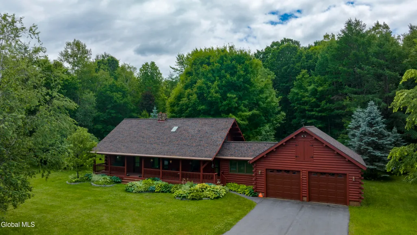
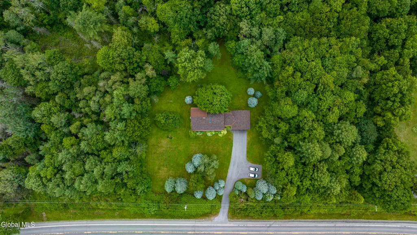
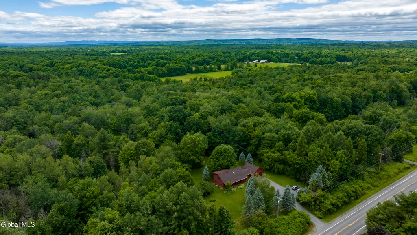
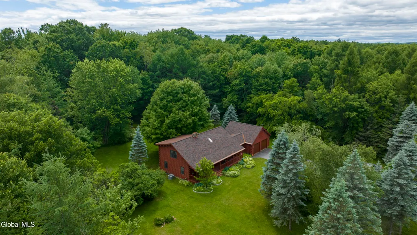
Welcome to this beautifully maintained log home set back for privacy on over 3 acres in the desirable Burnt Hills-Ballston Lake School District. Numerous updates over the past few years make this property truly move-in ready, including a renovated kitchen with newer appliances, granite countertops, and tile flooring, plus a new roof and central air (2024) and a replaced furnace (2021). The 2-car garage is attached with a spacious, cozy three-season room with vaulted ceilings, opening onto a large back deck complete with a hot tub -- perfect for relaxing or entertaining. Stay warm year-round with two wood stoves offering supplemental or alternative heat. Upstairs, there is a versatile loft space ideal for a home office, and the primary suite features an attached full bath. There is plenty of storage with the full, dry basement and loft space above the garage. Ideally located with easy access to hospitals, shopping, and I-87, this home offers the perfect blend of privacy, comfort, and convenience.
| High School |
|---|
| Burnt Hills-Ballston Lake HS |
| Price History | |
|---|---|
| 6/18/2026 | Listed $599,000 |
| 7/22/2026 | 4$579,000 |
| 8/29/2026 | 4$559,000 |
| 9/16/2026 | 4$539,000 |
General Features
| Sewer | Septic Tank |
|---|---|
| Heating | Forced Air,Oil |
| Cooling | Central Air |
| Possession | At Closing |
| Roof | Asphalt |
| Appliances | Dishwasher,Dryer,Electric Oven,Electric Water Heater,Range,Refrigerator,Washer |
| Garage Spaces | 2.0 |
| Patio/Porch Features | Covered,Deck,Porch |
| Architectural Style | Log |
| Construction Materials | Log |
| Year Built | 1989 |
| Electric | 200+ Amp Service |
| Property Subtype | Single Family Residence |
| Accessibility | Other |
| County | Saratoga |
| New Construction | No |
| Property Type | Residential |
| HOA | No |
| Attached Garage | Yes |
| Garage Y/N | Yes |
| Total Rooms | 10 |
| Full Baths | 2 |
| Status | Active |
| Directions | From I-87 take exit 12 to route 67. Home is on the left about a quarter mile west of Sweetman Rd. Triangle reflector on the post with house number at the end of the driveway. |
| High School | Burnt Hills-Ballston Lake HS |
| City | Ballston Spa |
| High School District | Burnt Hills-Ballston Lake CSD (BHBL) |
| Lot Size Units | Acres |
| Lot Size Square Feet | 135471.6 |
| Carport Y/N | No |
| Land Lease Y/N | No |
| Tax Annual Amount | 7186.15 |
| Home Warranty Y/N | No |
| Lease Renewal Y/N | No |
| Additional Parcels Y/N | No |
| Lease Considered Y/N | No |
| Rent Control Y/N | No |
| Virtual Tour | https://app.doaudiotours.com/unbranded?id=25591&lang=en-US |
| Standard Status | Active |
| Tax Lot | 54.002 |
| MobileHomeRemainsYN | No |
| PostalCity | Charlton |
Interior Features
| Interior Amenities | Paddle Fan,Built-in Features,Cathedral Ceiling(s),Eat-in Kitchen |
|---|---|
| Basement | Bilco Doors,Full,Interior Entry |
| Flooring | Ceramic Tile,Hardwood,Linoleum |
| Total Fireplaces | 1 |
| Fireplace Features | Wood Burning Stove |
| Basement (Y/N) | No |
| Air Conditioning Y/N | Yes |
| Heating Y/N | Yes |
| Fireplace Y/N | Yes |
| Above Grade Finished Area | 1525.0 |
| Laundry Features | In Basement |
| Total Bedrooms | 3 |
| Below Grade Finished Area | 0.0 |
| Below Grade Finished Area Source | CRS |
| Above Grade Finished Area Source | CRS |
| Total Baths | 2 |
Exterior Features
| Exterior Amenities | Drive-Paved |
|---|---|
| Parking Features | Storage,Paved,Attached,Driveway,Garage Door Opener |
| Lot Features | Private,Sloped,Wooded,Landscaped |
| Total Parking | 8.0 |
| Lot Size Area | 3.11 |
| Spa | No |
| Lot Size Acres | 3.11 |
| Waterfront Y/N | No |
| Crops Included Y/N | No |
| Horse Y/N | No |
| Irrigation Water Rights Y/N | No |
Amenities
- Foreclosure
- Views
- Short Sale
- New Construction
- Adult 55+
- Lease To Own
- No HOA Fees
- Furnished
- Primary On Main
- Air Conditioning
- Seller Finance
- Green
- Fixer Upper
- Horse
- Golf
- Fireplace
- Deck
- Garage
- Basement
- Pool
Property vs Single Family Average in 12020
Price
Taxes
Year Built
Visits
 Massachusetts MLS Property Info Network (MLSPIN) - The property listing data and information set forth herein were provided to MLS Property Information Network, Inc. from third party sources, including sellers, lessors and public records, and were compiled by MLS Property Information Network, Inc. The property listing data and information are for the personal, non commercial use of consumers having a good faith interest in purchasing or leasing listed properties of the type displayed to them and
 Copyright 2026 PrimeMLS. All rights reserved. This information is deemed reliable, but not guaranteed. The data relating to real estate displayed on
this Site comes in part from the IDX Program of PrimeMLS. The information
being provided is for consumers' personal, non-commercial use and may
not be used for any purpose other than to identify prospective properties
consumers may be interested in purchasing. Data last updated September 21, 2026 8:01 AM UTC
Copyright 2026 PrimeMLS. All rights reserved. This information is deemed reliable, but not guaranteed. The data relating to real estate displayed on
this Site comes in part from the IDX Program of PrimeMLS. The information
being provided is for consumers' personal, non-commercial use and may
not be used for any purpose other than to identify prospective properties
consumers may be interested in purchasing. Data last updated September 21, 2026 8:01 AM UTC
 ©2019 Global Multiple Listing Service, Inc. The data relating to real estate on this website comes in part from the Internet Data Exchange program of the GMLS. All information is deemed reliable but not guaranteed and should be independently verified. All properties subject to prior sale, change, or withdrawal. Neither listing broker(s), GMLS shall be responsible for any typographical errors, misinformation, or misprints, and shall be held totally harmless from any damages arising from reliance


