


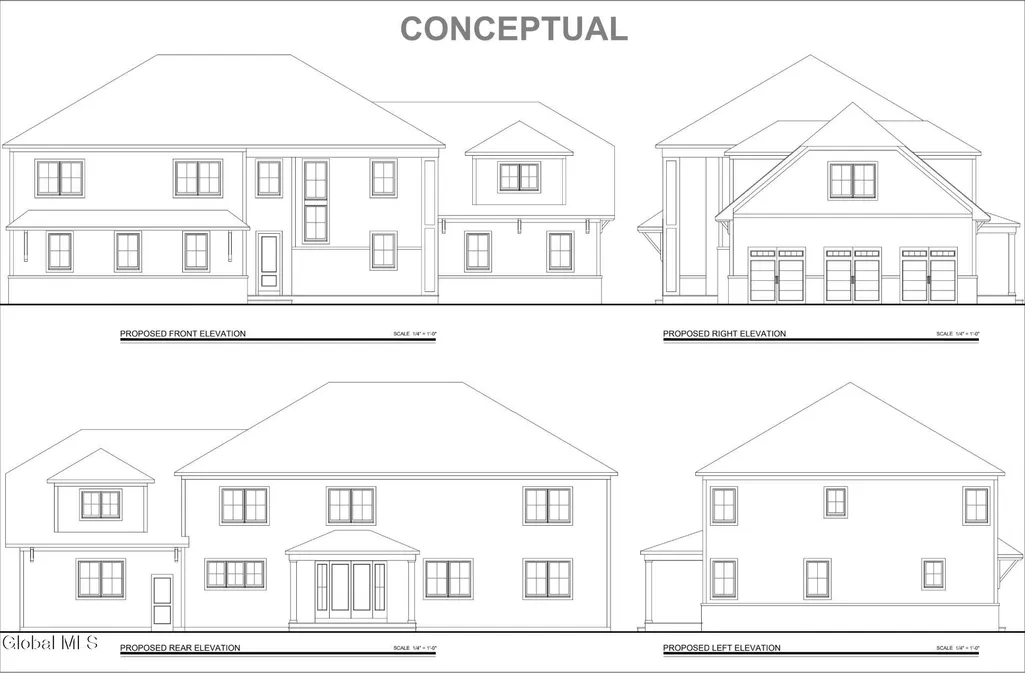
Address
3 Brad Court, Saratoga Springs, NY
Price
$ 2,750,000
Property Attributes
- MLS#202623211
- TypeSingle Family
- Listing Status Active
- CountySARATOGA
- CitySaratoga Springs
- AreaSaratoga Springs
- NeighborhoodOak Ridge
- Zip12866
- StyleCustom
- Price$ 2,750,000
- Bedrooms5
- Full Bathrooms4
- Half Bathrooms1
- Sqr Footage4955
- Lot Size0.81 Acres
Data Source:
Global MLS (GCAR)
Property Description
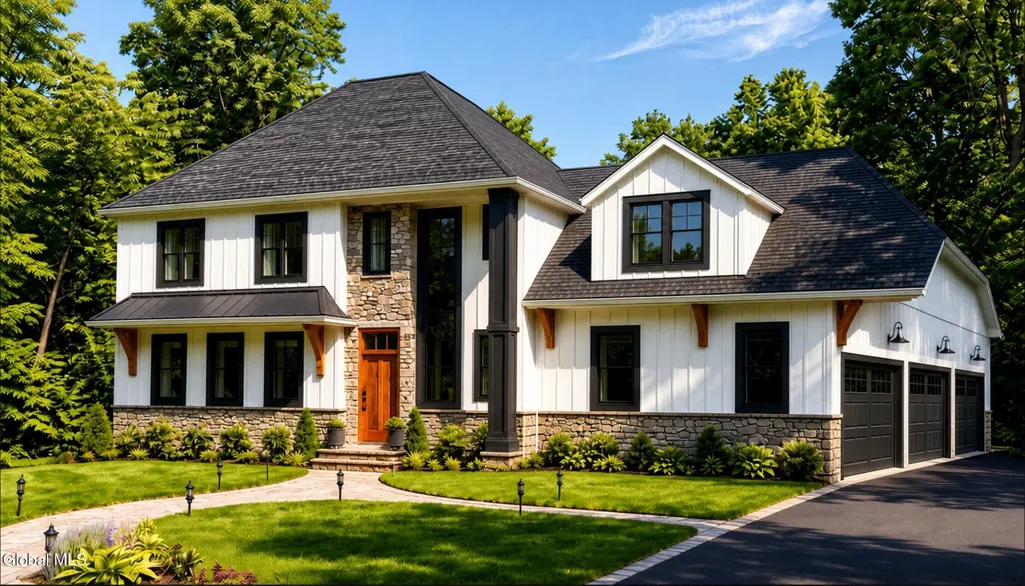
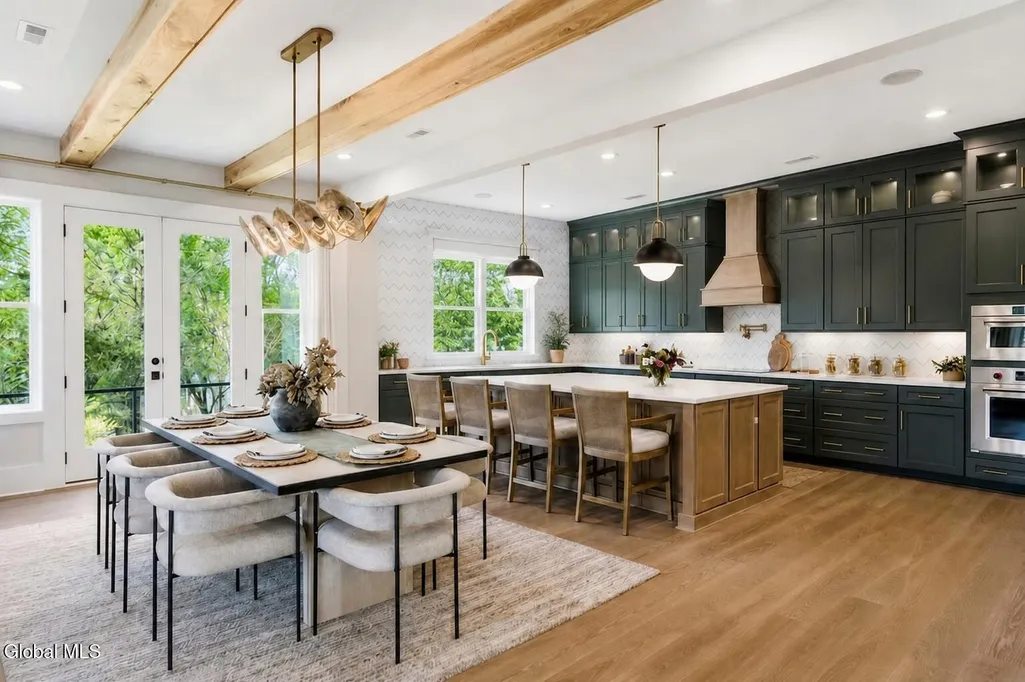
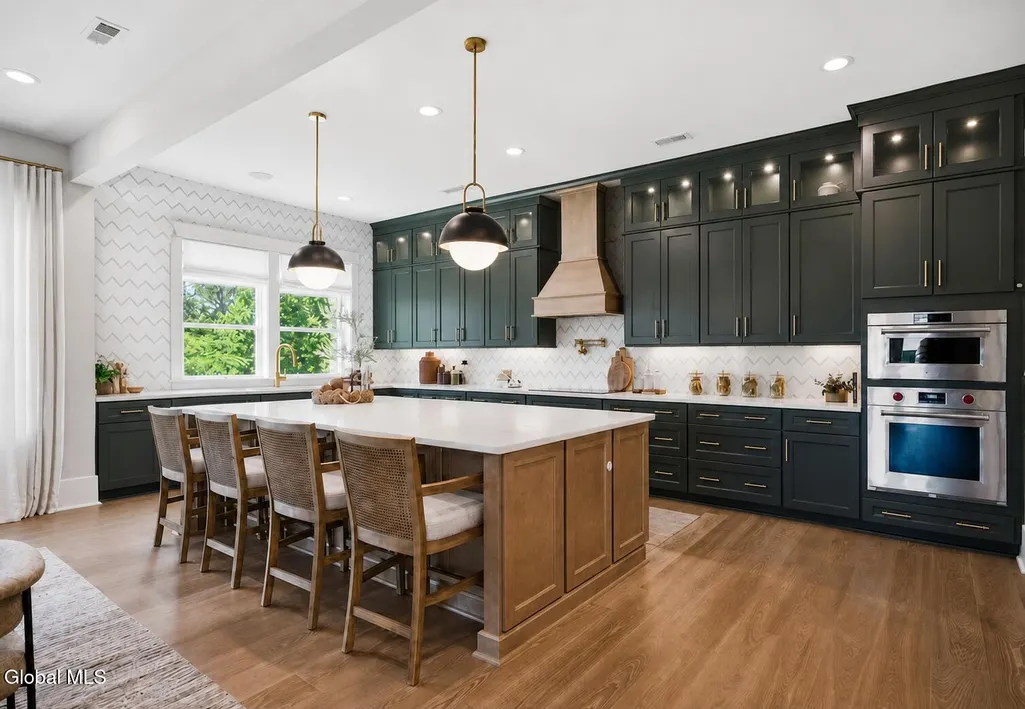
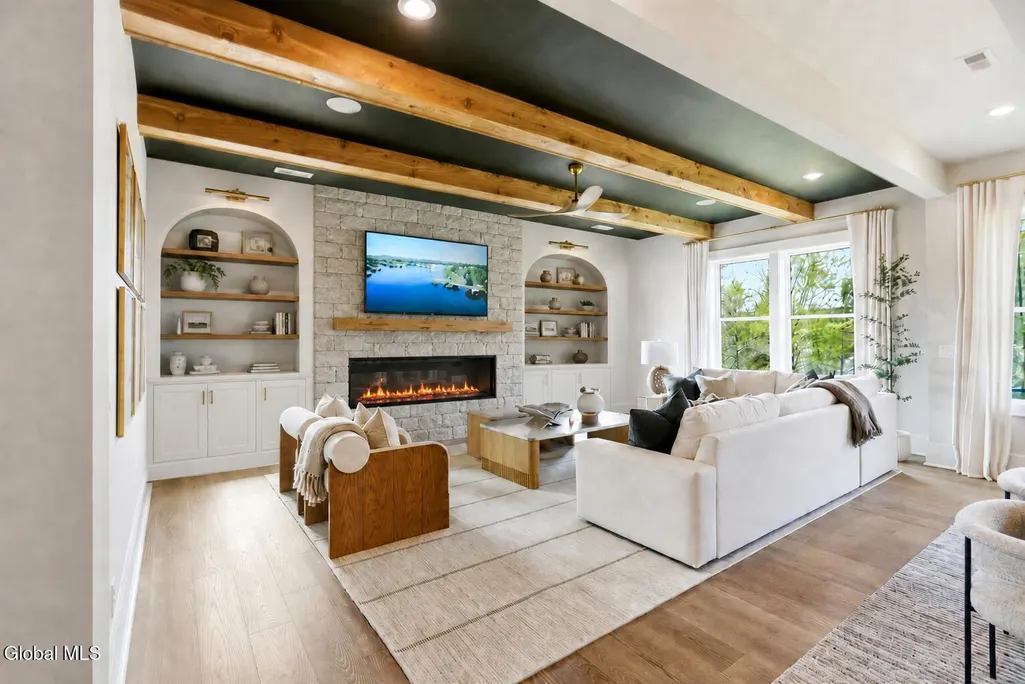
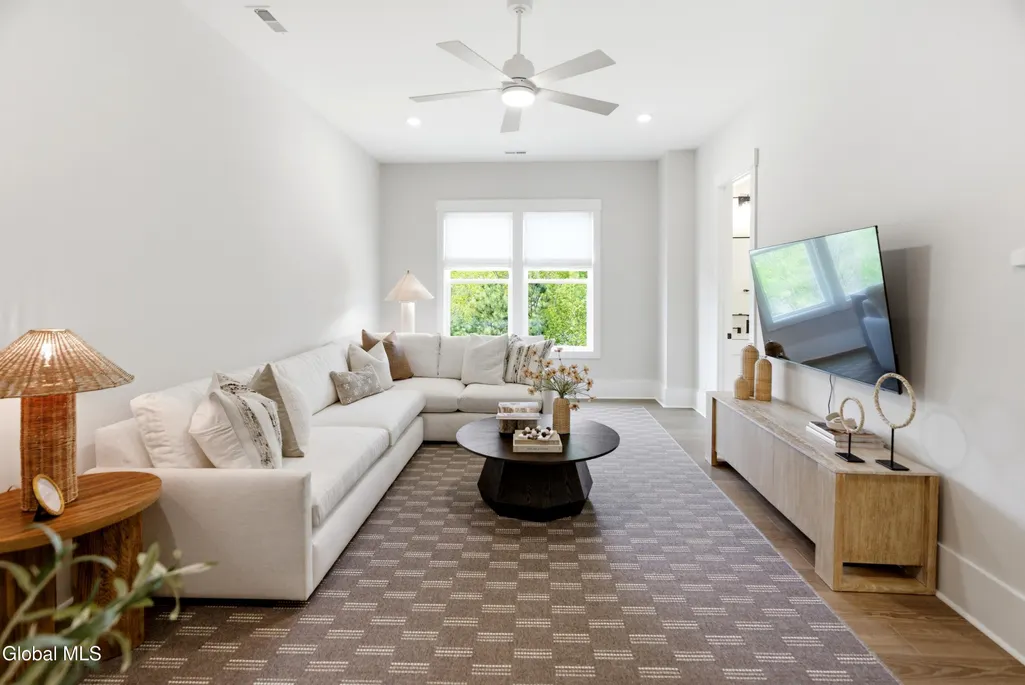
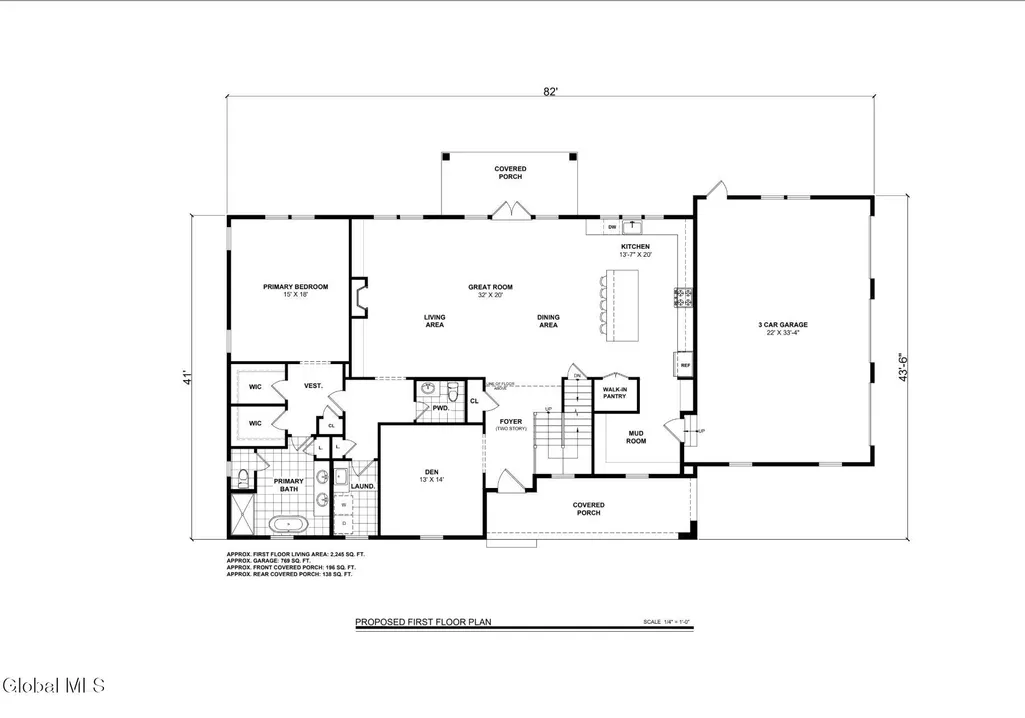
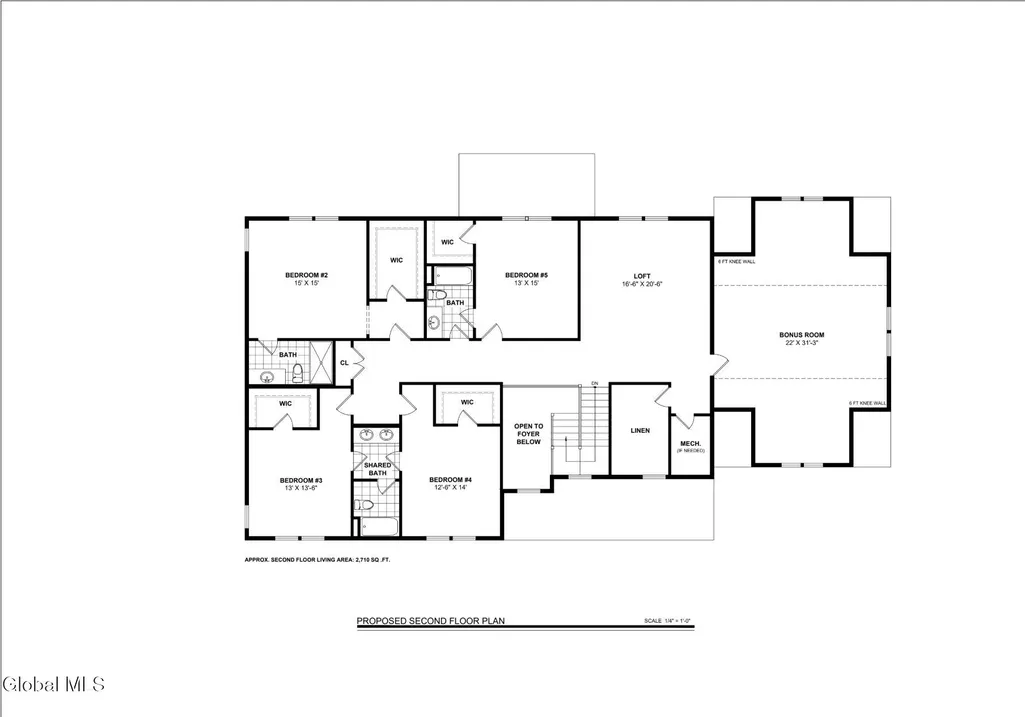
Build the luxury home you've always imagined at Oak Ridge by Beechwood Homes. The Regency is a fully customizable estate residence offering approximately 4,955 square feet of thoughtfully designed living space with 5 bedrooms, 4.5 baths, a dramatic two-story foyer, expansive great room, gourmet kitchen, private office, bonus room, and three-car garage. Buyers can personalize finishes and tailor the floor plan, including the option for either a first-floor or second-floor primary suite, creating a home that perfectly fits their lifestyle. Work with Beechwood Homes' professional design team to select cabinetry, countertops, flooring, lighting, tile, and more. Additional floor plans and customization options are also available. Experience timeless craftsmanship, exceptional quality, and one of Saratoga Springs' premier luxury communities.
| Elementary School | High School |
|---|---|
| Caroline Street Elementary School | Saratoga Springs High School |
| Price History | |
|---|---|
| 8/4/2026 | Listed $2,750,000 |
General Features
| Sewer | Public Sewer |
|---|---|
| Heating | Forced Air |
| Cooling | Central Air |
| Utilities | Underground Utilities |
| Possession | At Closing |
| Roof | Asphalt |
| Appliances | Dishwasher,Microwave,Range,Refrigerator |
| Zoning | Single Residence |
| HOA Fee | 150.0 |
| Garage Spaces | 3.0 |
| Association Fee Includes | Maintenance Grounds,Snow Removal |
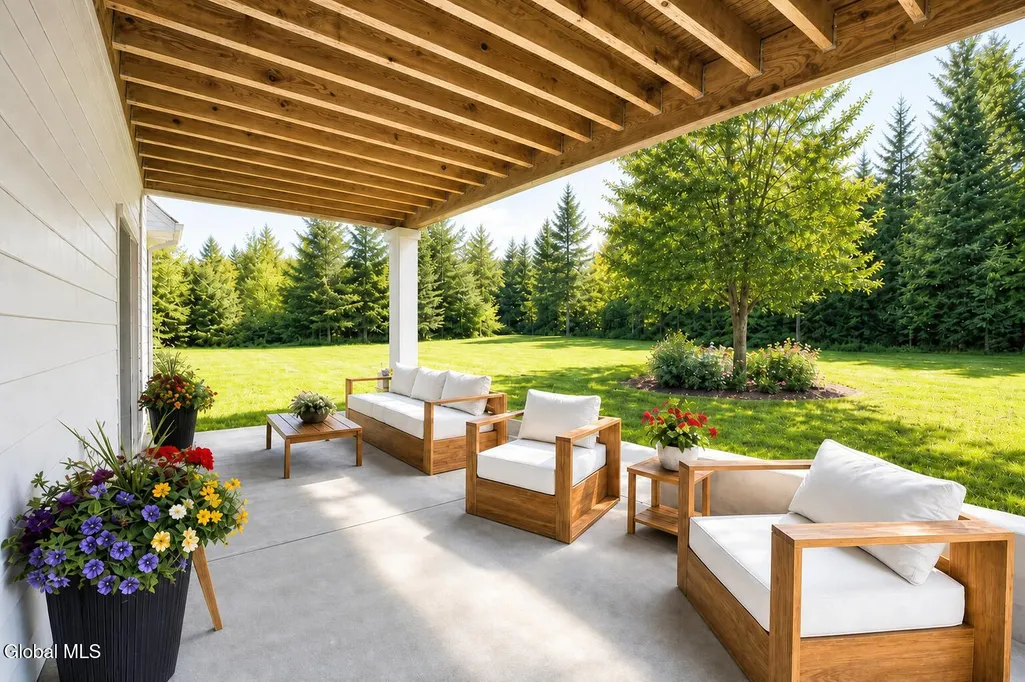
| Patio/Porch Features | Covered,Front Porch |
| Architectural Style | Custom |
| Security Features | Smoke Detector(s),Carbon Monoxide Detector(s) |
| Construction Materials | Fiber Cement |
| Electric | 200+ Amp Service |
| View | Trees/Woods |
| Property Subtype | Single Family Residence |
| Assoc Fee Paid Per | Monthly |
| County | Saratoga |
| New Construction | Yes |
| Property Type | Residential |
| Association Amenities | None |
| HOA | Yes |
| Subdivision Name | Oak Ridge |
| Garage Y/N | No |
| Total Rooms | 17 |
| Full Baths | 4 |
| Status | Active |
| Directions | Turn left onto Union Ave,Turn left onto Meadowbrook Rd,Turn right onto Oak Ridge Blvd. Turn left on Jenna Jo Ave,Brad Court will be on the left side. |
| High School | Saratoga Springs |
| City | Saratoga Springs |
| High School District | Saratoga Springs |
| Lot Size Units | Acres |
| Lot Size Square Feet | 35283.6 |
| Carport Y/N | No |
| Elementary School | Caroline Street |
| Land Lease Y/N | No |
| Tax Annual Amount | 0.0 |
| Home Warranty Y/N | No |
| Lease Renewal Y/N | No |
| Additional Parcels Y/N | No |
| Lease Considered Y/N | No |
| Rent Control Y/N | No |
| Virtual Tour | https://app.doaudiotours.com/unbranded?id=27593&lang=en-US |
| Standard Status | Active |
| Tax Lot | 11 |
| MobileHomeRemainsYN | No |
| PostalCity | Saratoga Springs |
Interior Features
| Interior Amenities | High Speed Internet,Walk-In Closet(s),Ceramic Tile Bath,Kitchen Island |
|---|---|
| Basement | Full |
| Flooring | Carpet,Ceramic Tile,Hardwood |
| Total Fireplaces | 1 |
| Fireplace Features | Gas |
| Basement (Y/N) | No |
| Air Conditioning Y/N | Yes |
| Heating Y/N | Yes |
| Window Features | ENERGY STAR Qualified Windows |
| Fireplace Y/N | Yes |
| Above Grade Finished Area | 4955.0 |
| Half Baths | 1 |
| Laundry Features | Laundry Room,Upper Level |
| Total Bedrooms | 5 |
| Below Grade Finished Area | 0.0 |
| Below Grade Finished Area Source | Builder |
| Above Grade Finished Area Source | Builder |
| Total Baths | 5 |
| Kitchen Island | True |
Exterior Features
| Exterior Amenities | Drive-Paved |
|---|---|
| Fencing | None |
| Water Source | Public |
| Total Parking | 6.0 |
| Lot Size Area | 0.81 |
| Foundation Details | Concrete Perimeter |
| Spa | No |
| Lot Size Acres | 0.81 |
| Waterfront Y/N | No |
| Door Features | ENERGY STAR Qualified Doors |
| Builder Model | Regency |
| Crops Included Y/N | No |
| Horse Y/N | No |
| Irrigation Water Rights Y/N | No |
Amenities
- Foreclosure
- Views
- Short Sale
- New Construction
- Adult 55+
- Lease To Own
- No HOA Fees
- Furnished
- Primary On Main
- Air Conditioning
- Seller Finance
- Green
- Fixer Upper
- Horse
- Golf
- Fireplace
- Deck
- Garage
- Basement
- Pool
Property vs Single Family Average in 12866
Price
Visits
In The Neighborhood
Saratoga Springs
$ 1,695,000
- Type
- Single Family
- Size
- 2,801 SqFt
- Rooms
- 4 Beds + 3 Baths
Listed by: Julie & Co Realty LLC
Saratoga Springs
$ 3,500,000
- Type
- Single Family
- Size
- 6,183 SqFt
- Rooms
- 5 Beds + 6 Baths
Listed by: Julie & Co Realty LLC
Saratoga Springs
$ 1,815,000
- Type
- Single Family
- Size
- 3,779 SqFt
- Rooms
- 4 Beds + 3.5 Baths
Listed by: eXp Realty
Saratoga Springs
$ 2,200,000
- Type
- Single Family
- Size
- 4,272 SqFt
- Rooms
- 5 Beds + 4.5 Baths
Listed by: eXp Realty
 Massachusetts MLS Property Info Network (MLSPIN) - The property listing data and information set forth herein were provided to MLS Property Information Network, Inc. from third party sources, including sellers, lessors and public records, and were compiled by MLS Property Information Network, Inc. The property listing data and information are for the personal, non commercial use of consumers having a good faith interest in purchasing or leasing listed properties of the type displayed to them and
 Copyright 2026 PrimeMLS. All rights reserved. This information is deemed reliable, but not guaranteed. The data relating to real estate displayed on
this Site comes in part from the IDX Program of PrimeMLS. The information
being provided is for consumers' personal, non-commercial use and may
not be used for any purpose other than to identify prospective properties
consumers may be interested in purchasing. Data last updated September 22, 2026 3:04 PM UTC
Copyright 2026 PrimeMLS. All rights reserved. This information is deemed reliable, but not guaranteed. The data relating to real estate displayed on
this Site comes in part from the IDX Program of PrimeMLS. The information
being provided is for consumers' personal, non-commercial use and may
not be used for any purpose other than to identify prospective properties
consumers may be interested in purchasing. Data last updated September 22, 2026 3:04 PM UTC
 ©2019 Global Multiple Listing Service, Inc. The data relating to real estate on this website comes in part from the Internet Data Exchange program of the GMLS. All information is deemed reliable but not guaranteed and should be independently verified. All properties subject to prior sale, change, or withdrawal. Neither listing broker(s), GMLS shall be responsible for any typographical errors, misinformation, or misprints, and shall be held totally harmless from any damages arising from reliance


