
Just Listed






Address
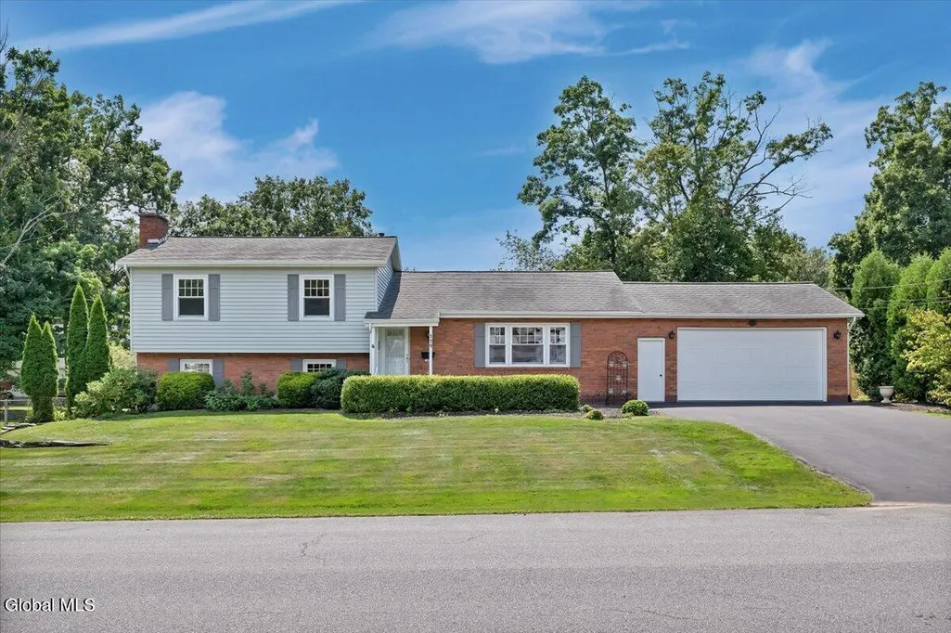
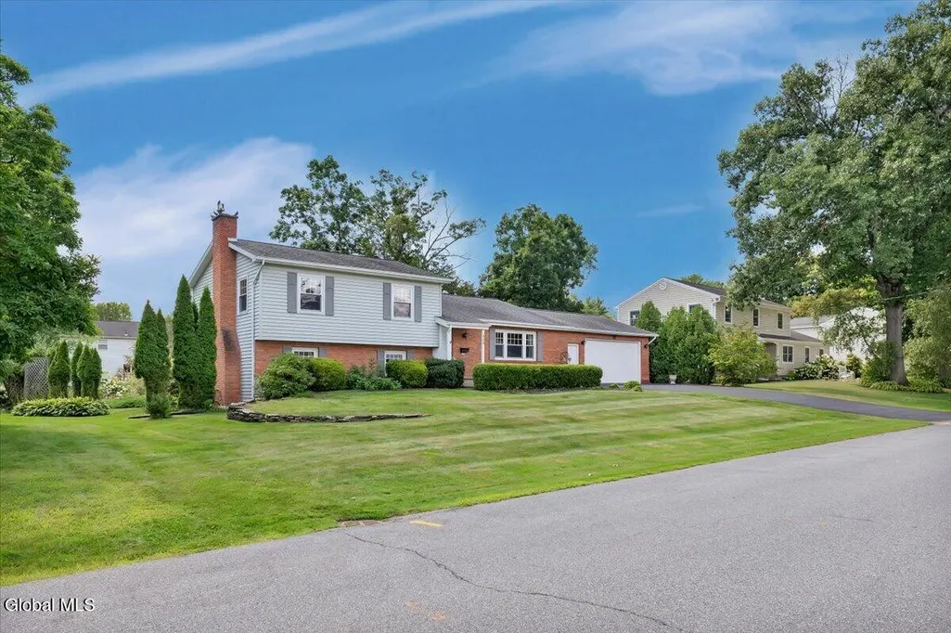
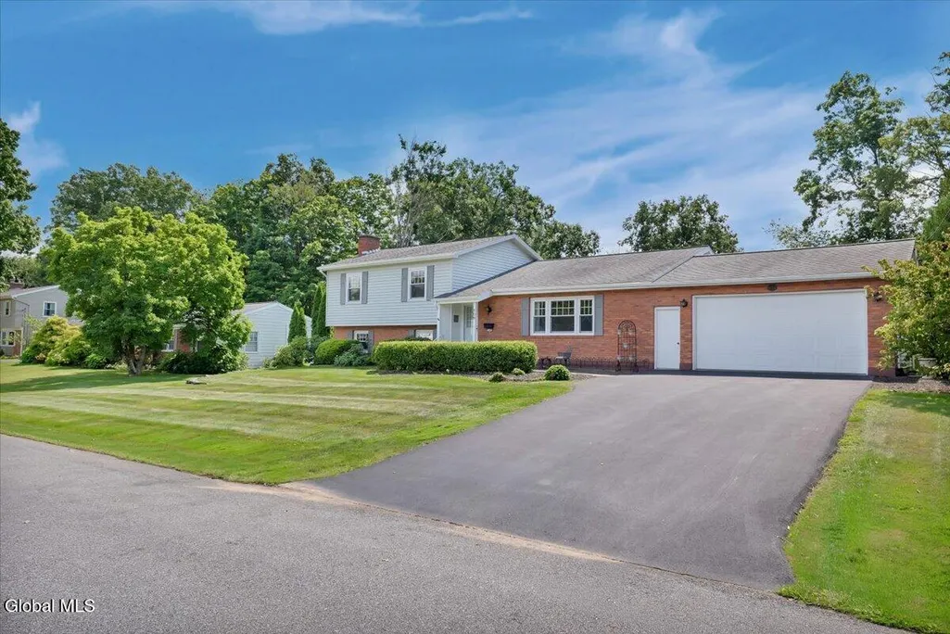
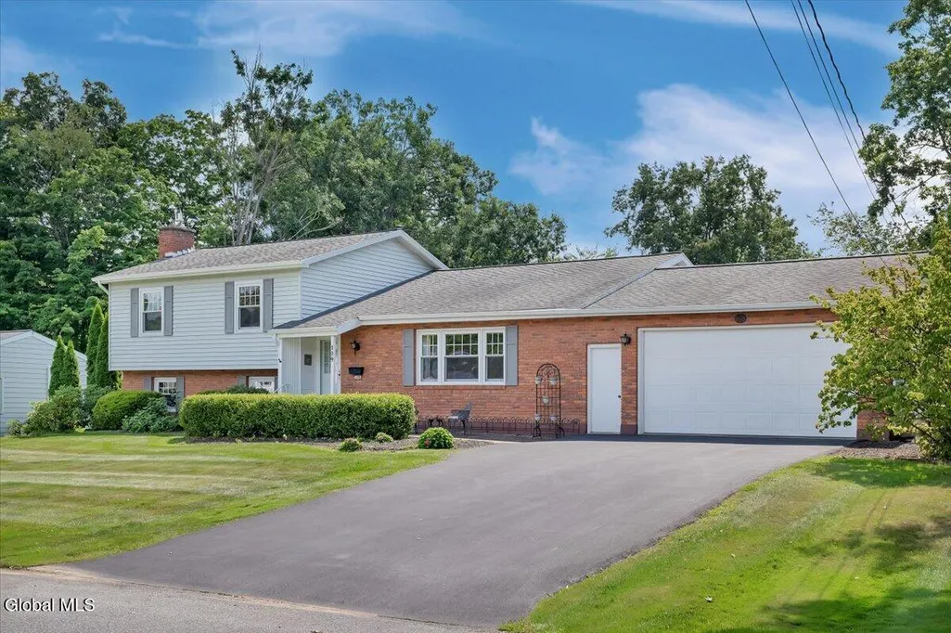
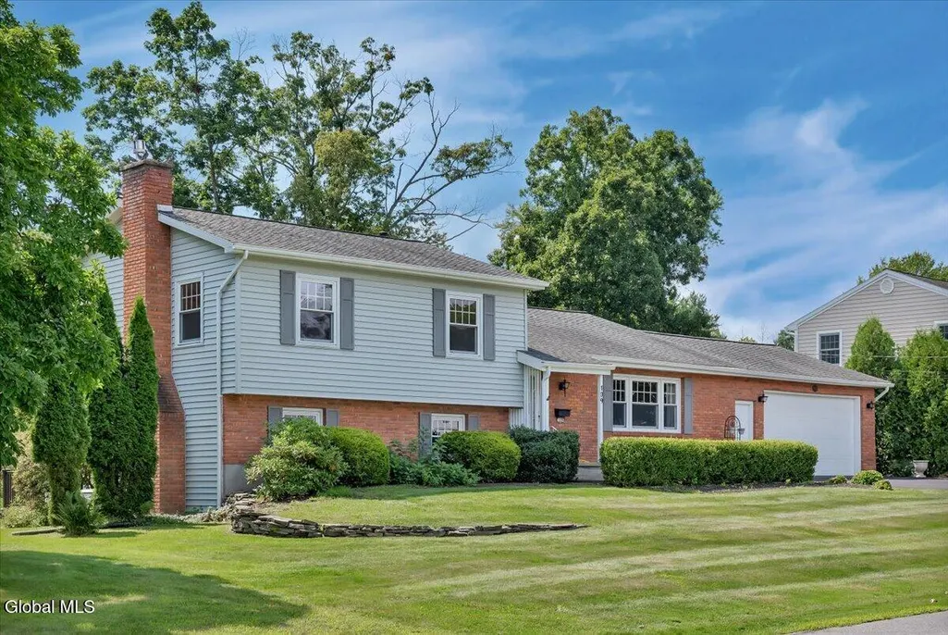
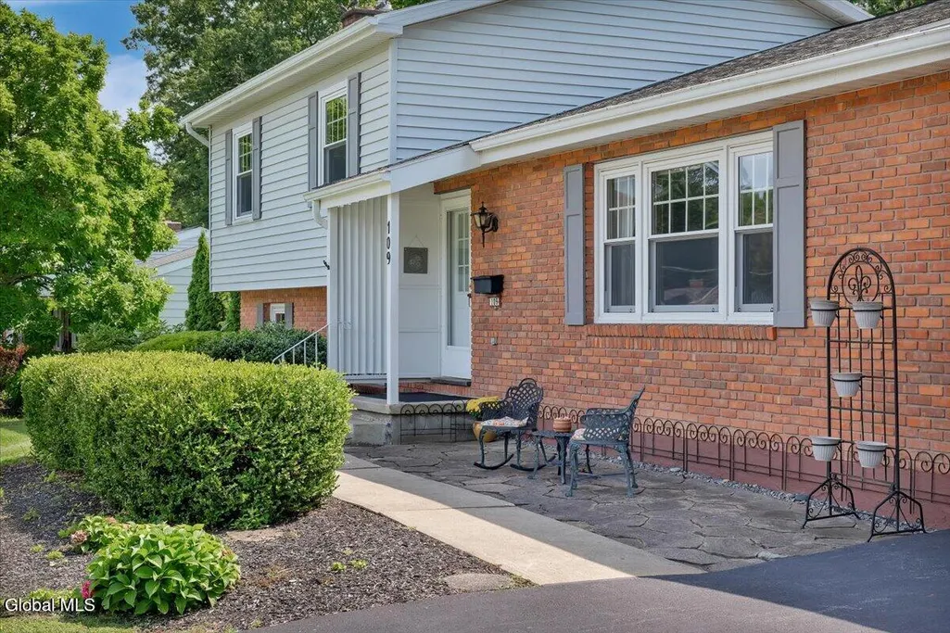
109 Oakwood Drive, Glenville, NY
Price
$ 459,900
Property Attributes
- MLS#202626632
- TypeSingle Family
- Listing Status Active
- CountySCHENECTADY
- CityGlenville
- AreaGlenville
- NeighborhoodWoodhaven
- Zip12302
- StyleSplit Ranch
- Year Built1965
- Taxes$ 7859
- Price$ 459,900
- Bedrooms4
- Full Bathrooms3
- Half Bathrooms0
- Sqr Footage2080
- Lot Size0.41 Acres
Data Source:
Global MLS (GCAR)
Property Description
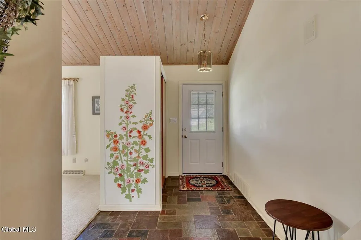
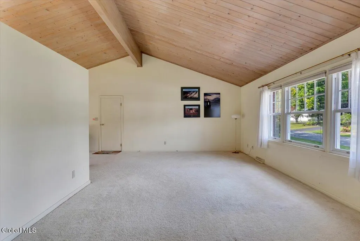
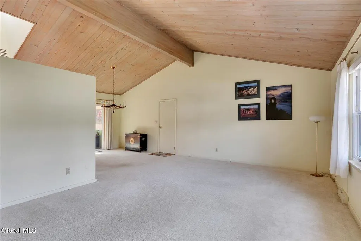
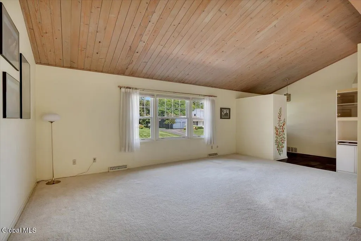
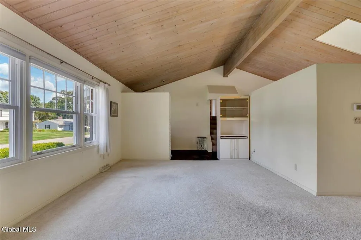
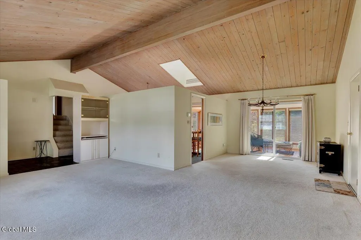
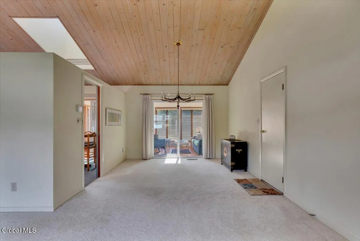
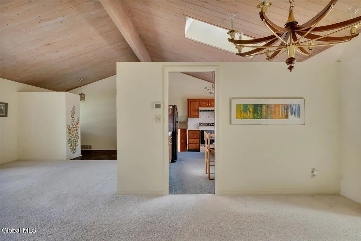
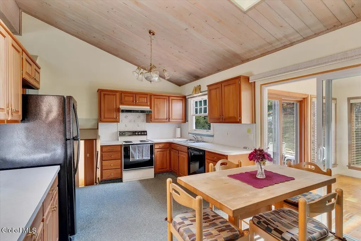
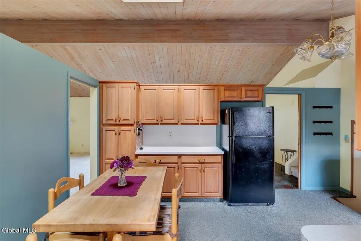
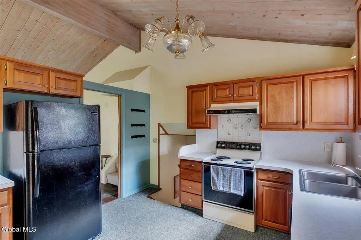
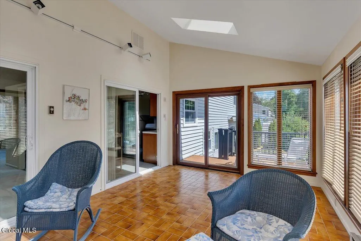
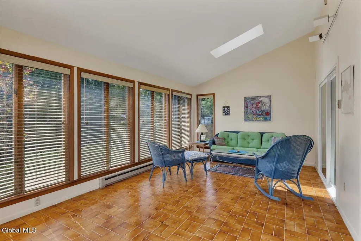
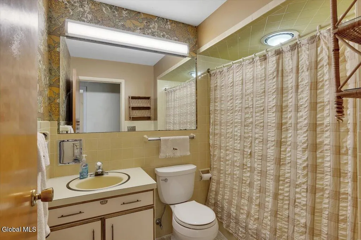
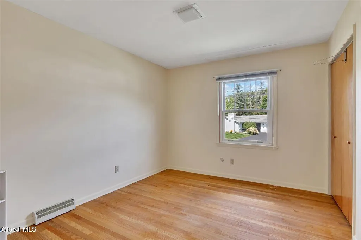
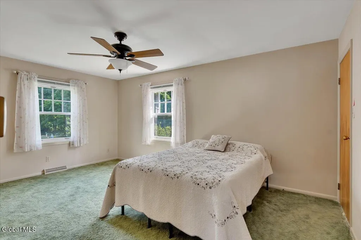
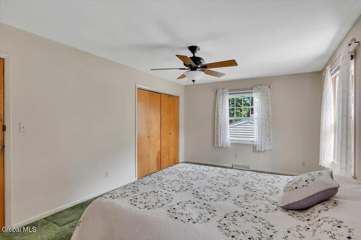
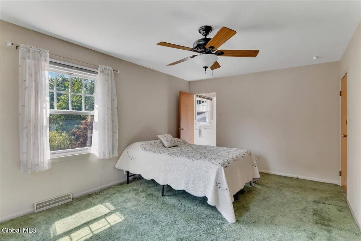
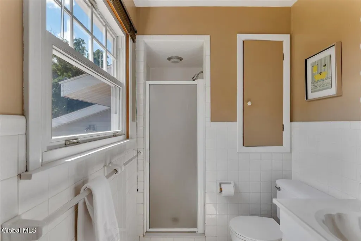
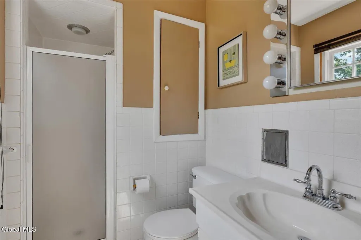
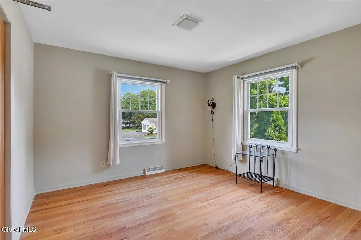
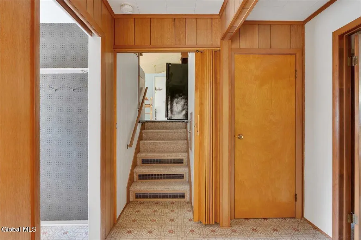
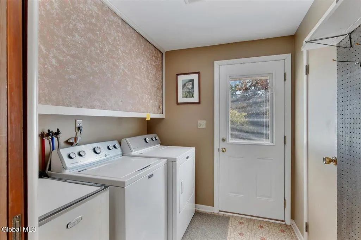
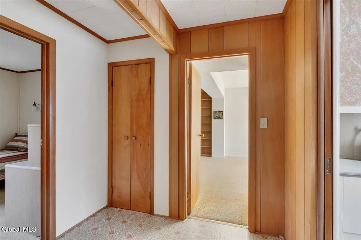
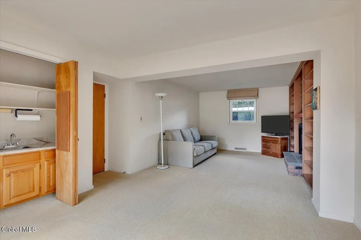
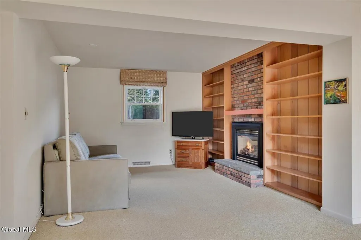
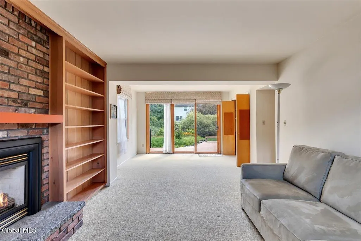
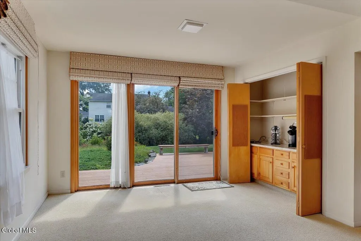
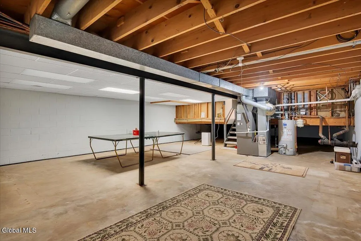
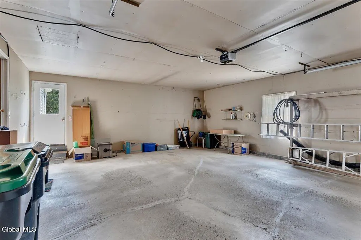
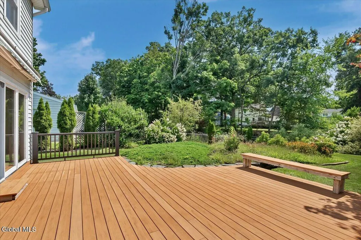
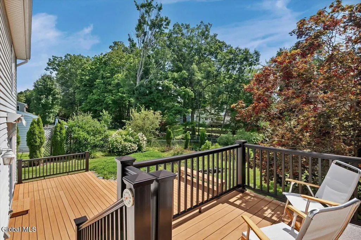
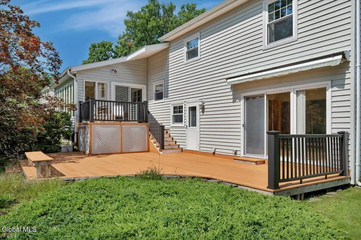
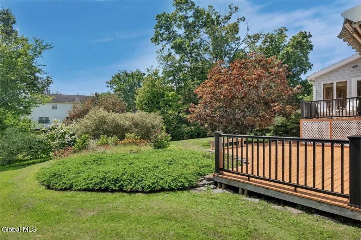
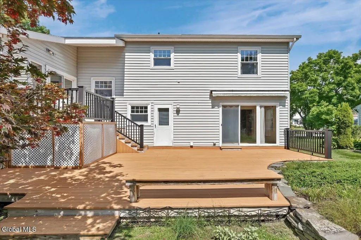
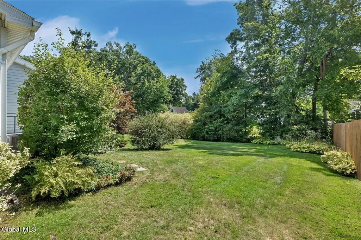
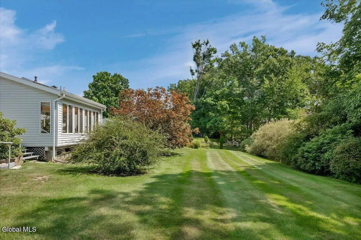
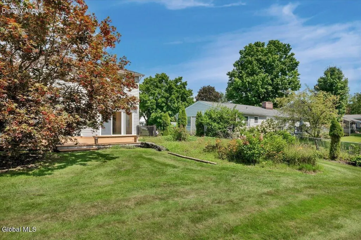
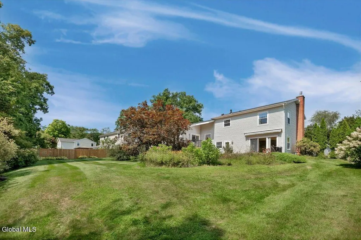
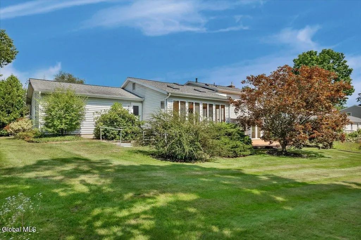
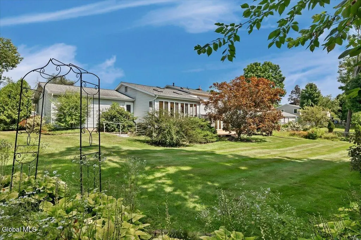
Welcome to this beautifully maintained 4 bedroom, 3 bath split ranch in the desirable Woodhaven Manor neighborhood, With 2080 square feet of living space, this home offers a comfortable layout that's perfect for both everyday living and entertaining, The main level features a formal living room, formal dining room, beautiful glassed all season room and a fully applianced kitchen. Just a few steps away the spacious family room offers a cozy gas fireplace, built-in shelving, and plenty of room for gathering with family and friends or creating the perfect coffee bar. Sliding glass doors lead to a composite deck with a retractable awning, overlooking a private backyard with mature landscaping,. The home includes four bedrooms with one on the lower level and three upstairs including a primary suite with its own full bath. Additional features include a first-floor laundry, hardwood floors under the carpeting an oversized two car garage with an insulated door and a full unfinished basement ready for storage or future finishing. Recent updates include a new furnace, water heater and driveway all completed in 2025, Enjoy central air, a whole house generator 200 amp electrical service and public water and sewer. Move-in ready and thoughtfully cared for, this home offers the space, comfort, and location you have be looking for.
| Elementary School | High School |
|---|---|
| Glencliff Elementary School | Niskayuna High School |
| Price History | |
|---|---|
| 9/22/2026 | Listed $459,900 |
General Features
| Sewer | Public Sewer |
|---|---|
| Heating | Forced Air,Natural Gas |
| Cooling | Central Air |
| Utilities | Cable Available |
| Possession | At Closing |
| Roof | Asphalt |
| Appliances | Built-In Electric Oven,Dishwasher,Refrigerator,Washer/Dryer |
| Zoning | Single Residence |
| Garage Spaces | 2.0 |
| Patio/Porch Features | Awning(s),Composite Deck,Deck,Front Porch,Glass Enclosed |
| Architectural Style | Split Ranch |
| Construction Materials | Brick Veneer,Drywall,Vinyl Siding |
| Year Built | 1965 |
| Electric | 200+ Amp Service,Circuit Breakers,Generator |
| Property Subtype | Single Family Residence |
| County | Schenectady |
| New Construction | No |
| Property Type | Residential |
| HOA | No |
| Attached Garage | Yes |
| Subdivision Name | Woodhaven |
| Garage Y/N | Yes |
| Total Rooms | 15 |
| Full Baths | 3 |
| Status | Active |
| Directions | Maple Ave to Woodcrest Dr. to Left on Maplewood Drive to 109 Oakwood Drive. Home on Right or Glenridge Road to Woodcrest Drive. At the 4 way stop turn left then turn right onto Maplewood Drive and f |
| High School | Niskayuna |
| City | Glenville |
| Entry Location | Second |
| High School District | Niskayuna |
| Lot Size Units | Acres |
| Lot Size Square Feet | 17859.6 |
| Carport Y/N | No |
| Elementary School | Glencliff |
| Land Lease Y/N | No |
| Tax Annual Amount | 7859.11 |
| Home Warranty Y/N | No |
| Property Condition | Updated/Remodeled |
| Lease Renewal Y/N | No |
| Additional Parcels Y/N | No |
| Concessions | No |
| Lease Considered Y/N | No |
| Rent Control Y/N | No |
| Standard Status | Active |
| Tax Lot | 5.000 |
| MobileHomeRemainsYN | No |
| PostalCity | Glenville |
Interior Features
| Interior Amenities | Vaulted Ceiling(s),Ceramic Tile Bath,Eat-in Kitchen |
|---|---|
| Basement | Full,Unfinished |
| Flooring | Carpet,Ceramic Tile,Hardwood,Linoleum |
| Total Fireplaces | 1 |
| Fireplace Features | Family Room,Gas |
| Basement (Y/N) | No |
| Air Conditioning Y/N | Yes |
| Heating Y/N | Yes |
| Window Features | Screens,Window Treatments,Blinds,Double Pane Windows |
| Fireplace Y/N | Yes |
| Above Grade Finished Area | 2080.0 |
| Laundry Features | Laundry Room |
| Total Bedrooms | 4 |
| Below Grade Finished Area | 0.0 |
| Below Grade Finished Area Source | CRS |
| Above Grade Finished Area Source | CRS |
| Total Baths | 3 |
Exterior Features
| Exterior Amenities | Drive-Paved |
|---|---|
| Fencing | None |
| Parking Features | Off Street,Stone,Paved,Attached,Garage Door Opener |
| Lot Features | Landscaped |
| Water Source | Public |
| Total Parking | 4.0 |
| Lot Size Area | 0.41 |
| Foundation Details | Block,Concrete Perimeter |
| Spa | No |
| Lot Dimensions | 118x150 |
| Lot Size Acres | 0.41 |
| Waterfront Y/N | No |
| Door Features | Sliding Doors |
| Crops Included Y/N | No |
| Horse Y/N | No |
| Irrigation Water Rights Y/N | No |
Amenities
- Foreclosure
- Views
- Short Sale
- New Construction
- Adult 55+
- Lease To Own
- No HOA Fees
- Furnished
- Primary On Main
- Air Conditioning
- Seller Finance
- Green
- Fixer Upper
- Horse
- Golf
- Fireplace
- Deck
- Garage
- Basement
- Pool
Property vs Single Family Average in 12302
Price
Taxes
Year Built
 Massachusetts MLS Property Info Network (MLSPIN) - The property listing data and information set forth herein were provided to MLS Property Information Network, Inc. from third party sources, including sellers, lessors and public records, and were compiled by MLS Property Information Network, Inc. The property listing data and information are for the personal, non commercial use of consumers having a good faith interest in purchasing or leasing listed properties of the type displayed to them and
 Copyright 2026 PrimeMLS. All rights reserved. This information is deemed reliable, but not guaranteed. The data relating to real estate displayed on
this Site comes in part from the IDX Program of PrimeMLS. The information
being provided is for consumers' personal, non-commercial use and may
not be used for any purpose other than to identify prospective properties
consumers may be interested in purchasing. Data last updated September 22, 2026 3:04 PM UTC
Copyright 2026 PrimeMLS. All rights reserved. This information is deemed reliable, but not guaranteed. The data relating to real estate displayed on
this Site comes in part from the IDX Program of PrimeMLS. The information
being provided is for consumers' personal, non-commercial use and may
not be used for any purpose other than to identify prospective properties
consumers may be interested in purchasing. Data last updated September 22, 2026 3:04 PM UTC
 ©2019 Global Multiple Listing Service, Inc. The data relating to real estate on this website comes in part from the Internet Data Exchange program of the GMLS. All information is deemed reliable but not guaranteed and should be independently verified. All properties subject to prior sale, change, or withdrawal. Neither listing broker(s), GMLS shall be responsible for any typographical errors, misinformation, or misprints, and shall be held totally harmless from any damages arising from reliance


