
Address
70 Menauhant, Falmouth, MA
Price
$ 2,950,000
Property Attributes
- MLS#73544315
- TypeSingle Family
- Listing Status Active
- CountyBARNSTABLE
- CityFalmouth
- NeighborhoodMaravista
- Zip02536
- StyleContemporary
- Year Built1890
- Taxes$ 11971
- Price$ 2,950,000
- Bedrooms5
- Full Bathrooms3
- Half Bathrooms1
- Sqr Footage4603
- Lot Size0.21 Acres
Data Source:
Massachusetts MLS Property Info Network (MLSPIN)
Property Description
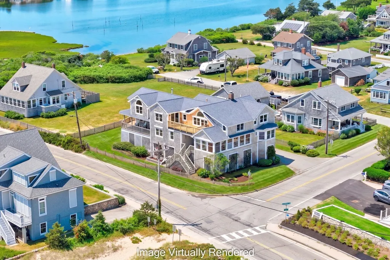
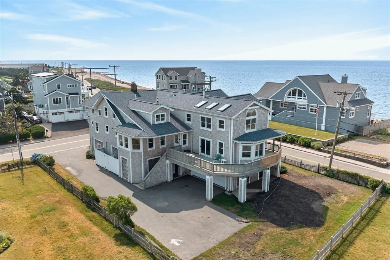
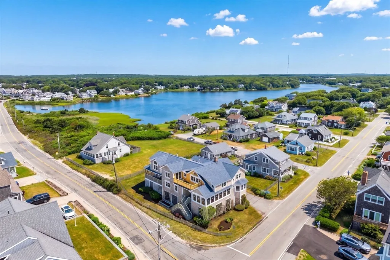
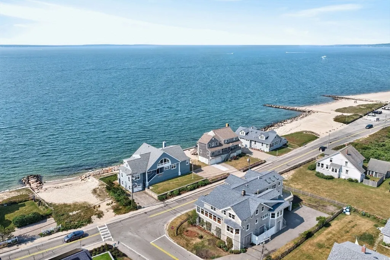
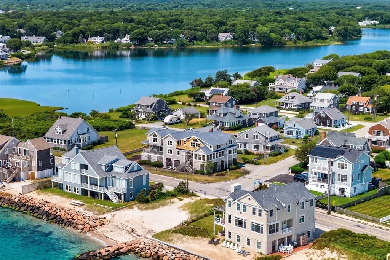
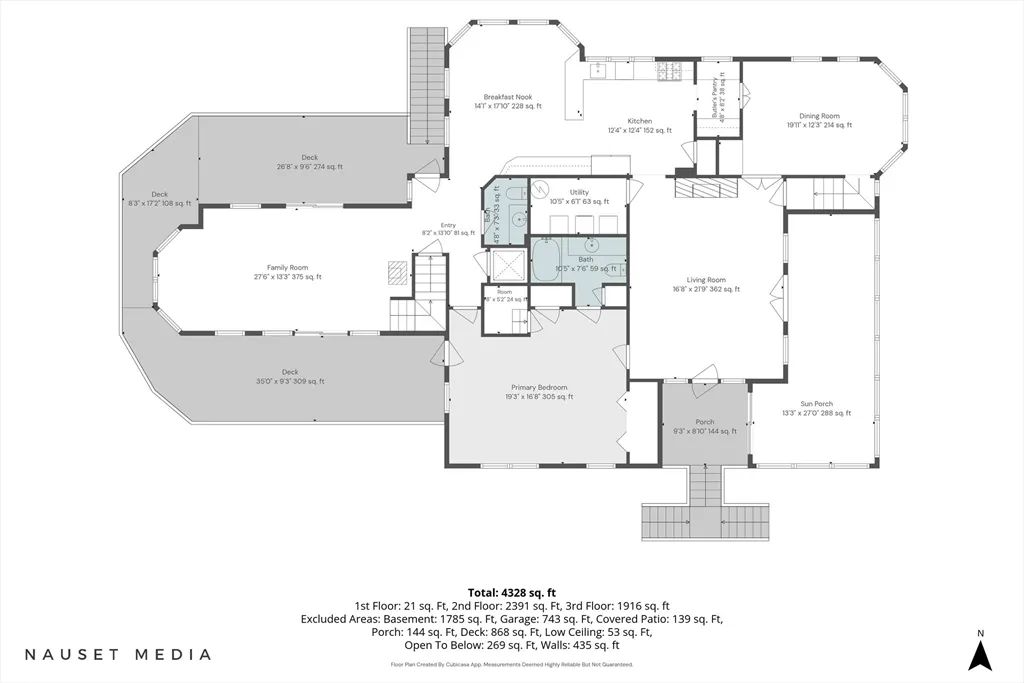
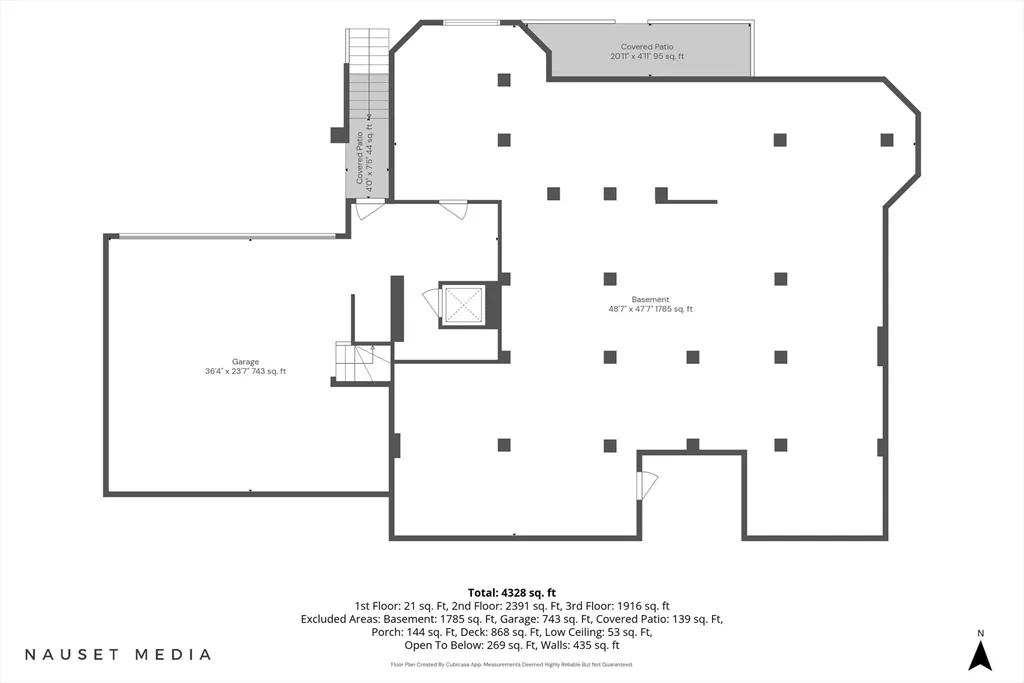
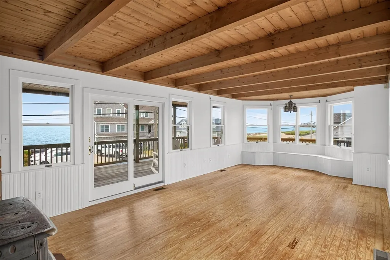
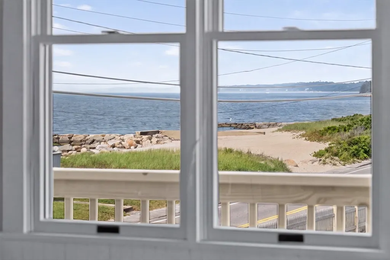
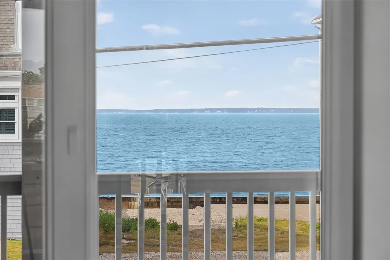
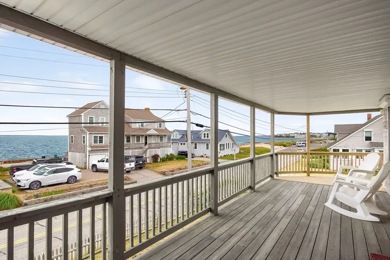
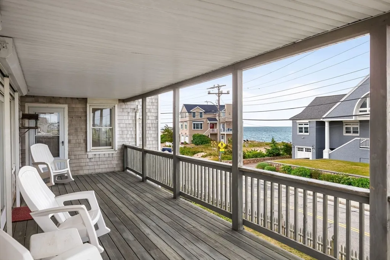
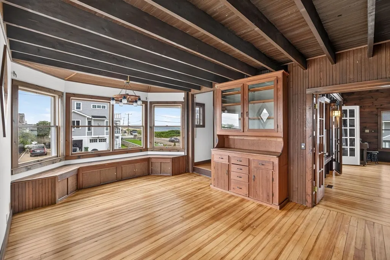
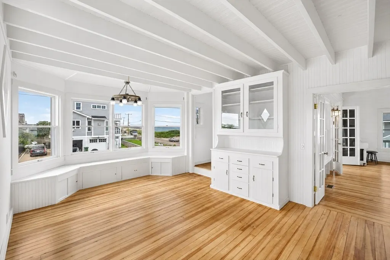
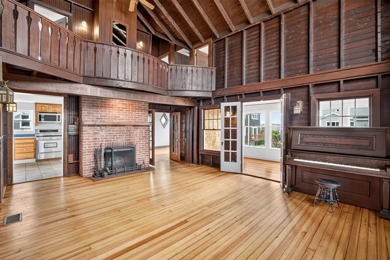
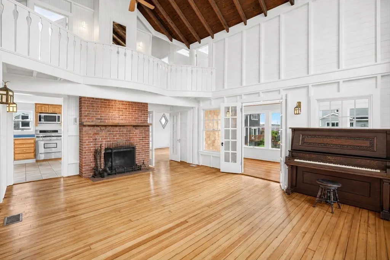
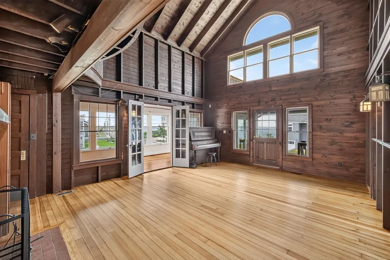
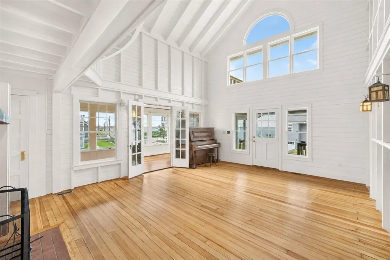
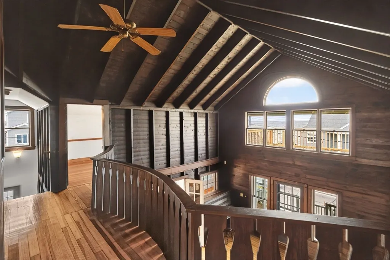
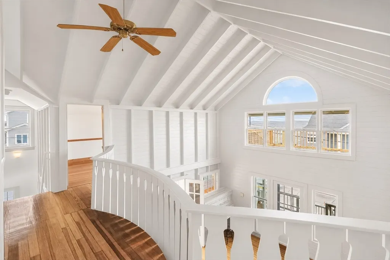
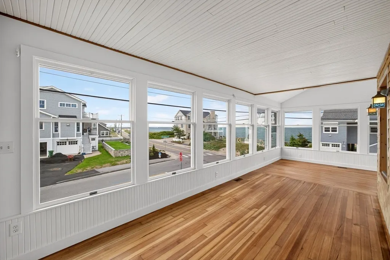
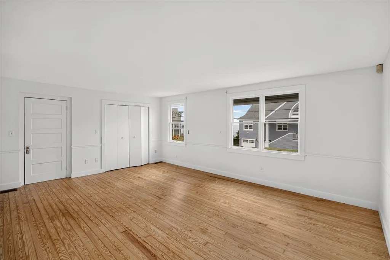
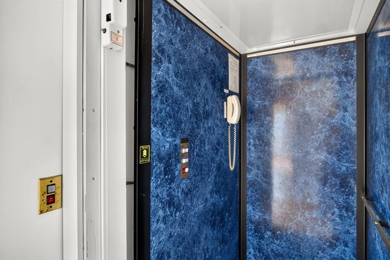
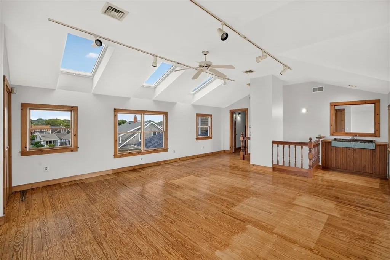
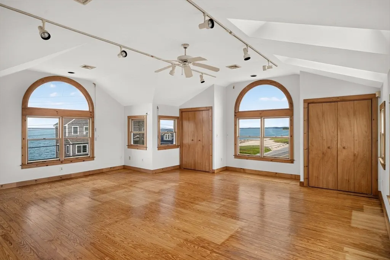
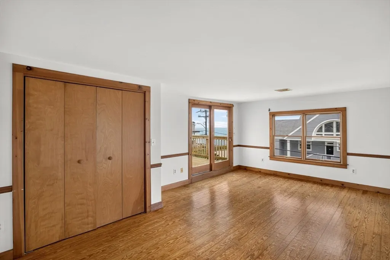
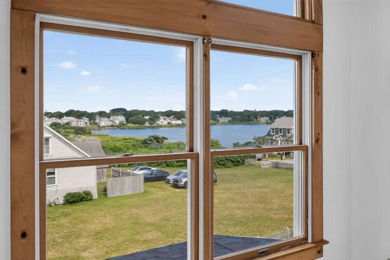
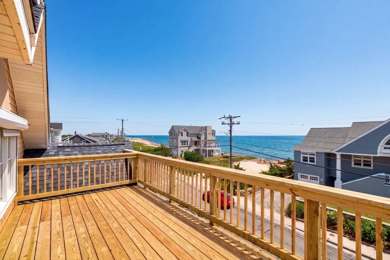
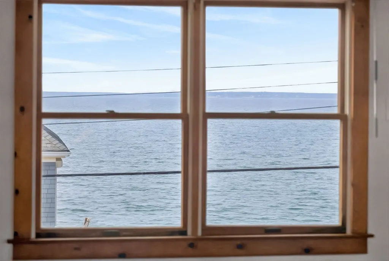
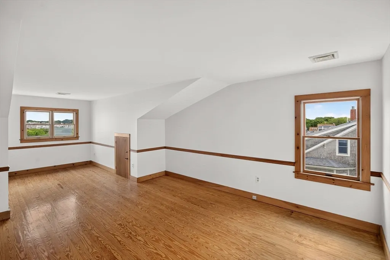
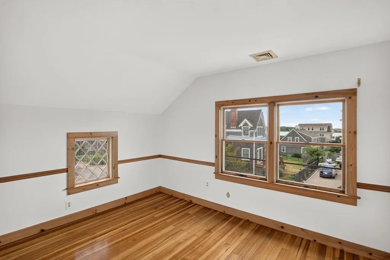
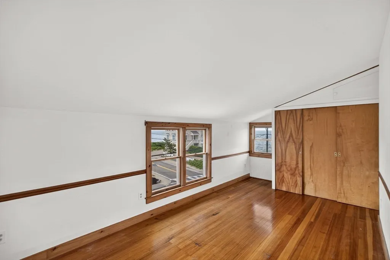
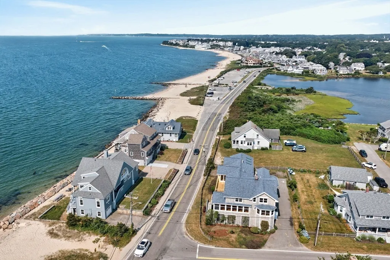
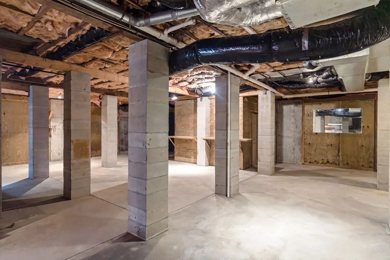
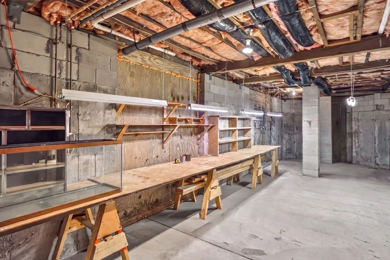
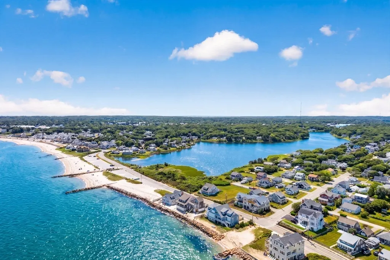
Spectacular water views from nearly every room! Breathtaking sunrises and sunsets overlooking Vineyard Sound, Bristol and Falmouth Heights Beaches, and Little Pond. This home offers one of the finest vantage points in town for enjoying the Fourth of July fireworks. Offered for the first time in over 100 years, this exceptional property combines timeless character with comfortable living. Rebuilt in 1992, two properties were combined and the structure was raised 14 ft., providing for a garage and basement. The convenience of one floor living is provided with an elevator, first-floor bedroom suite, and first floor laundry. Multiple living spaces are provided for entertaining family and friends. The sun-filled sunroom is the perfect place to start your morning. Additional features include a two-car garage, wrap-around deck, and a private yard ideal for summer enjoyment. Mechanicals on first and second floors. New 2000-gallon septic tank installed in 2026. Passing Title V in hand.
| Price History | |
|---|---|
| 7/2/2026 | Listed $3,100,000 |
| 7/29/2026 | 5$2,950,000 |
General Features
| Sewer | Inspection Required for Sale,Other |
|---|---|
| Heating | Forced Air,Natural Gas |
| Cooling | None |
| Roof | Shingle |
| Appliances | Gas Water Heater,Range,Dishwasher,Refrigerator,Washer,Dryer |
| Zoning | RC |
| Garage Spaces | 2 |
| Patio/Porch Features | Porch,Deck,Deck - Roof,Deck - Wood,Covered |
| Architectural Style | Contemporary |
| Construction Materials | Frame |
| Year Built | 1890 |
| Electric | 200+ Amp Service |
| View | Scenic View(s) |
| Property Subtype | Single Family Residence |
| Tax Year | 2026 |
| Parcel Number | 46A 03 000 000B,2318092 |
| Waterfront Features | Ocean,Walk to,0 to 1/10 Mile To Beach,Beach Ownership(Public) |
| Community Features | Public Transportation,Shopping,Golf,Medical Facility,Laundromat,House of Worship,Marina,Public School |
| County | Barnstable |
| Property Type | Residential |
| HOA | No |
| Attached Garage | Yes |
| Subdivision Name | Maravista |
| Garage Y/N | Yes |
| Waterview | Yes |
| Total Rooms | 11 |
| Full Baths | 3 |
| Status | Active |
| Directions | The property is on the corner of Menauhant Rd and Maravista Ave,the driveway accessed off Maravista |
| City | Falmouth |
| Disclosures | The microwave does not work. |
| Senior Community Y/N | No |
| Lot Size Units | Acres |
| Lot Size Square Feet | 9128 |
| Carport Y/N | No |
| Property Attached Y/N | No |
| Year Built Details | Actual,Approximate,Renovated Since |
| Tax Annual Amount | 11971 |
| Home Warranty Y/N | No |
| Building Area Units | Square Feet |
| Primary Bedroom Level | First |
| Standard Status | Active |
| Year Built Source | Public Records |
| Tax Assessed Value | 2028400 |
| Tax Lot | 000B |
| Certified Treated | Unknown |
Interior Features
| Interior Amenities | Beamed Ceilings,Vaulted Ceiling(s),Closet,3/4 Bath,Great Room,Elevator |
|---|---|
| Basement | Full,Garage Access,Concrete |
| Flooring | Wood,Tile,Hardwood,Flooring - Hardwood |
| Total Fireplaces | 1 |
| Fireplace Features | Living Room |
| Kitchen Level | Main,First |
| Air Conditioning Y/N | No |
| Heating Y/N | Yes |
| Window Features | Skylight |
| Fireplace Y/N | Yes |
| Above Grade Finished Area | 4603 |
| Half Baths | 1 |
| Laundry Features | First Floor |
| Total Bedrooms | 5 |
| Living Room Level | First |
| LivingAreaSource | Public Record |
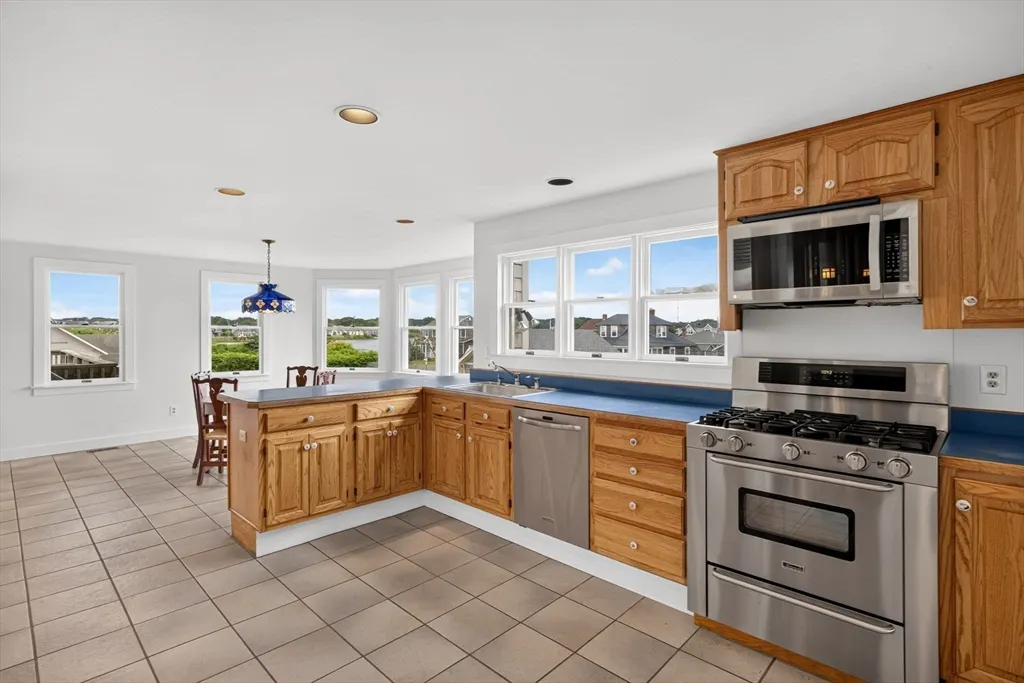
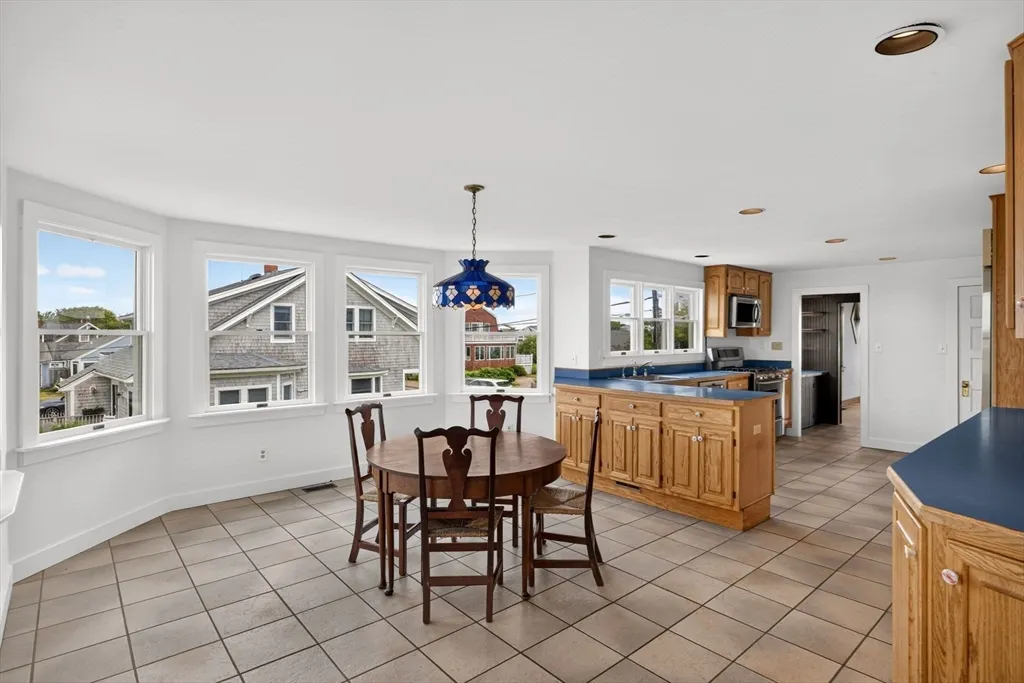
| Kitchen Features | Closet,Flooring - Stone/Ceramic Tile,Dining Area,Pantry,Recessed Lighting,Gas Stove,Lighting - Pendant |
| Total Baths | 4 |
| Living Room Features | Cathedral Ceiling(s),Ceiling Fan(s),Beamed Ceilings,Flooring - Hardwood,Flooring - Wood,Balcony - Interior,Deck - Exterior,Lighting - Sconce,Beadboard |
| Bedroom 4 Features | Closet,Flooring - Hardwood |
| Bedroom 3 Features | Closet,Flooring - Hardwood |
| Bedroom 2 Features | Closet,Flooring - Hardwood,Deck - Exterior,Slider |
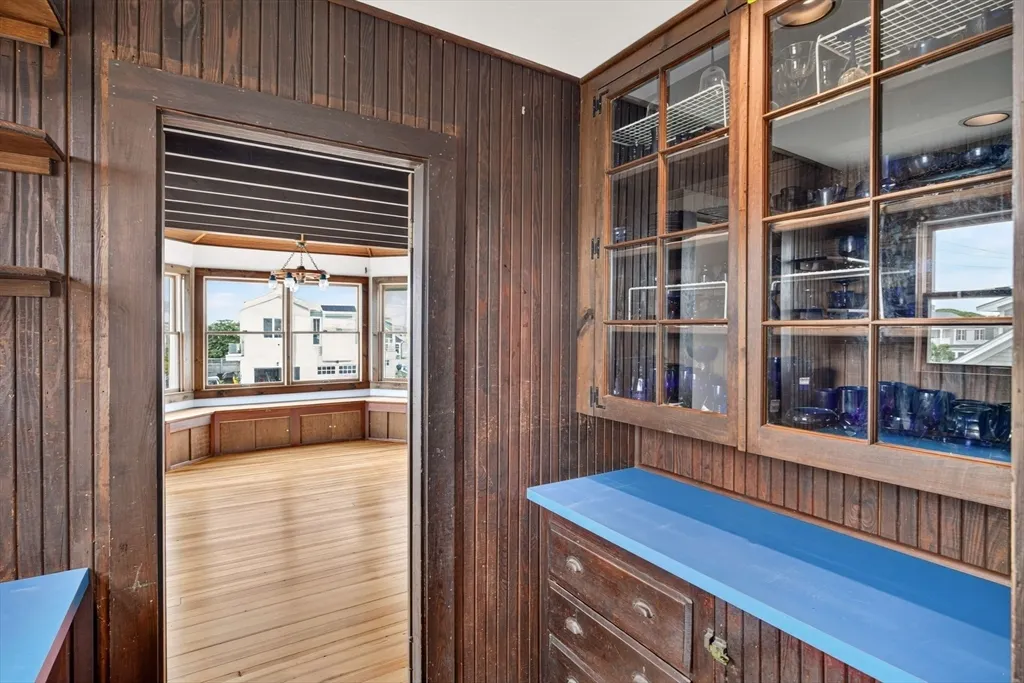
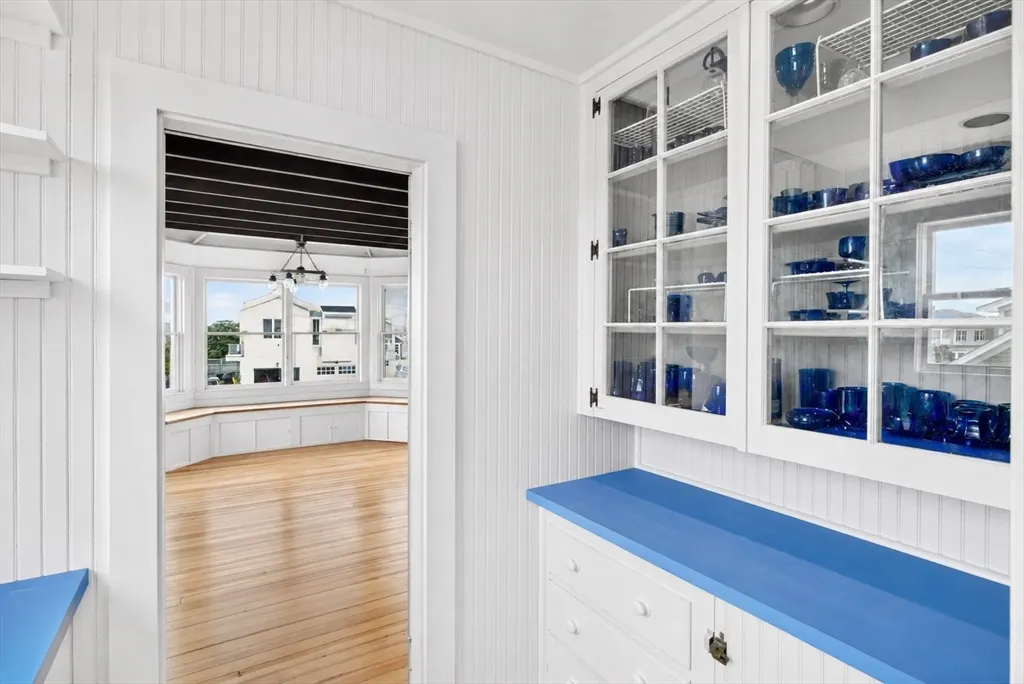
| Dining Room Features | Beamed Ceilings,Closet/Cabinets - Custom Built,Flooring - Hardwood,Flooring - Wood,Chair Rail |
| Kitchen Area | 781.75 |
| Kitchen Length | 26.5 |
| Kitchen Width | 29.5 |
| Primary on Main | 252.83 |
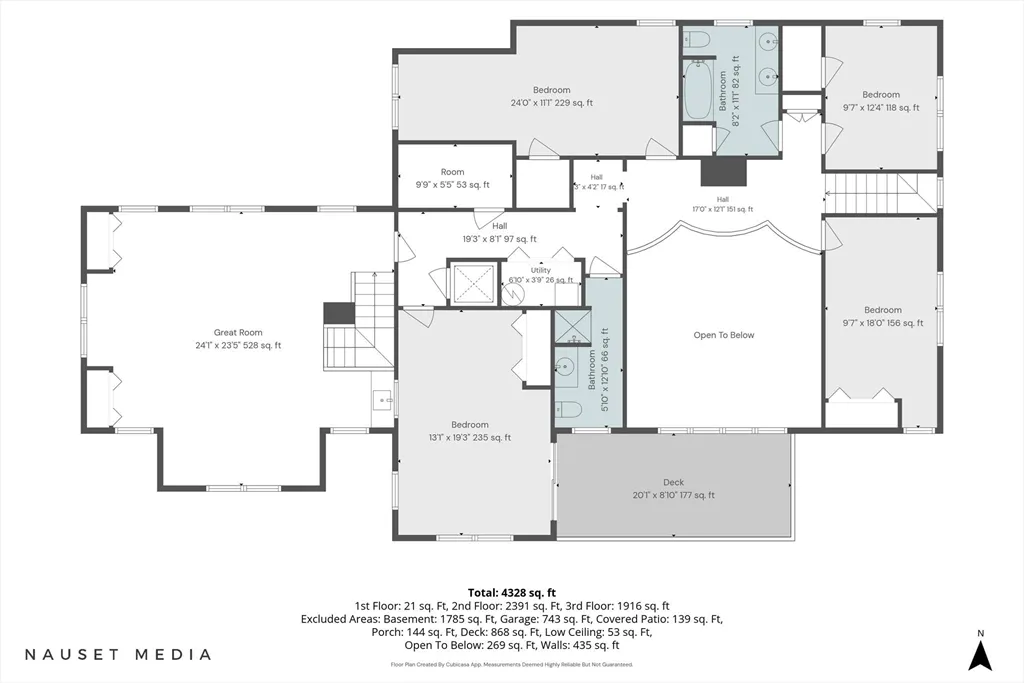
| Second Bedroom Length | 13.1 |
| Second Bedroom Width | 19.3 |
| Bedroom 3 Area | 266.4 |
| Bedroom 3 Length | 24 |
| Bedroom 3 Width | 11.1 |
| Bedroom 4 Area | 174.6 |
| Bedroom 4 Length | 9.7 |
| Bedroom 4 Width | 18 |
| Dining Room Area | 19.11 |
| Dining Room Width | 12.3 |
| Family Room Area | 367.08 |
| Family Room Length | 27.6 |
| Living Room Area | 367.92 |
| Living Room Length | 16.8 |
| Living Room Width | 21.9 |
| Primary Bedroom Area | 324.24 |
| Primary Bedroom Features | Bathroom - Full,Closet - Linen,Closet,Flooring - Hardwood |
| Primary Bedroom Length | 19.3 |
| Primary Bedroom Width | 16.8 |
| Family Room Width | 13.3 |
| Family Room Level | First |
| Family Room Features | Beamed Ceilings,Flooring - Hardwood,Deck - Exterior,Exterior Access,Slider,Gas Stove,Beadboard,Window Seat |
| Dining Room Level | First |
| Dining Room Area | 235.053 |
| Bedroom 5 Width | 12.4 |
| Bedroom 5 Level | Second |
| Bedroom 5 Length | 9.7 |
| Bedroom 5 Features | Closet,Flooring - Hardwood |
| Bedroom 5 Area | 120.28 |
| Bedroom 4 Level | Second |
| Bedroom 3 Level | Second |
| Second Bedroom Level | Second |
| Bathroom 1 Level | First |
| Bathroom 2 Level | First |
| Bathroom 3 Level | Second |
Exterior Features
| Exterior Amenities | Porch,Deck,Deck - Roof,Deck - Wood,Covered Patio/Deck |
|---|---|
| Parking Features | Attached,Under,Garage Door Opener,Paved Drive,Off Street |
| Lot Features | Corner Lot,Flood Plain,Cleared,Level |
| Water Source | Public |
| Total Parking | 7 |
| Lot Size Area | 0.21 |
| Foundation Details | Concrete Perimeter |
| Spa | No |
| Building Area Total | 4603 |
| Lot Size Acres | 0.21 |
| Road Surface Type | Paved |
| Waterfront Y/N | No |
| Covered Spaces | 2 |
| Door Features | French Doors |
| Road Frontage Type | Public |
Amenities
- Foreclosure
- Views
- Short Sale
- New Construction
- Adult 55+
- Lease To Own
- No HOA Fees
- Furnished
- Primary On Main
- Air Conditioning
- Seller Finance
- Green
- Fixer Upper
- Horse
- Golf
- Fireplace
- Deck
- Garage
- Basement
- Pool
Property vs Single Family Average in 02536
Price
Taxes
Year Built
Visits
 Massachusetts MLS Property Info Network (MLSPIN) - The property listing data and information set forth herein were provided to MLS Property Information Network, Inc. from third party sources, including sellers, lessors and public records, and were compiled by MLS Property Information Network, Inc. The property listing data and information are for the personal, non commercial use of consumers having a good faith interest in purchasing or leasing listed properties of the type displayed to them and
 Copyright 2026 PrimeMLS. All rights reserved. This information is deemed reliable, but not guaranteed. The data relating to real estate displayed on
this Site comes in part from the IDX Program of PrimeMLS. The information
being provided is for consumers' personal, non-commercial use and may
not be used for any purpose other than to identify prospective properties
consumers may be interested in purchasing. Data last updated September 21, 2026 8:01 AM UTC
Copyright 2026 PrimeMLS. All rights reserved. This information is deemed reliable, but not guaranteed. The data relating to real estate displayed on
this Site comes in part from the IDX Program of PrimeMLS. The information
being provided is for consumers' personal, non-commercial use and may
not be used for any purpose other than to identify prospective properties
consumers may be interested in purchasing. Data last updated September 21, 2026 8:01 AM UTC
 ©2019 Global Multiple Listing Service, Inc. The data relating to real estate on this website comes in part from the Internet Data Exchange program of the GMLS. All information is deemed reliable but not guaranteed and should be independently verified. All properties subject to prior sale, change, or withdrawal. Neither listing broker(s), GMLS shall be responsible for any typographical errors, misinformation, or misprints, and shall be held totally harmless from any damages arising from reliance


