

Address
10 Lisa St, Burlington, MA
Price
$ 2,395,000
Property Attributes
- MLS#73545760
- TypeSingle Family
- Listing Status Back on Market
- CountyMIDDLESEX
- CityBurlington
- NeighborhoodFox Hill
- Zip01803
- StyleColonial
- Year Built2026
- Taxes$ 6231
- Price$ 2,395,000
- Bedrooms5
- Full Bathrooms5
- Half Bathrooms1
- Sqr Footage5635
- Lot Size0.46 Acres
Data Source:
Massachusetts MLS Property Info Network (MLSPIN)
Property Description
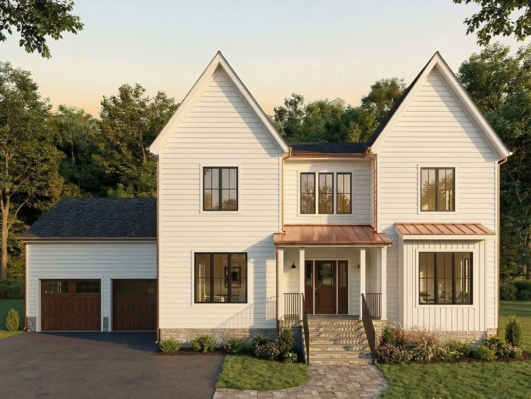
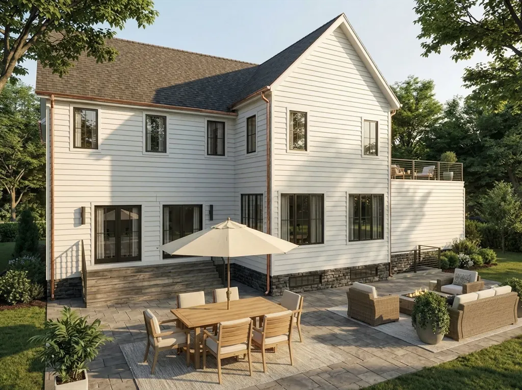
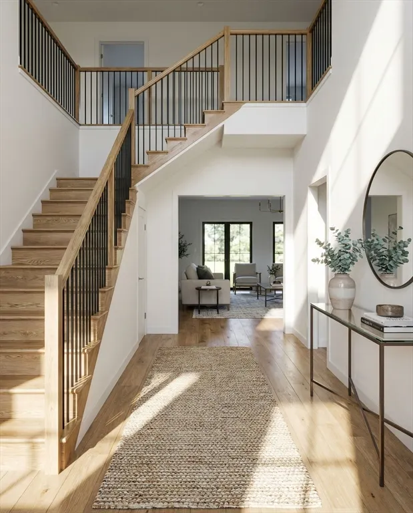
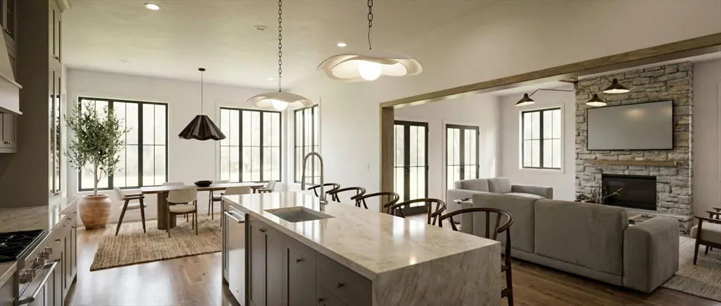
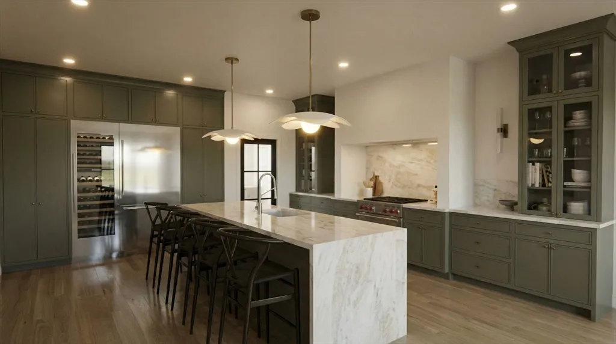
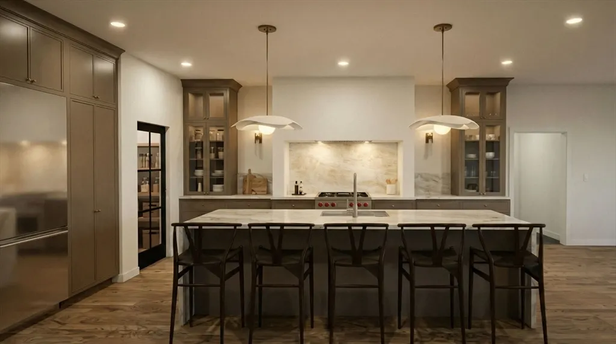
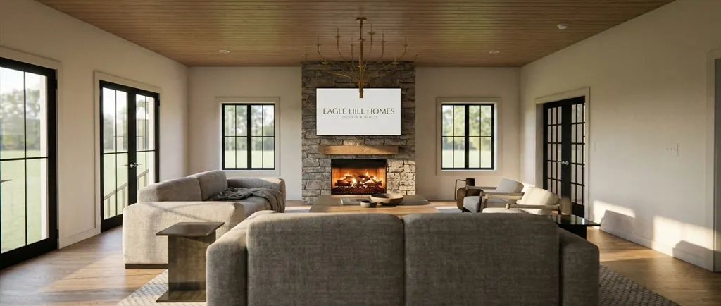
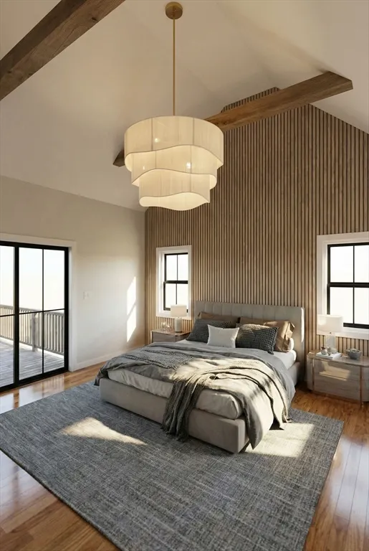
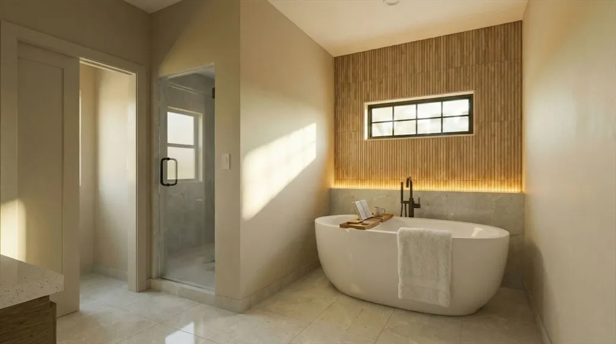
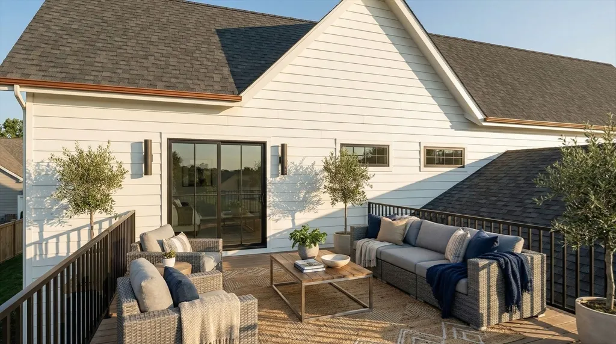
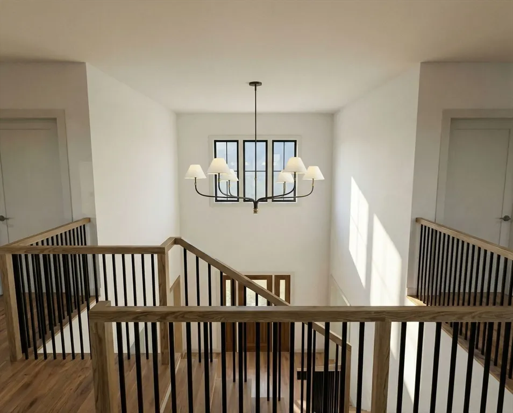
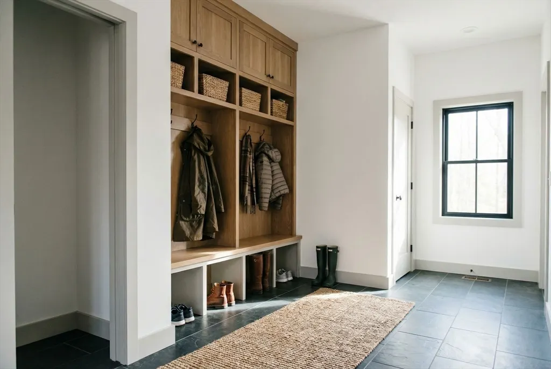
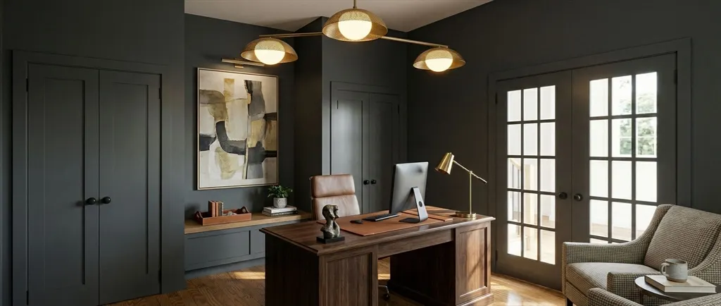
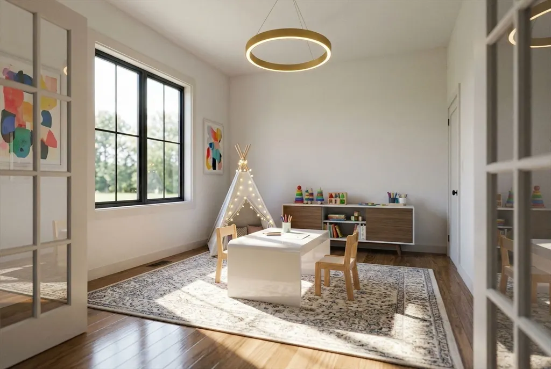
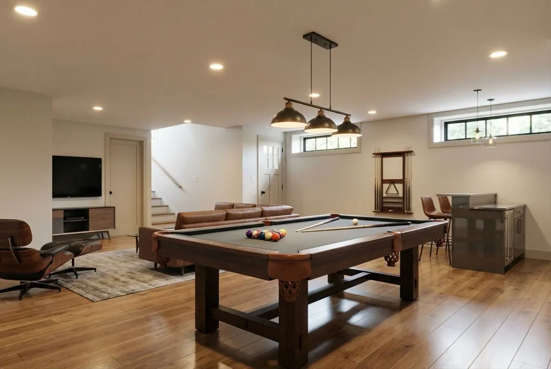
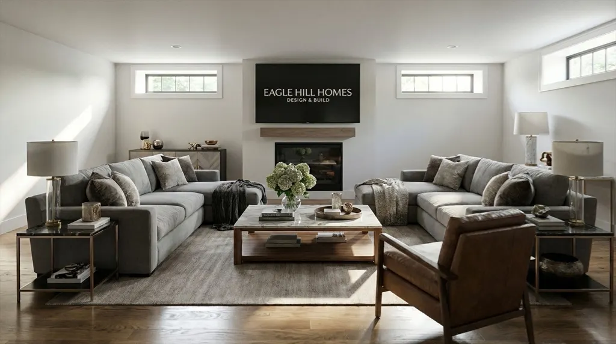
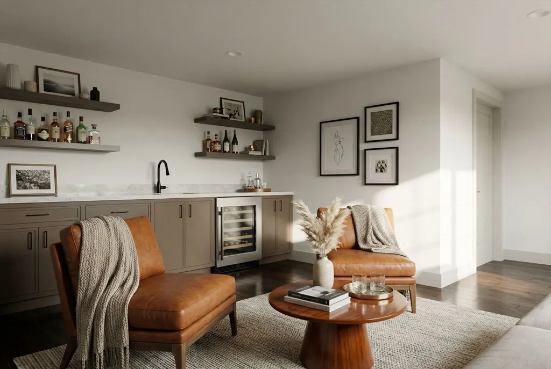
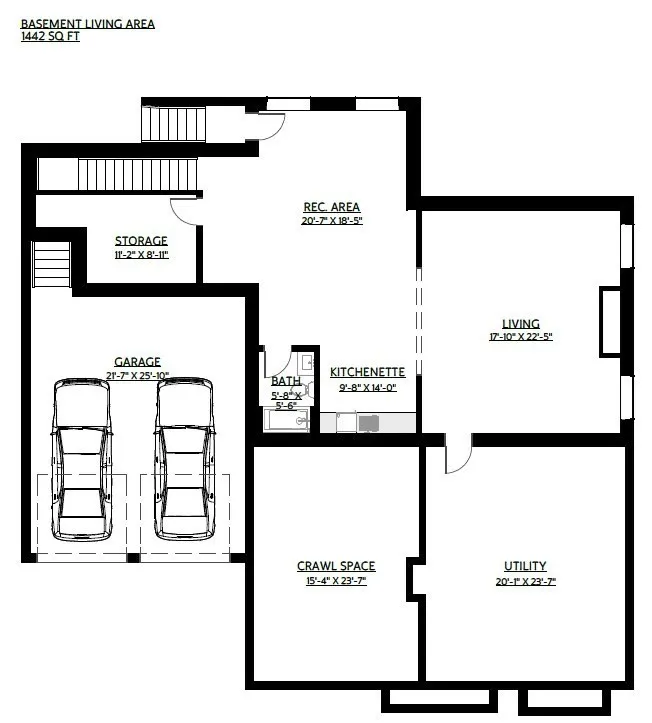
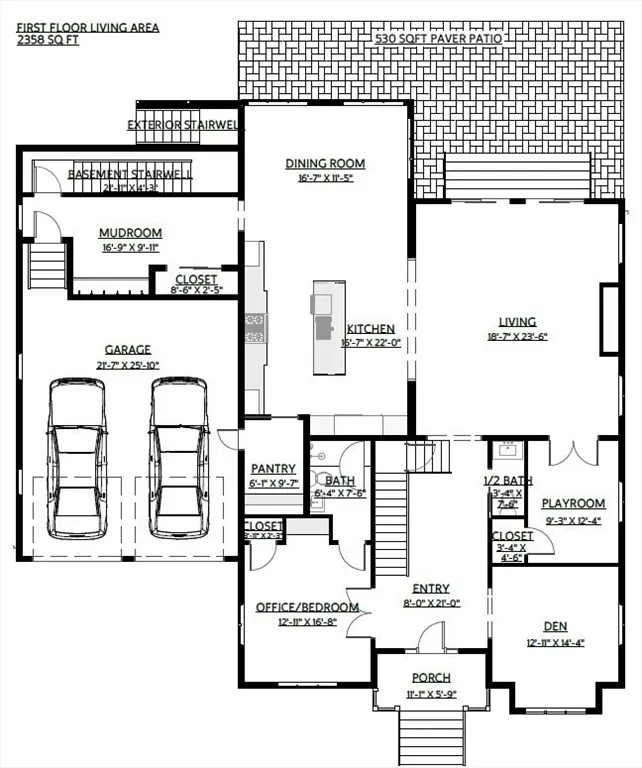
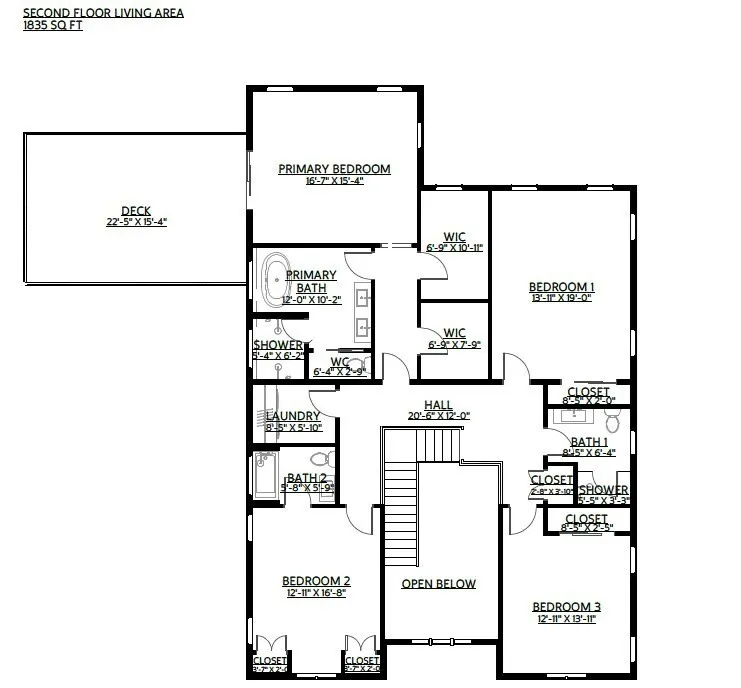
A rare opportunity in Burlington: a true custom home, currently UNDER CONSTRUCTION and now in the framing stage. That means the next owner has a limited window to step in and make select design decisions before completion. Designed by a premier design-build firm around how people actually live; the layout features an open kitchen, dining, and living connection built for hosting; a first-floor office flexible enough to live as a first floor primary suite; and a private primary suite with a designer bath, plus a mudroom, walk-in pantry, and a finished lower level with rec space, kitchenette, and full bath. A curated designer finish palette, Thermador appliance package, and high-efficiency systems throughout deliver the high-design standard of a fully custom home. Homes offering this level of design, with the chance to personalize while still being built, almost never reach the open market! All photos are renders, home is under construction.
| Elementary School | Middle School | High School |
|---|---|---|
| Fox Hill School Elementary School | Msms Middle School | Burlington High School |
| Price History | |
|---|---|
| 7/7/2026 | Listed $2,395,000 |
General Features
| Sewer | Public Sewer |
|---|---|
| Heating | Heat Pump,Hydronic Floor Heat(Radiant) |
| Cooling | Air Source Heat Pumps (ASHP) |
| Utilities | for Electric Range,for Electric Oven,for Electric Dryer |
| Roof | Shingle,Metal |
| Appliances | Electric Water Heater,Range,Dishwasher,Disposal,Microwave,Refrigerator,Freezer,Washer,Dryer,Wine Refrigerator,Range Hood |
| Zoning | RO |
| Garage Spaces | 2 |
| Patio/Porch Features | Porch,Deck - Roof,Deck - Composite,Patio |
| Architectural Style | Colonial |
| Construction Materials | Frame |
| Year Built | 2026 |
| Property Subtype | Single Family Residence |
| Tax Year | 2026 |
| Parcel Number | M:0003 B:0077 L:0000,389077 |
| County | Middlesex |
| Property Type | Residential |
| HOA | No |
| Attached Garage | Yes |
| Energy Efficient | Thermostat |
| Subdivision Name | Fox Hill |
| Garage Y/N | Yes |
| Total Rooms | 18 |
| Full Baths | 5 |
| Status | Back on Market |
| Directions | Use GPS |
| High School | Burlington |
| City | Burlington |
| Disclosures | Taxes will be assessed post-closing. All photos are renderings. |
| Senior Community Y/N | No |
| Lot Size Units | Acres |
| Lot Size Square Feet | 19998 |
| Carport Y/N | No |
| Elementary School | Fox Hill School |
| Property Attached Y/N | No |
| Year Built Details | Under Construction |
| Tax Annual Amount | 6231 |
| Home Warranty Y/N | No |
| Middle/Junior High School | Msms |
| Building Area Units | Square Feet |
| Primary Bedroom Level | Second |
| Standard Status | Active |
| Year Built Source | Builder |
| Tax Assessed Value | 717000 |
| Certified Treated | None |
Interior Features
| Interior Amenities | Bathroom - Full,Closet,Lighting - Sconce,Home Office,Play Room,Bathroom,Wet Bar,Wired for Sound |
|---|---|
| Basement | Full,Crawl Space,Finished,Walk-Out Access,Radon Remediation System |
| Flooring | Tile,Engineered Hardwood,Flooring - Engineered Hardwood |
| Total Fireplaces | 2 |
| Fireplace Features | Living Room |
| Kitchen Level | Main,First |
| Air Conditioning Y/N | Yes |
| Heating Y/N | Yes |
| Window Features | Insulated Windows |
| Fireplace Y/N | Yes |
| Above Grade Finished Area | 4193 |
| Half Baths | 1 |
| Laundry Features | Electric Dryer Hookup |
| Total Bedrooms | 5 |
| Below Grade Finished Area | 1442 |
| Living Room Level | Main,First |
| LivingAreaSource | Other |
| Kitchen Features | Pantry,Countertops - Stone/Granite/Solid,Kitchen Island,Cabinets - Upgraded,Open Floorplan,Recessed Lighting,Stainless Steel Appliances,Wine Chiller,Lighting - Pendant,Crown Molding,Flooring - Engine |
| Total Baths | 6 |
| Primary Bathroom Features | Yes |
| Living Room Features | Beamed Ceilings,Exterior Access,Open Floorplan,Recessed Lighting,Slider,Lighting - Pendant,Flooring - Engineered Hardwood |
| Bedroom 4 Features | Closet,Window(s) - Picture,Lighting - Overhead,Flooring - Engineered Hardwood |
| Bedroom 3 Features | Window(s) - Picture,Recessed Lighting,Flooring - Engineered Hardwood |
| Bedroom 2 Features | Bathroom - Full,Closet,Window(s) - Picture,Recessed Lighting,Lighting - Overhead,Closet - Double,Flooring - Engineered Hardwood |
| Dining Room Features | Window(s) - Picture,Flooring - Engineered Hardwood |
| Kitchen Area | 352 |
| Kitchen Length | 16 |
| Kitchen Width | 22 |
| Primary on Main | 208 |
| Second Bedroom Length | 13 |
| Second Bedroom Width | 16 |
| Bedroom 3 Area | 156 |
| Bedroom 3 Length | 12 |
| Bedroom 3 Width | 13 |
| Bedroom 4 Area | 247 |
| Bedroom 4 Length | 13 |
| Bedroom 4 Width | 19 |
| Dining Room Area | 16 |
| Dining Room Width | 11 |
| Living Room Area | 414 |
| Living Room Length | 18 |
| Living Room Width | 23 |
| Primary Bedroom Area | 240 |
| Primary Bedroom Features | Cathedral Ceiling(s),Beamed Ceilings,Vaulted Ceiling(s),Walk-In Closet(s),Closet,Deck - Exterior,Exterior Access,Recessed Lighting,Slider,Lighting - Pendant,Flooring - Engineered Hardwood |
| Primary Bedroom Length | 16 |
| Primary Bedroom Width | 15 |
| Dining Room Level | Main,First |
| Dining Room Area | 176 |
| Bedroom 4 Level | Second |
| Bedroom 3 Level | Second |
| Second Bedroom Level | Second |
Exterior Features
| Exterior Amenities | Porch,Deck - Roof,Deck - Composite,Patio,Rain Gutters,Storage,Sprinkler System,Decorative Lighting,Fenced Yard |
|---|---|
| Fencing | Fenced |
| Parking Features | Attached,Garage Door Opener,Storage,Off Street,Paved |
| Lot Features | Wooded |
| Water Source | Public |
| Total Parking | 6 |
| Lot Size Area | 0.46 |
| Foundation Details | Concrete Perimeter |
| Spa | No |
| Building Area Total | 5635 |
| Lot Size Acres | 0.46 |
| Road Surface Type | Paved |
| Waterfront Y/N | No |
| Covered Spaces | 2 |
| Door Features | French Doors,Insulated Doors |
Amenities
- Foreclosure
- Views
- Short Sale
- New Construction
- Adult 55+
- Lease To Own
- No HOA Fees
- Furnished
- Primary On Main
- Air Conditioning
- Seller Finance
- Green
- Fixer Upper
- Horse
- Golf
- Fireplace
- Deck
- Garage
- Basement
- Pool
Property vs Single Family Average in 01803
Price
Taxes
Year Built
 Massachusetts MLS Property Info Network (MLSPIN) - The property listing data and information set forth herein were provided to MLS Property Information Network, Inc. from third party sources, including sellers, lessors and public records, and were compiled by MLS Property Information Network, Inc. The property listing data and information are for the personal, non commercial use of consumers having a good faith interest in purchasing or leasing listed properties of the type displayed to them and
 Copyright 2026 PrimeMLS. All rights reserved. This information is deemed reliable, but not guaranteed. The data relating to real estate displayed on
this Site comes in part from the IDX Program of PrimeMLS. The information
being provided is for consumers' personal, non-commercial use and may
not be used for any purpose other than to identify prospective properties
consumers may be interested in purchasing. Data last updated September 22, 2026 3:04 PM UTC
Copyright 2026 PrimeMLS. All rights reserved. This information is deemed reliable, but not guaranteed. The data relating to real estate displayed on
this Site comes in part from the IDX Program of PrimeMLS. The information
being provided is for consumers' personal, non-commercial use and may
not be used for any purpose other than to identify prospective properties
consumers may be interested in purchasing. Data last updated September 22, 2026 3:04 PM UTC
 ©2019 Global Multiple Listing Service, Inc. The data relating to real estate on this website comes in part from the Internet Data Exchange program of the GMLS. All information is deemed reliable but not guaranteed and should be independently verified. All properties subject to prior sale, change, or withdrawal. Neither listing broker(s), GMLS shall be responsible for any typographical errors, misinformation, or misprints, and shall be held totally harmless from any damages arising from reliance


