
Just Listed






Address
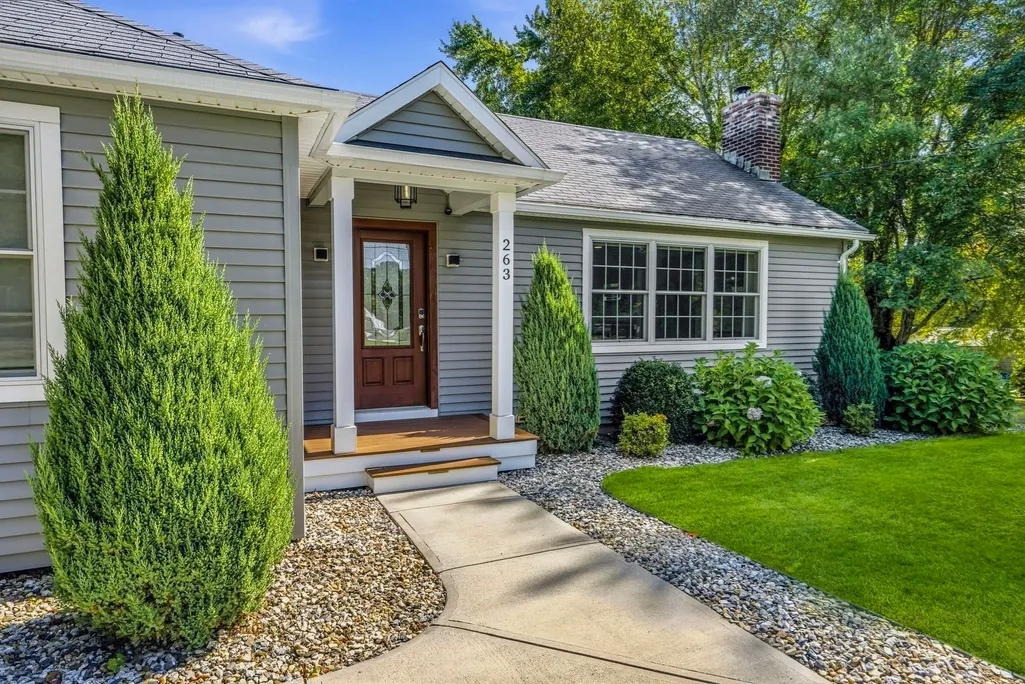
263 College Hwy, Southampton, MA
Price
$ 495,000
Property Attributes
- MLS#73581093
- TypeSingle Family
- Listing Status New
- CountyHAMPSHIRE
- CitySouthampton
- Zip01073
- StyleRanch
- Year Built1940
- Taxes$ 4600
- Price$ 495,000
- Bedrooms3
- Full Bathrooms2
- Half Bathrooms0
- Sqr Footage1358
- Lot Size0.47 Acres
Data Source:
Massachusetts MLS Property Info Network (MLSPIN)
Property Description
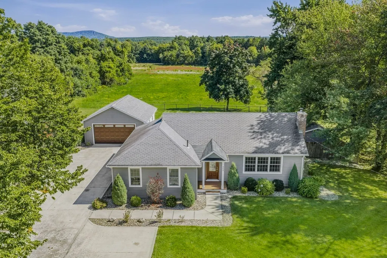
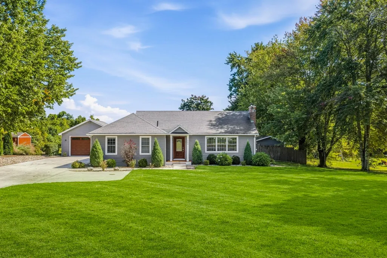
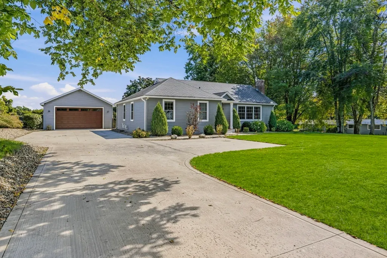
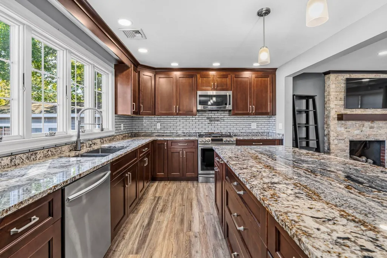
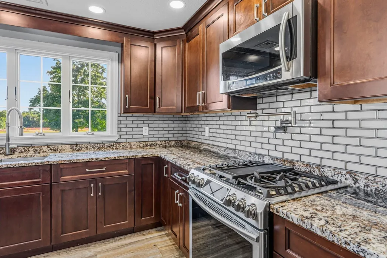
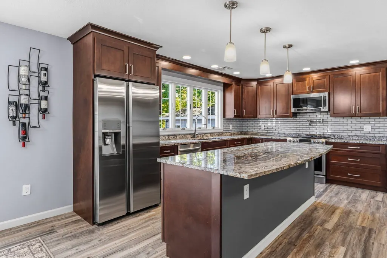
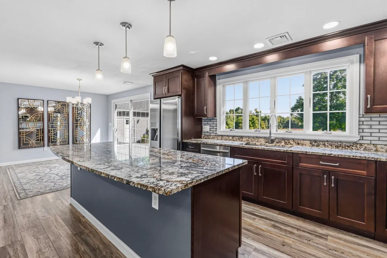
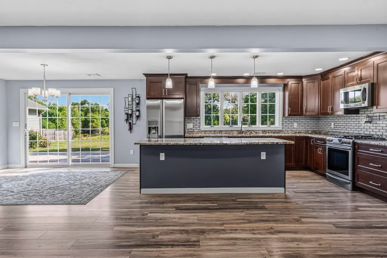
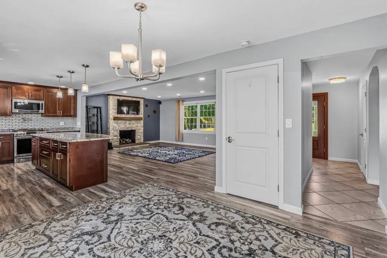
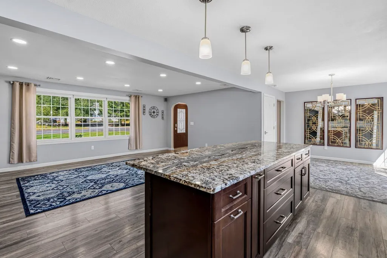
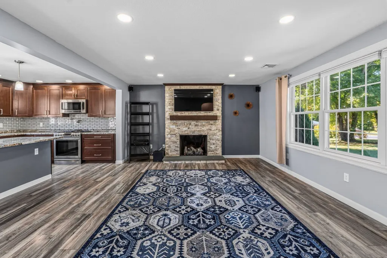
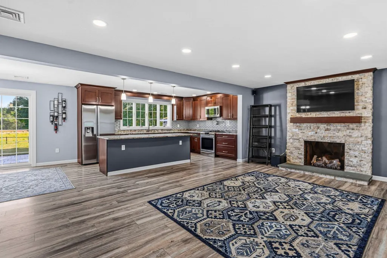
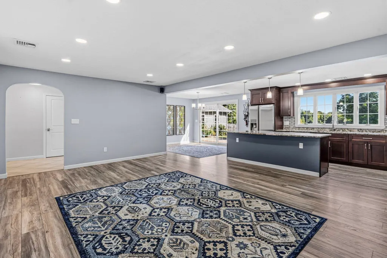
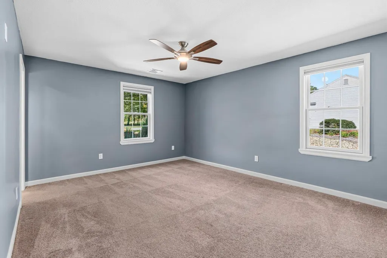
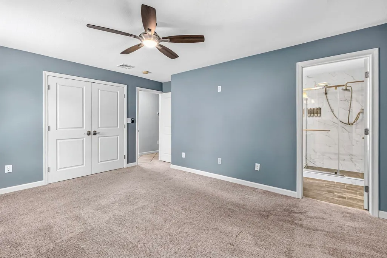
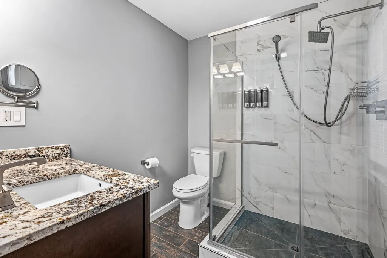
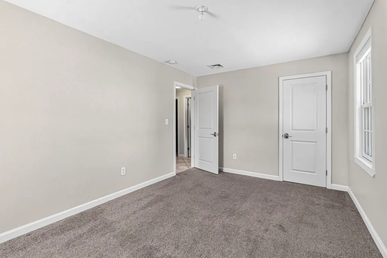
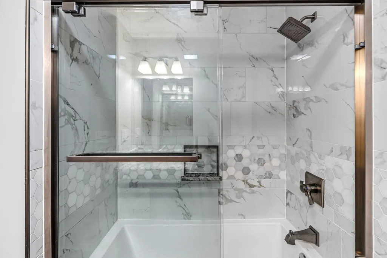
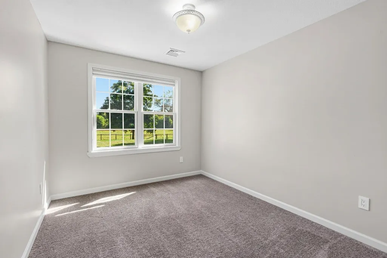
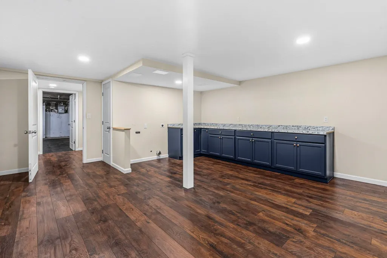
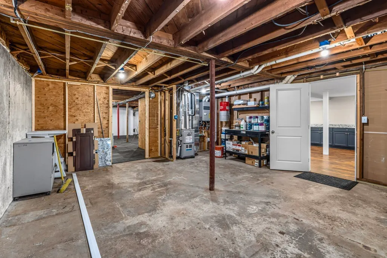
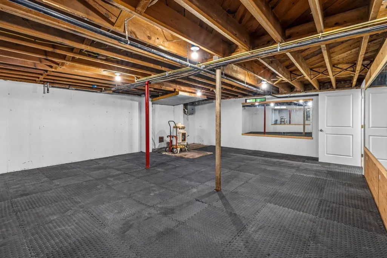
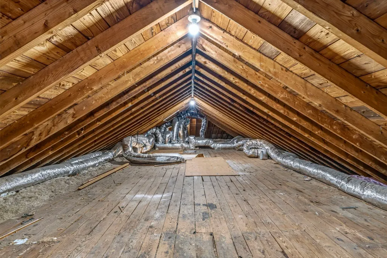
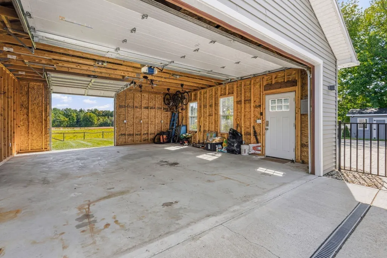
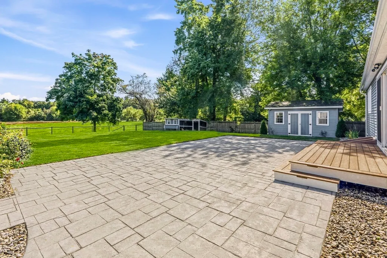
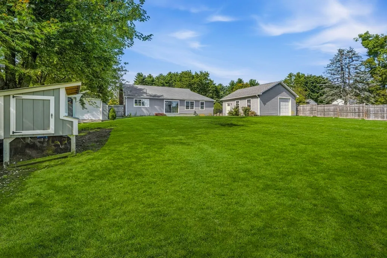
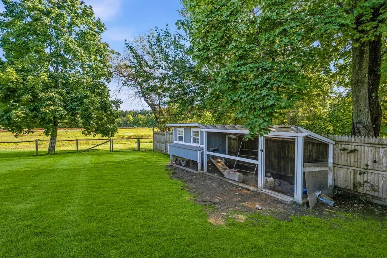
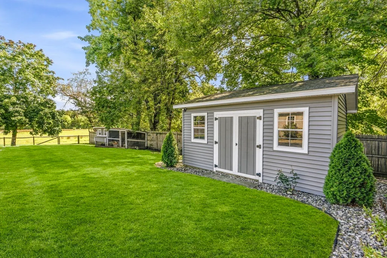
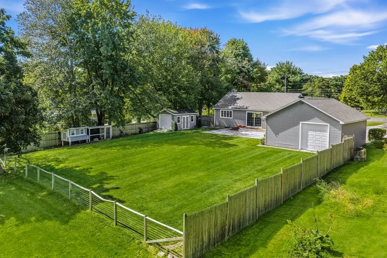
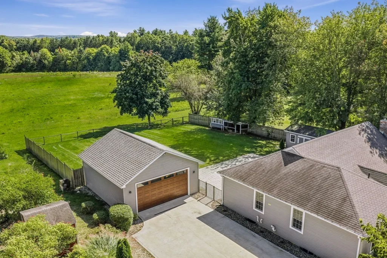
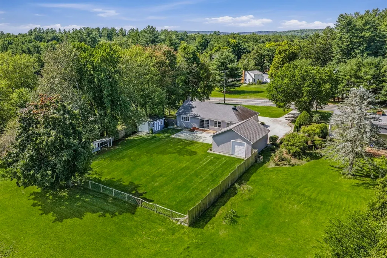
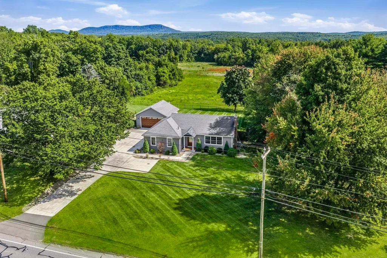
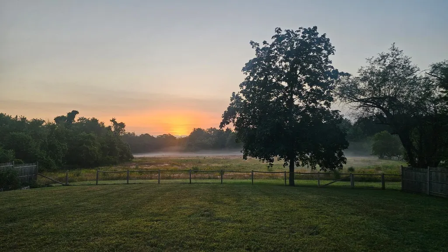
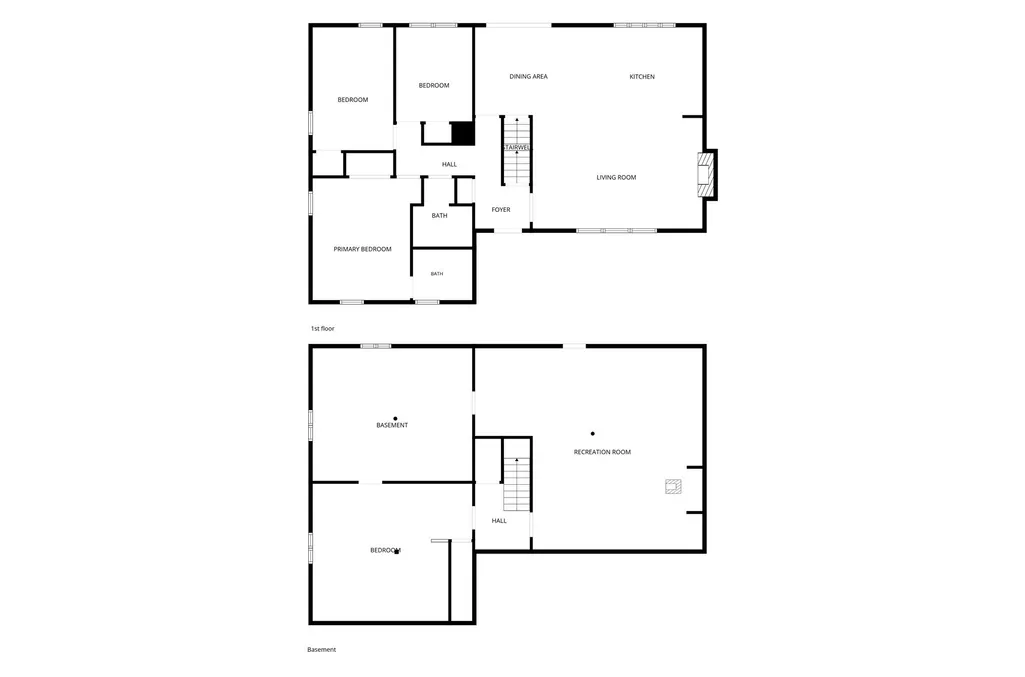
Beautifully renovated Southampton ranch with peaceful backyard views facing Mt. Tom. This 3 bedroom, 2 bath home with 2-car detached garage has been completely transformed with extensive upgrades and modern design. Open floor plan living room with stone fireplace, surround sound wiring and recessed lighting. Large kitchen with palatial granite center island with ample seating and pendant lighting. Stove with pot-filler faucet, stainless steel appliances and kitchen sink overlooking the yard. Dining area with 8' slider providing plentiful natural light and access to the back deck. Primary bedroom with wall-to-wall carpet, large closet and en suite bathroom with walk-in glass & tile shower and granite countertops. Two additional carpeted bedrooms and a full bathroom with tiled tub & shower and granite countertops located on the central hall. Partially finished basement for flex space or den includes laundry hook-ups, counters & cabinets. Additional storage closet and large open space perfect for a home gym. Walk-up attic access and MassSave insulation added for efficiency. Detached 2-car garage with front & rear overhead doors and loft storage space. Composite deck and stone patio for outdoor living and enjoying crisp fall days in the fully-fenced yard that looks out onto open fields. Large shed for lawn equipment and terraced raised bed gardens along the fence. Anderson windows throughout the home. Central air, central vacuum, on-demand water heater, all new plumbing, concrete driveway with turnaround & owned 500 gallon underground propane tank. This home features many upgrades and is in exceptional condition, ready for move-in.
| Elementary School | Middle School | High School |
|---|---|---|
| Norris Elementary School | Hrhs Middle School | Hrhs High School |
| Price History | |
|---|---|
| 9/22/2026 | Listed $495,000 |
General Features
| Sewer | Private Sewer |
|---|---|
| Heating | Forced Air,Propane |
| Cooling | Central Air |
| Roof | Shingle |
| Appliances | Tankless Water Heater,Range,Dishwasher,Refrigerator |
| Zoning | RV |
| Garage Spaces | 2 |
| Patio/Porch Features | Patio |
| Architectural Style | Ranch |
| Construction Materials | Frame |
| Year Built | 1940 |
| Electric | Circuit Breakers |
| View | Scenic View(s) |
| Property Subtype | Single Family Residence |
| Tax Year | 2026 |
| Parcel Number | M:0028 B:0015 L:0000,3069923 |
| County | Hampshire |
| Property Type | Residential |
| HOA | No |
| Attached Garage | No |
| Garage Y/N | Yes |
| Total Rooms | 6 |
| Full Baths | 2 |
| Status | New |
| Directions | College Highway by Fomer Road |
| High School | Hrhs |
| City | Southampton |
| Disclosures | Property is monitored by exterior cameras. TV and speaker to be removed prior to closing,mount and wiring will remain. Gas fireplace disconnected but can be reconnected. |
| Senior Community Y/N | No |
| Lot Size Units | Acres |
| Lot Size Square Feet | 20473 |
| Carport Y/N | No |
| Elementary School | Norris |
| Property Attached Y/N | No |
| Year Built Details | Approximate |
| Tax Annual Amount | 4600 |
| Home Warranty Y/N | No |
| Middle/Junior High School | Hrhs |
| Building Area Units | Square Feet |
| Primary Bedroom Level | Main,First |
| Standard Status | Active |
| Year Built Source | Public Records |
| Tax Assessed Value | 350900 |
| Certified Treated | Unknown |
Interior Features
| Interior Amenities | Walk-up Attic |
|---|---|
| Basement | Full,Partially Finished,Interior Entry,Bulkhead,Concrete |
| Flooring | Tile,Carpet |
| Total Fireplaces | 1 |
| Fireplace Features | Living Room |
| Kitchen Level | Main,First |
| Air Conditioning Y/N | Yes |
| Heating Y/N | Yes |
| Fireplace Y/N | Yes |
| Above Grade Finished Area | 1358 |
| Laundry Features | In Basement |
| Total Bedrooms | 3 |
| Living Room Level | Main,First |
| Main Level Bedrooms | 1 |
| LivingAreaSource | Public Record |
| Kitchen Features | Flooring - Vinyl,Dining Area,Countertops - Stone/Granite/Solid,Kitchen Island,Exterior Access,Open Floorplan,Recessed Lighting,Pot Filler Faucet,Lighting - Pendant |
| Total Baths | 2 |
| Primary Bathroom Features | Yes |
| Living Room Features | Flooring - Vinyl,Window(s) - Picture,Exterior Access,Open Floorplan,Recessed Lighting |
| Bedroom 3 Features | Closet,Flooring - Wall to Wall Carpet |
| Bedroom 2 Features | Closet,Flooring - Wall to Wall Carpet |
| Dining Room Features | Flooring - Vinyl,Exterior Access,Slider,Lighting - Overhead |
| Primary Bedroom Features | Bathroom - Full,Ceiling Fan(s),Closet,Flooring - Wall to Wall Carpet |
| Family Room Level | Basement |
| Family Room Features | Flooring - Vinyl,Recessed Lighting |
| Dining Room Level | Main,First |
| Bedroom 3 Level | First |
| Second Bedroom Level | First |
| Bathroom 1 Level | First |
| Bathroom 2 Level | First |
Exterior Features
| Exterior Amenities | Patio,Rain Gutters,Storage,Fenced Yard,Garden |
|---|---|
| Fencing | Fenced |
| Parking Features | Detached,Garage Door Opener,Garage Faces Side,Paved Drive,Off Street,Paved |
| Lot Features | Cleared,Level |
| Water Source | Public |
| Total Parking | 6 |
| Lot Size Area | 0.47 |
| Foundation Details | Concrete Perimeter |
| Spa | No |
| Building Area Total | 1358 |
| Lot Size Acres | 0.47 |
| Frontage Length | 115.00 |
| Waterfront Y/N | No |
| Covered Spaces | 2 |
| Road Frontage Type | Public |
Amenities
- Foreclosure
- Views
- Short Sale
- New Construction
- Adult 55+
- Lease To Own
- No HOA Fees
- Furnished
- Primary On Main
- Air Conditioning
- Seller Finance
- Green
- Fixer Upper
- Horse
- Golf
- Fireplace
- Deck
- Garage
- Basement
- Pool
Property vs Single Family Average in 01073
Price
Taxes
Year Built
 Massachusetts MLS Property Info Network (MLSPIN) - The property listing data and information set forth herein were provided to MLS Property Information Network, Inc. from third party sources, including sellers, lessors and public records, and were compiled by MLS Property Information Network, Inc. The property listing data and information are for the personal, non commercial use of consumers having a good faith interest in purchasing or leasing listed properties of the type displayed to them and
 Copyright 2026 PrimeMLS. All rights reserved. This information is deemed reliable, but not guaranteed. The data relating to real estate displayed on
this Site comes in part from the IDX Program of PrimeMLS. The information
being provided is for consumers' personal, non-commercial use and may
not be used for any purpose other than to identify prospective properties
consumers may be interested in purchasing. Data last updated September 23, 2026 3:29 PM UTC
Copyright 2026 PrimeMLS. All rights reserved. This information is deemed reliable, but not guaranteed. The data relating to real estate displayed on
this Site comes in part from the IDX Program of PrimeMLS. The information
being provided is for consumers' personal, non-commercial use and may
not be used for any purpose other than to identify prospective properties
consumers may be interested in purchasing. Data last updated September 23, 2026 3:29 PM UTC
 ©2019 Global Multiple Listing Service, Inc. The data relating to real estate on this website comes in part from the Internet Data Exchange program of the GMLS. All information is deemed reliable but not guaranteed and should be independently verified. All properties subject to prior sale, change, or withdrawal. Neither listing broker(s), GMLS shall be responsible for any typographical errors, misinformation, or misprints, and shall be held totally harmless from any damages arising from reliance


