
Open House Thu, Sep 24th 04:30 PM - 06:30 PM





Address
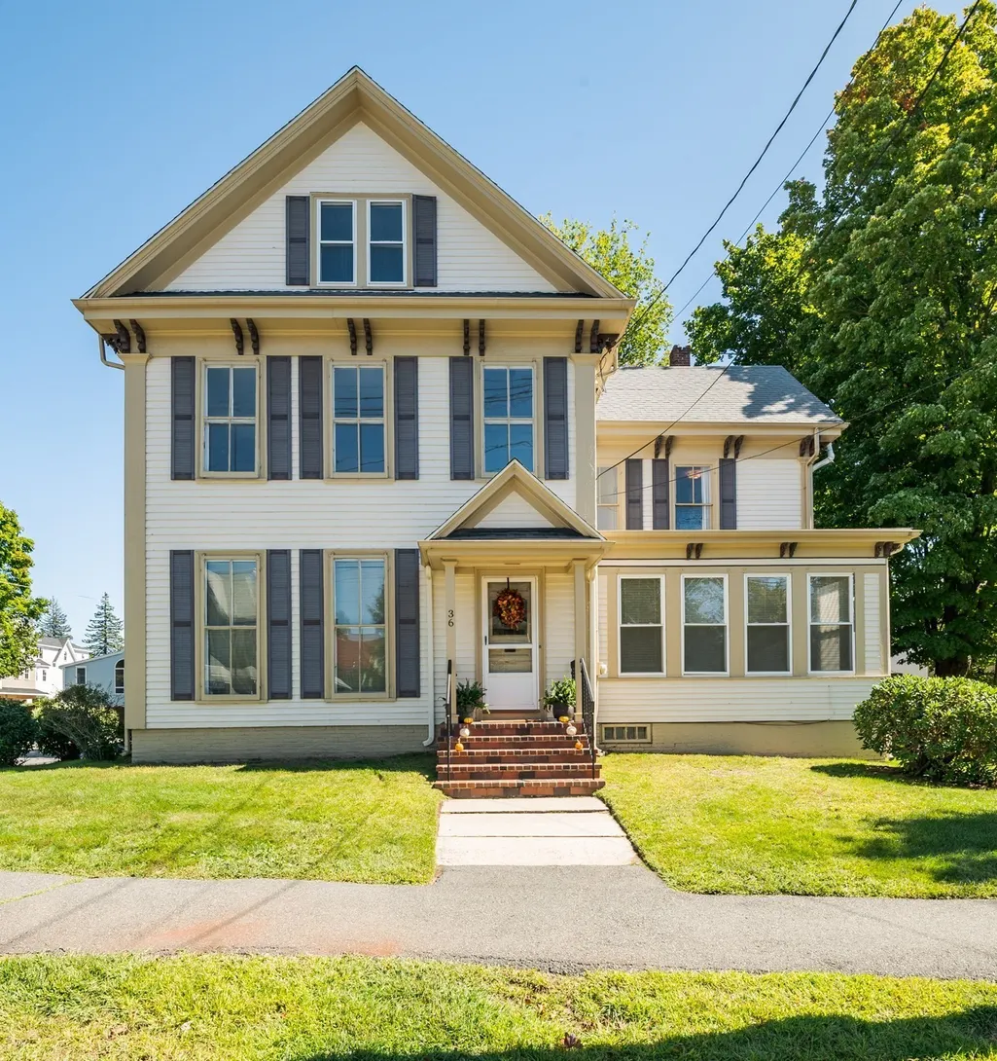
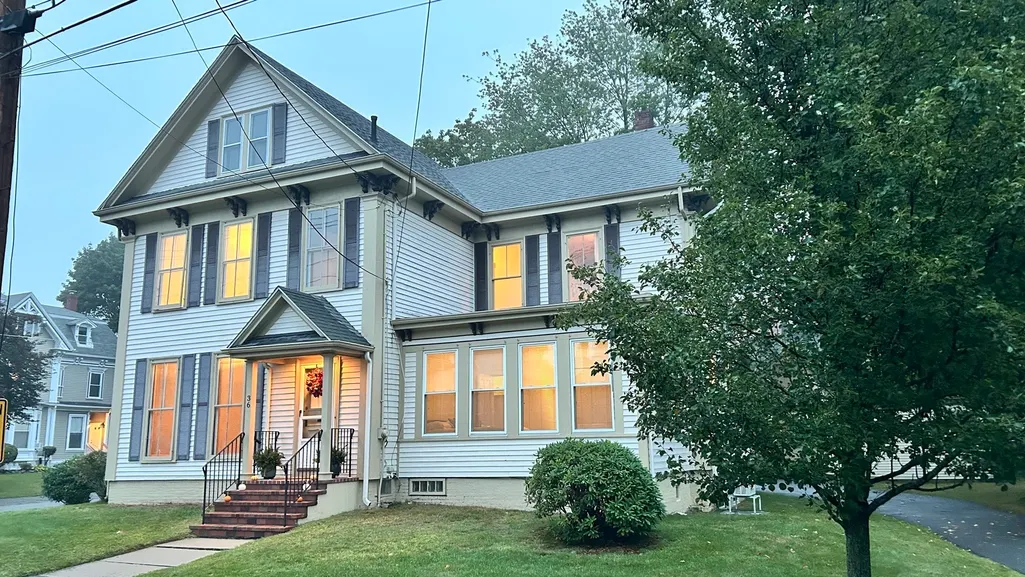
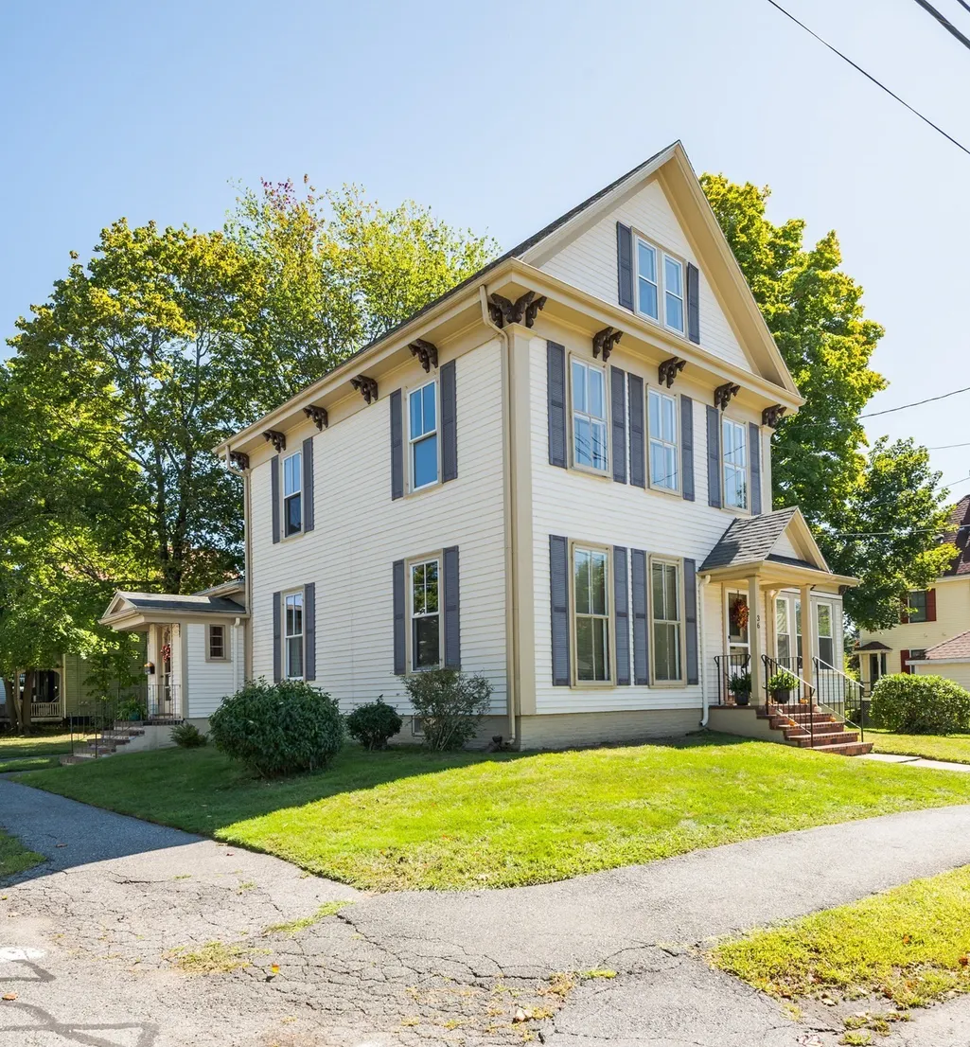
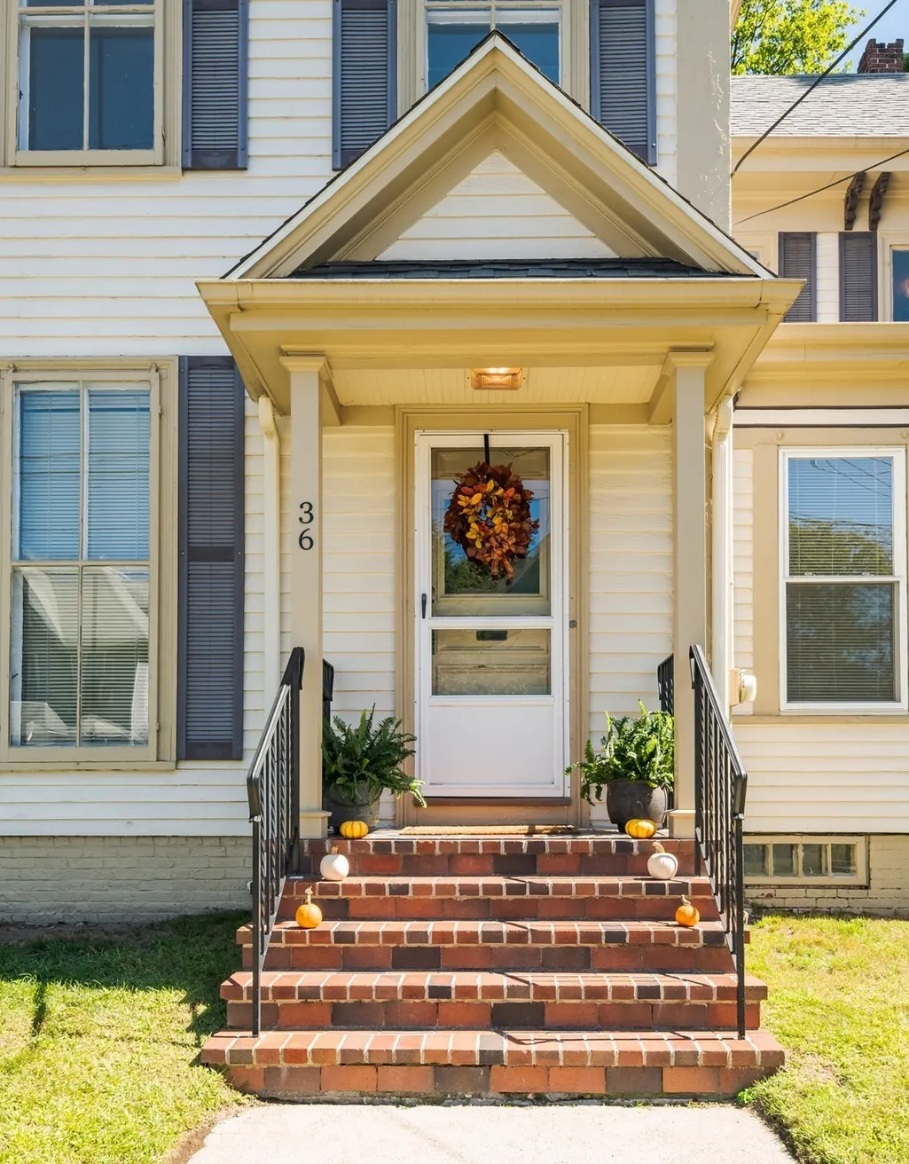
36 Warren Street, Stoneham, MA
Price
$ 799,000
Property Attributes
- MLS#73581552
- TypeSingle Family
- Listing Status New
- CountyMIDDLESEX
- CityStoneham
- NeighborhoodNobility Hill
- Zip02180
- StyleColonial,Antique
- Year Built1900
- Taxes$ 7489
- Price$ 799,000
- Bedrooms3
- Full Bathrooms2
- Half Bathrooms0
- Sqr Footage2875
- Lot Size0.25 Acres
Data Source:
Massachusetts MLS Property Info Network (MLSPIN)
Property Description
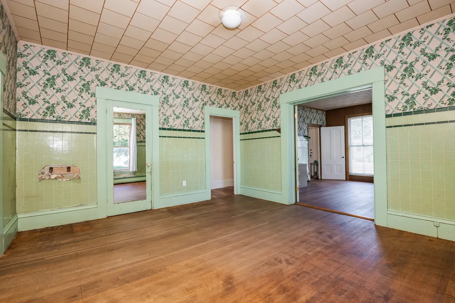
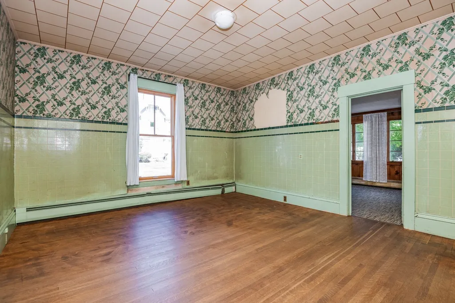
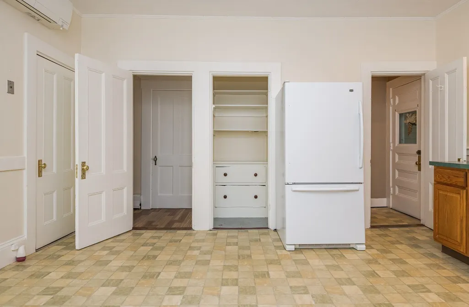
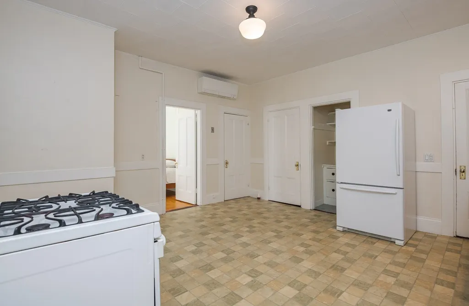
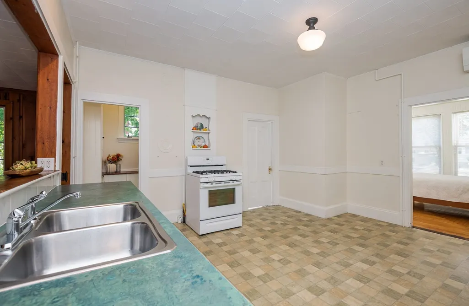
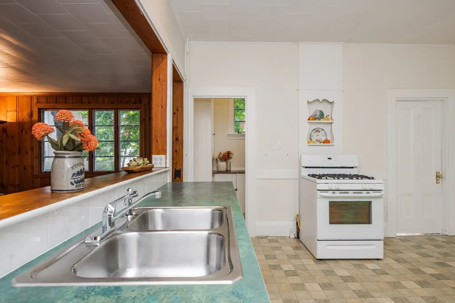
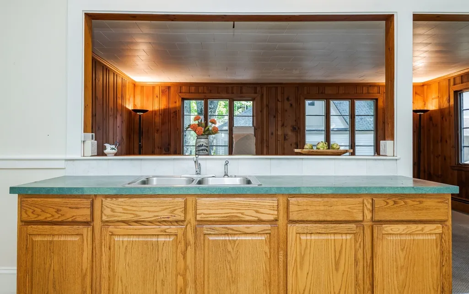
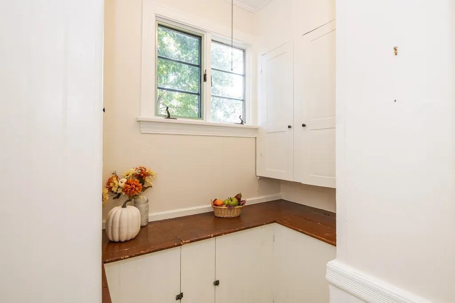
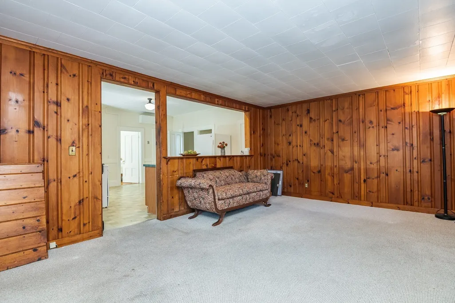
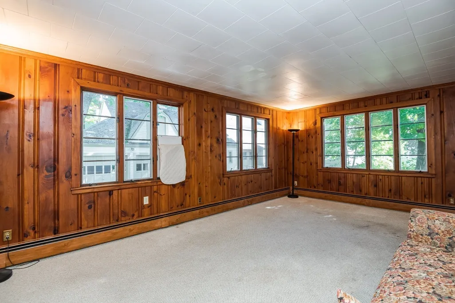
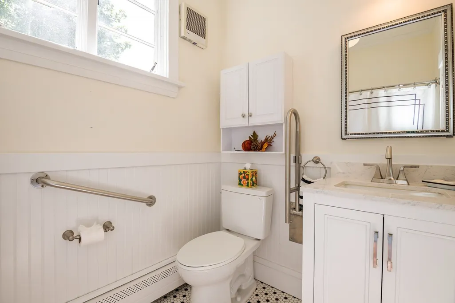
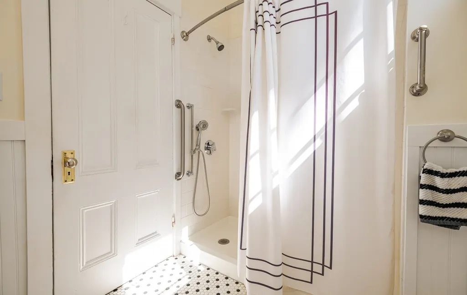
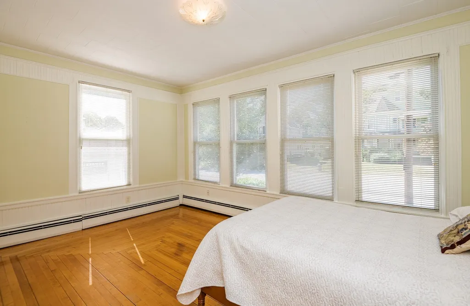
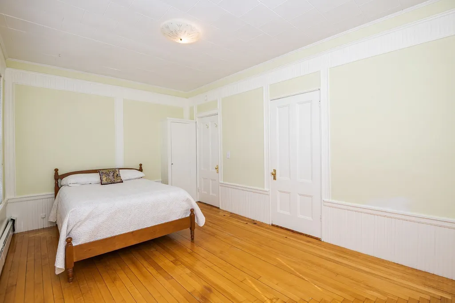
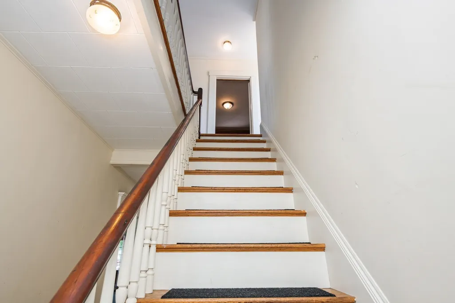
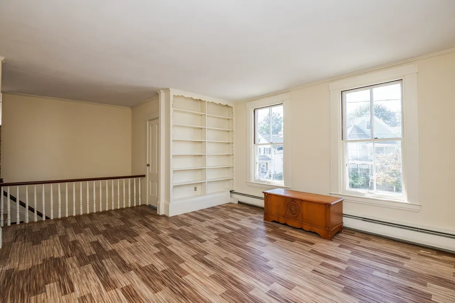
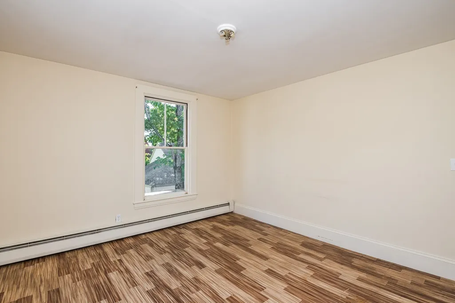
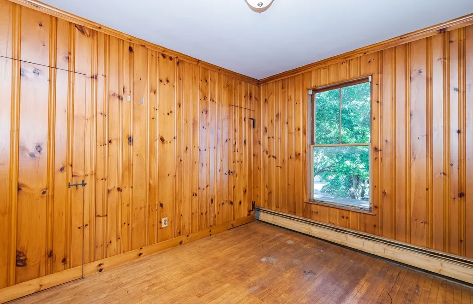
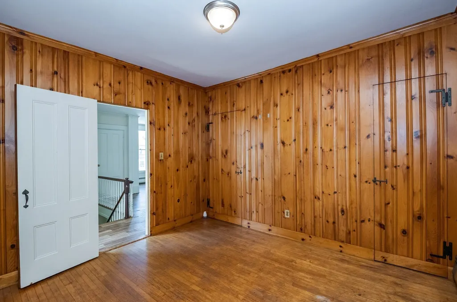
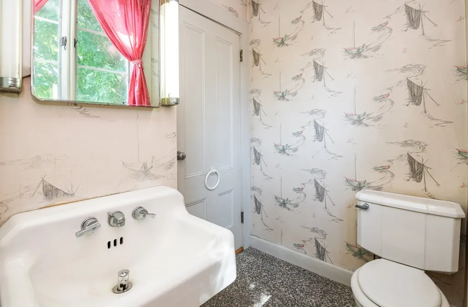
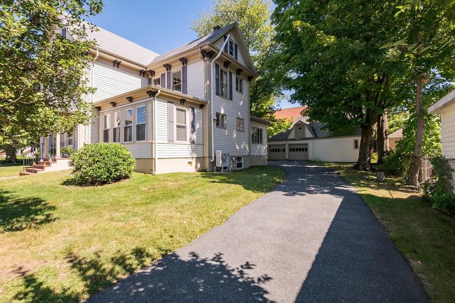
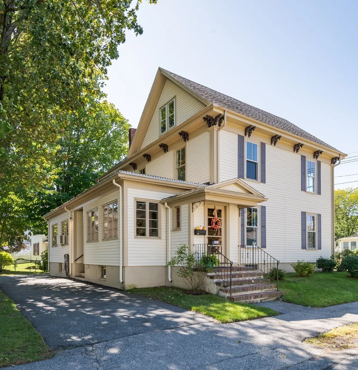
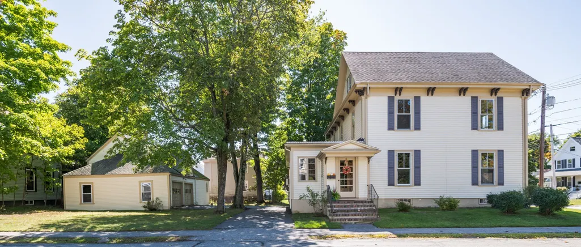
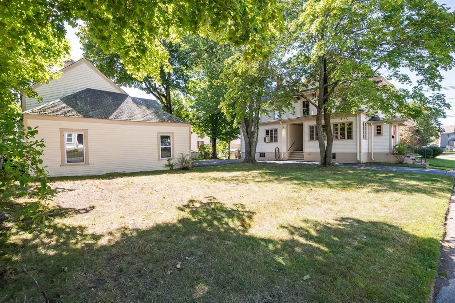
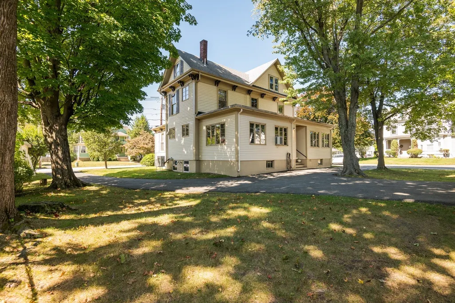
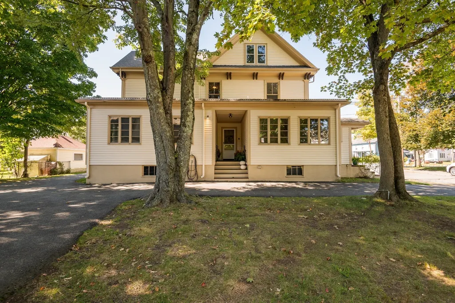
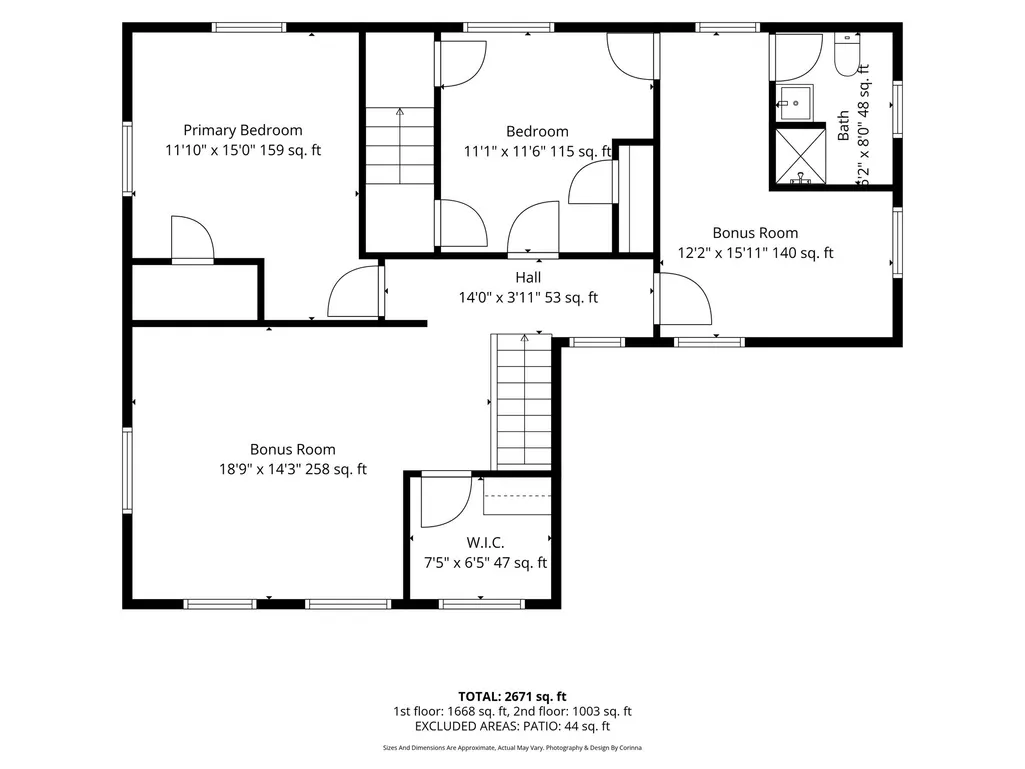
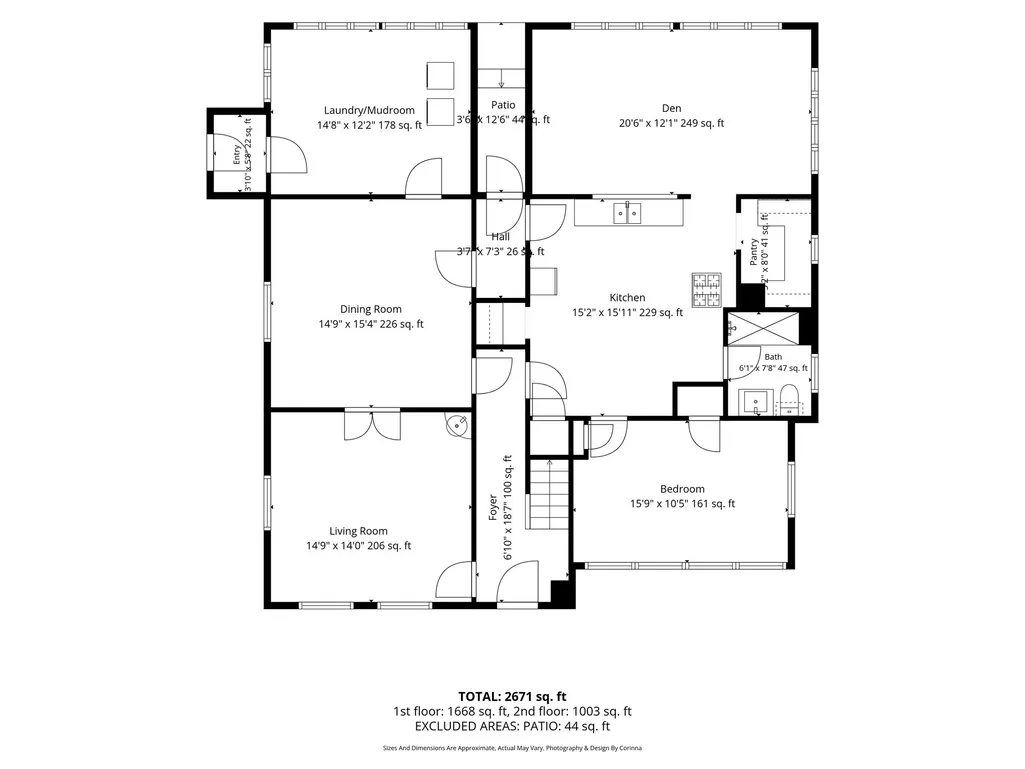
A grand scale fix-me-up with unlimited potential given its grandeur and historic architecture...Welcome to 36 Warren Street, Stoneham. All prominently displayed in the historic Nobility Hill section of town, this home has been part of the current owner's family for over 80 years and it's legacy can be handed down to you. Highlights include: Elongated Victorian windows, High ceilings, mud room/laundry, 3 bonus rooms - 1 with built in book shelves & a walk in storage closet, all original solid wood paneled doors, country kitchen with 2 pantries. Some updates on first floor: Bedroom & Bath ( handicapped equipped), replaced, heating converted to gas, HW tank & Electrical Panel, North facing windows were replaced. Minutes from routes 93, 128 & 1, Public Transportation & Quaint Downtown (restaurants, public common, theater, library, playground and elementary school). Zoned Resident B. With multiple means of egress, your 2nd unit awaits. Large, corner 10,681 square foot lot opens to a 2 car garage/barn with 6 horse stalls & hayloft. Said barn, basement and walk up attic provide fantastic storage and opportunities. This wonderful family home is just waiting for the next owner's dedication, imagination and style.
| Elementary School | Middle School | High School |
|---|---|---|
| South Elementary | Central Middle School | Stoneham High School |
| Price History | |
|---|---|
| 9/23/2026 | Listed $799,000 |
General Features
| Sewer | Public Sewer |
|---|---|
| Heating | Baseboard,Natural Gas,Ductless |
| Cooling | Ductless |
| Utilities | for Gas Oven,for Electric Dryer,Washer Hookup,Icemaker Connection |
| Roof | Shingle,Rubber |
| Appliances | Gas Water Heater,Water Heater,Range,Disposal,Washer,Dryer,Plumbed For Ice Maker |
| Zoning | RB |
| Garage Spaces | 2 |
| Architectural Style | Colonial,Antique |
| Construction Materials | See Remarks |
| Year Built | 1900 |
| Electric | Circuit Breakers,Other (See Remarks) |
| Property Subtype | Single Family Residence |
| Tax Year | 2026 |
| Parcel Number | M:18 B:000 L:319,772212 |
| Community Features | Public Transportation,Shopping,Pool,Tennis Court(s),Park,Walk/Jog Trails,Stable(s),Golf,Medical Facility,Laundromat,Bike Path,Conservation Area,Highway Access,House of Worship,Private School,Public S |
| County | Middlesex |
| Property Type | Residential |
| HOA | No |
| Attached Garage | No |
| Subdivision Name | Nobility Hill |
| Garage Y/N | Yes |
| Waterview | No |
| Total Rooms | 9 |
| Full Baths | 2 |
| Status | New |
| Directions | Main St,W. Gerry St to Warren St |
| High School | Stoneham High School |
| City | Stoneham |
| Disclosures | 2nd Floor Bath plumbing not turned on. |
| Senior Community Y/N | No |
| Lot Size Units | Acres |
| Lot Size Square Feet | 10681 |
| Carport Y/N | No |
| Elementary School | South Elementary |
| Property Attached Y/N | No |
| Year Built Details | Approximate |
| Tax Annual Amount | 7489 |
| Home Warranty Y/N | No |
| Middle/Junior High School | Central Middle School |
| Building Area Units | Square Feet |
| Primary Bedroom Level | Second |
| Standard Status | Active |
| Year Built Source | Public Records |
| Tax Assessed Value | 744400 |
| Certified Treated | Unknown |
Interior Features
| Interior Amenities | Lighting - Overhead,Walk-In Closet(s),Mud Room,Bonus Room,Den,Walk-up Attic |
|---|---|
| Basement | Full,Crawl Space |
| Flooring | Tile,Vinyl,Carpet,Hardwood,Flooring - Hardwood,Laminate,Flooring - Wall to Wall Carpet |
| Kitchen Level | First |
| Air Conditioning Y/N | Yes |
| Heating Y/N | Yes |
| Window Features | Screens |
| Fireplace Y/N | No |
| Above Grade Finished Area | 2875 |
| Laundry Features | Flooring - Laminate,Main Level,Electric Dryer Hookup,Exterior Access,Washer Hookup,First Floor |
| Total Bedrooms | 3 |
| Living Room Level | First |
| LivingAreaSource | Public Record |
| Kitchen Features | Closet/Cabinets - Custom Built,Flooring - Laminate,Dining Area,Pantry,Exterior Access,Gas Stove,Lighting - Overhead |
| Total Baths | 2 |
| Primary Bathroom Features | No |
| Living Room Features | Flooring - Hardwood |
| Bedroom 3 Features | Closet,Flooring - Laminate,Attic Access,Lighting - Overhead |
| Bedroom 2 Features | Closet - Linen,Closet,Flooring - Hardwood,Wainscoting,Lighting - Overhead |
| Dining Room Features | Flooring - Hardwood,Lighting - Overhead |
| Kitchen Area | 229.671999999 |
| Kitchen Length | 15.2 |
| Kitchen Width | 15.11 |
| Primary on Main | 166.95 |
| Second Bedroom Length | 15.9 |
| Second Bedroom Width | 10.5 |
| Bedroom 3 Area | 128.76 |
| Bedroom 3 Length | 11.1 |
| Bedroom 3 Width | 11.6 |
| Dining Room Area | 14.9 |
| Dining Room Width | 15.4 |
| Living Room Area | 208.6 |
| Living Room Length | 14.9 |
| Living Room Width | 14 |
| Primary Bedroom Area | 166.5 |
| Primary Bedroom Features | Closet,Flooring - Laminate,Lighting - Overhead |
| Primary Bedroom Length | 11.1 |
| Primary Bedroom Width | 15 |
| Dining Room Level | First |
| Dining Room Area | 229.46 |
| Bedroom 3 Level | Second |
| Second Bedroom Level | First |
| Bathroom 1 Level | First |
| Bathroom 2 Level | Second |
Exterior Features
| Exterior Amenities | Rain Gutters,Screens |
|---|---|
| Parking Features | Detached,Barn,Paved Drive,Off Street,Paved |
| Lot Features | Corner Lot,Level |
| Water Source | Public |
| Total Parking | 8 |
| Lot Size Area | 0.25 |
| Foundation Details | Other |
| Spa | No |
| Building Area Total | 2875 |
| Lot Size Acres | 0.25 |
| Waterfront Y/N | No |
| Covered Spaces | 2 |
| Road Frontage Type | Public |
Amenities
- Foreclosure
- Views
- Short Sale
- New Construction
- Adult 55+
- Lease To Own
- No HOA Fees
- Furnished
- Primary On Main
- Air Conditioning
- Seller Finance
- Green
- Fixer Upper
- Horse
- Golf
- Fireplace
- Deck
- Garage
- Basement
- Pool
Property vs Single Family Average in 02180
Price
Taxes
Year Built
 Massachusetts MLS Property Info Network (MLSPIN) - The property listing data and information set forth herein were provided to MLS Property Information Network, Inc. from third party sources, including sellers, lessors and public records, and were compiled by MLS Property Information Network, Inc. The property listing data and information are for the personal, non commercial use of consumers having a good faith interest in purchasing or leasing listed properties of the type displayed to them and
 Copyright 2026 PrimeMLS. All rights reserved. This information is deemed reliable, but not guaranteed. The data relating to real estate displayed on
this Site comes in part from the IDX Program of PrimeMLS. The information
being provided is for consumers' personal, non-commercial use and may
not be used for any purpose other than to identify prospective properties
consumers may be interested in purchasing. Data last updated September 23, 2026 3:29 PM UTC
Copyright 2026 PrimeMLS. All rights reserved. This information is deemed reliable, but not guaranteed. The data relating to real estate displayed on
this Site comes in part from the IDX Program of PrimeMLS. The information
being provided is for consumers' personal, non-commercial use and may
not be used for any purpose other than to identify prospective properties
consumers may be interested in purchasing. Data last updated September 23, 2026 3:29 PM UTC
 ©2019 Global Multiple Listing Service, Inc. The data relating to real estate on this website comes in part from the Internet Data Exchange program of the GMLS. All information is deemed reliable but not guaranteed and should be independently verified. All properties subject to prior sale, change, or withdrawal. Neither listing broker(s), GMLS shall be responsible for any typographical errors, misinformation, or misprints, and shall be held totally harmless from any damages arising from reliance


