
Open House Sun, Sep 27th 11:00 AM - 12:30 PM







Address
203 Lakeview Ave, Tyngsborough, MA
Price
$ 525,000
Property Attributes
- MLS#73581653
- TypeSingle Family
- Listing Status New
- CountyMIDDLESEX
- CityTyngsborough
- NeighborhoodLake Mascuppic - Lakeview area
- Zip01879
- StyleColonial
- Year Built1965
- Taxes$ 6566
- Price$ 525,000
- Bedrooms5
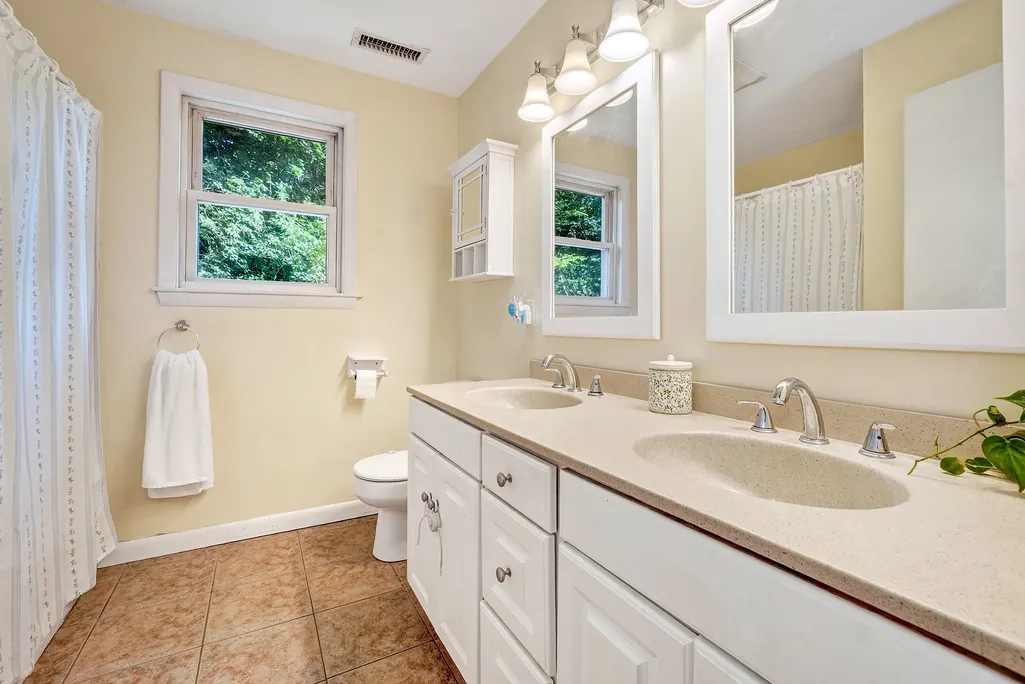
- Full Bathrooms2
- Half Bathrooms0
- Sqr Footage2244
- Lot Size0.35 Acres
Data Source:
Massachusetts MLS Property Info Network (MLSPIN)
Property Description
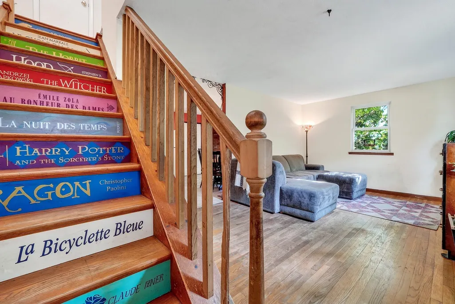
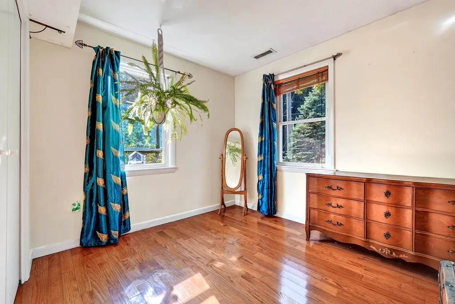
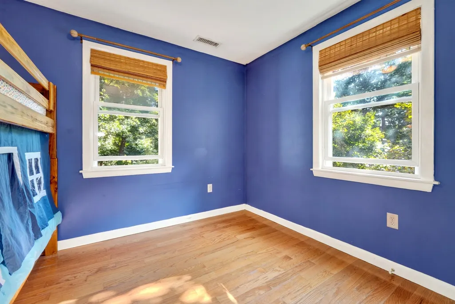
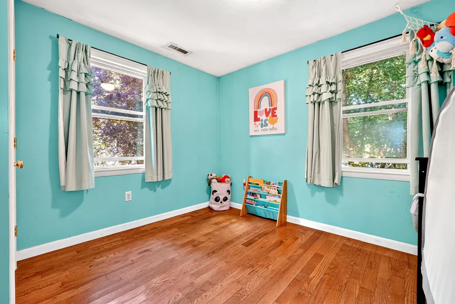
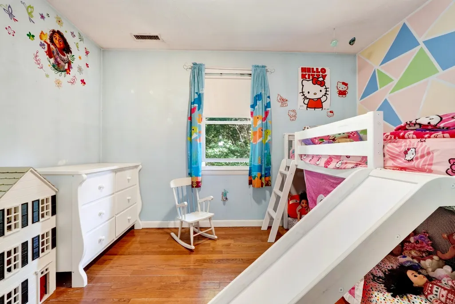
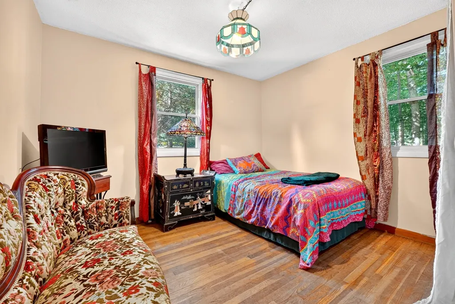
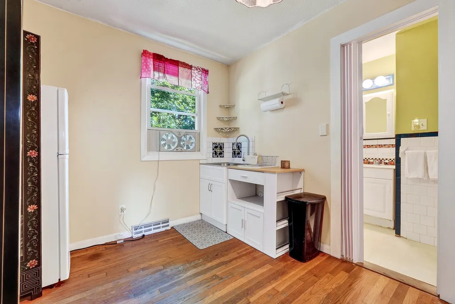
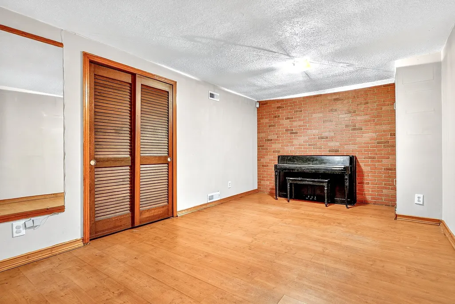
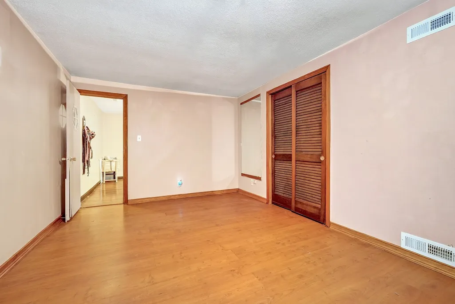
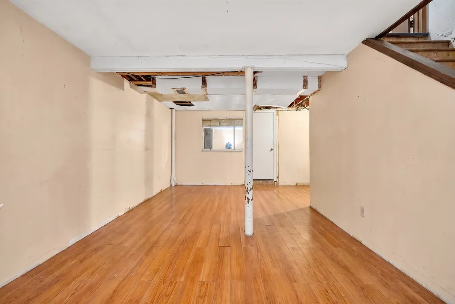
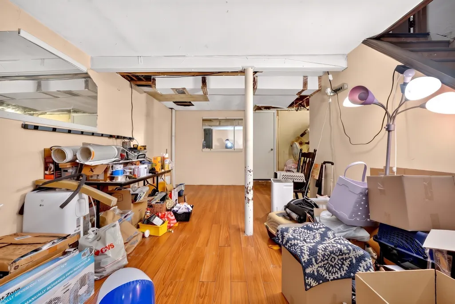
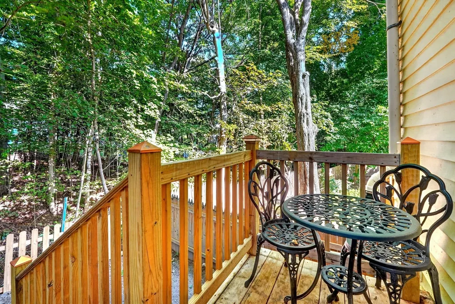
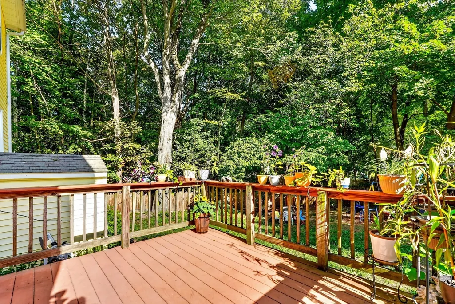
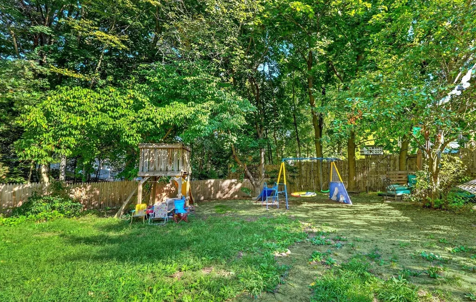
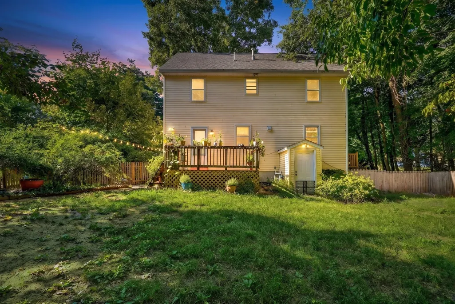
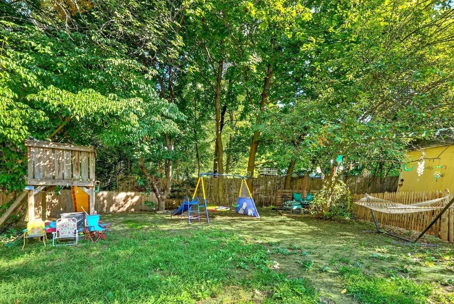
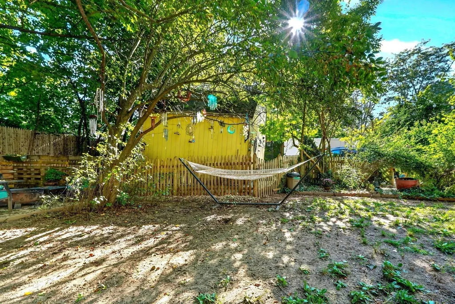
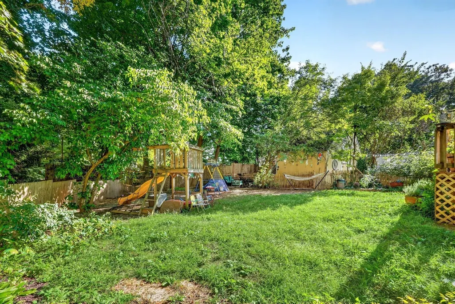
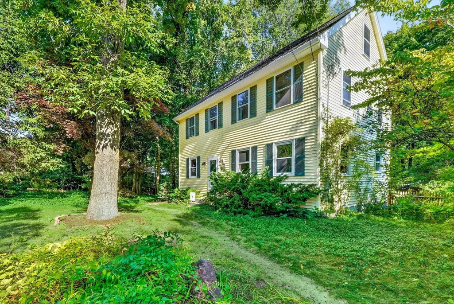
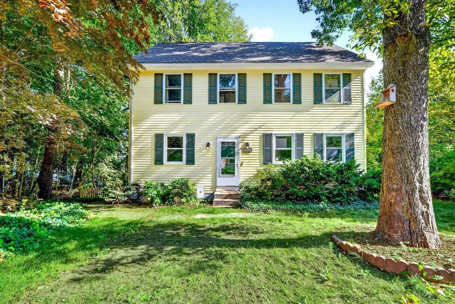
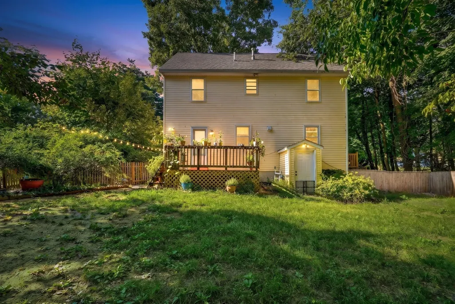
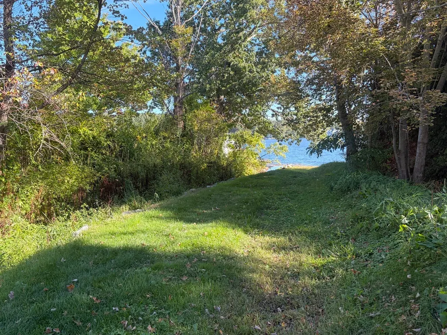
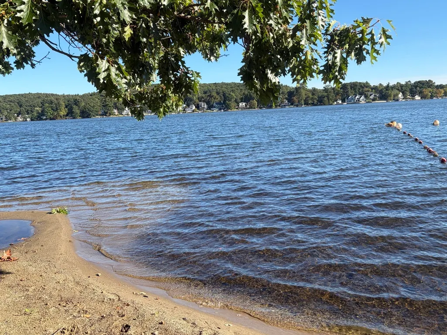
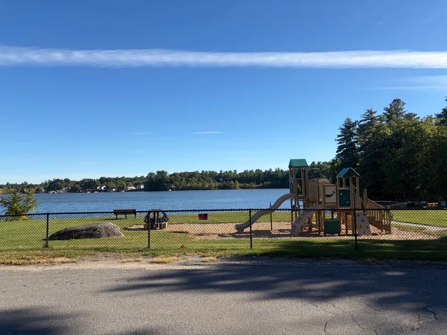
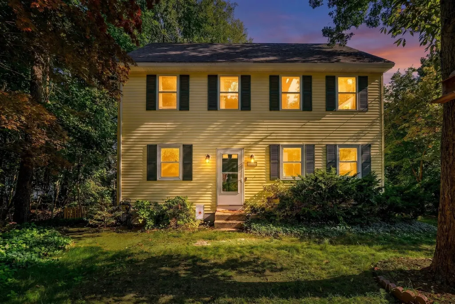
Embrace the charm of a peaceful retreat at 203 Lakeview Ave, where country living meets modern versatility. This spacious home offers up to five bedrooms, including a flexible lower-level space that invites your imagination. Whether you envision a dedicated hobby area or a private guest area the layout provides plenty of room to grow. The grounds are a true highlight, enveloped by mature trees, established gardens, and vibrant flowering shrubs that create a lush, natural sanctuary. For those who love a project or need extra room for gear, the detached barn serves as an ideal workshop or storage space. Inside, you’ll find peace of mind with gas heat and several new appliances, including a 2024 refrigerator and a 2025 dryer and accessory refrigerator. Life here is all about enjoying the outdoors. You are positioned just 0.2 miles from a non-motorized boat launch for quiet mornings on the water and only 0.7 miles from the town beach. While you’ll feel worlds away from the hustle and bustle, shopping, dining, and major commuter routes are all within easy reach. If you’ve been looking for a place to slow down and reconnect with nature, this is the one. Welcome home!
| Elementary School | Middle School | High School |
|---|---|---|
| Tyngsborough Elementary School | Tyngsborough Middle School | Tyngsborough High School |
| Price History | |
|---|---|
| 9/23/2026 | Listed $525,000 |
General Features
| Sewer | Public Sewer |
|---|---|
| Heating | Forced Air,Natural Gas |
| Cooling | Central Air |
| Utilities | for Electric Range |
| Roof | Shingle |
| Appliances | Electric Water Heater,Water Heater,Range,Microwave,Refrigerator,Washer,Dryer |
| Zoning | R2 |
| Patio/Porch Features | Deck |
| Architectural Style | Colonial |
| Construction Materials | Frame |
| Exclusions | Please See Full List Of Inclusions/Exclusions,Thank You. |
| Year Built | 1965 |
| Electric | Circuit Breakers |
| Property Subtype | Single Family Residence |
| Tax Year | 2025 |
| Parcel Number | M:32B B:0044 L:0,813150 |
| Waterfront Features | Lake/Pond,1/2 to 1 Mile To Beach,Beach Ownership(Public) |
| Community Features | Public Transportation,Shopping,Park,Walk/Jog Trails,Golf,Bike Path,Conservation Area,Private School,Public School |
| Accessibility | No |
| County | Middlesex |
| Property Type | Residential |
| HOA | No |
| Subdivision Name | Lake Mascuppic / Lakeview area |
| Garage Y/N | No |
| Other Structures | Barn/Stable |
| Waterview | No |
| Total Rooms | 9 |
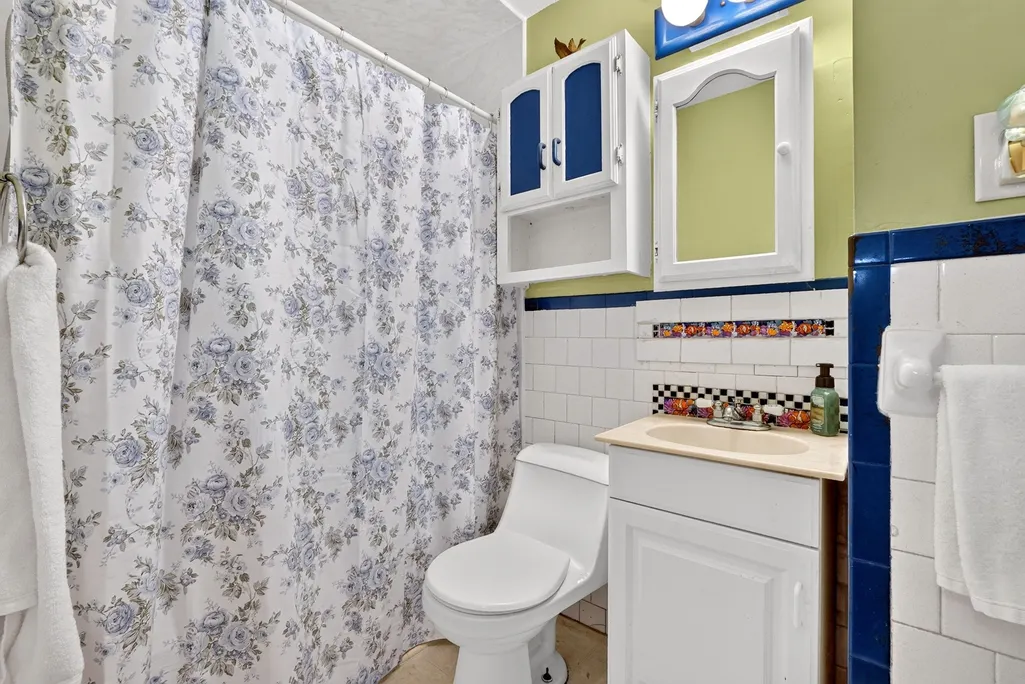
| Full Baths | 2 |
| Status | New |
| Directions | Westford Rd to Sherburne Ave & Coburn Rd to Lakeview Ave |
| High School | Tyngsborough |
| City | Tyngsborough |
| Disclosures | AC currently not working. Barn needs work and sold as is. Information deemed reliable but not guaranteed. |
| Senior Community Y/N | No |
| Lot Size Units | Acres |
| Lot Size Square Feet | 15159 |
| Elementary School | Tyngsborough |
| Property Attached Y/N | No |
| Year Built Details | Actual |
| Tax Annual Amount | 6566 |
| Home Warranty Y/N | No |
| Middle/Junior High School | Tyngsborough |
| Building Area Units | Square Feet |
| Primary Bedroom Level | First |
| Standard Status | Active |
| Year Built Source | Public Records |
| Tax Assessed Value | 532100 |
| Certified Treated | Unknown |
Interior Features
| Interior Amenities | Bonus Room,Internet Available - Unknown |
|---|---|
| Basement | Full,Partially Finished,Radon Remediation System,Concrete |
| Flooring | Tile,Hardwood,Flooring - Hardwood |
| Kitchen Level | Main,First |
| Air Conditioning Y/N | Yes |
| Heating Y/N | Yes |
| Fireplace Y/N | No |
| Above Grade Finished Area | 1632 |
| Laundry Features | In Basement |
| Total Bedrooms | 5 |
| Below Grade Finished Area | 612 |
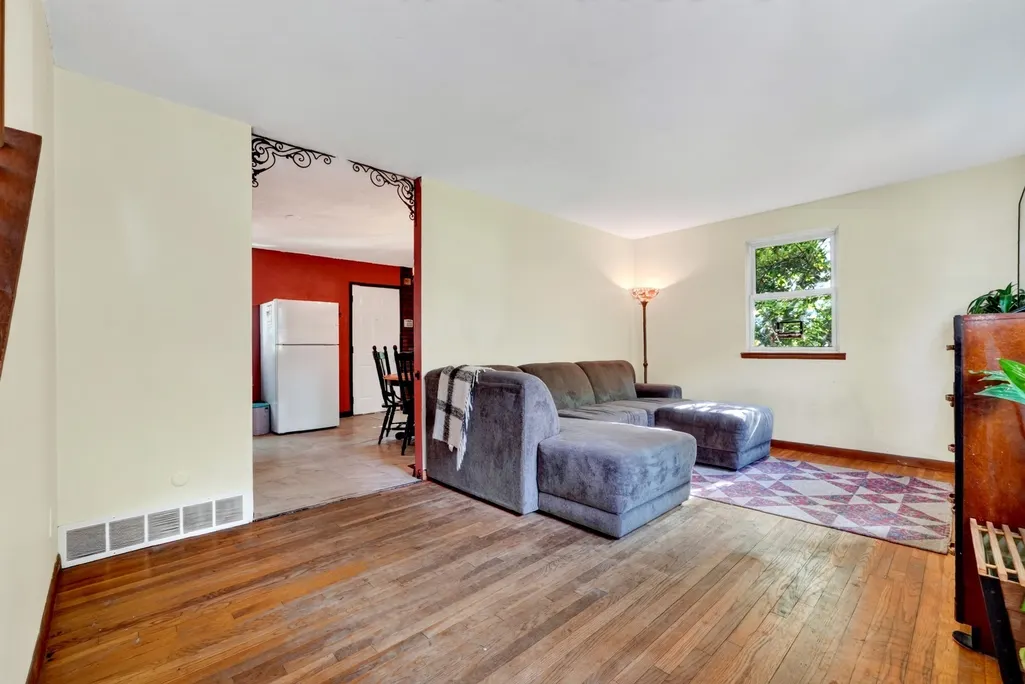
| Living Room Level | Main,First |
| LivingAreaSource | Public Record |
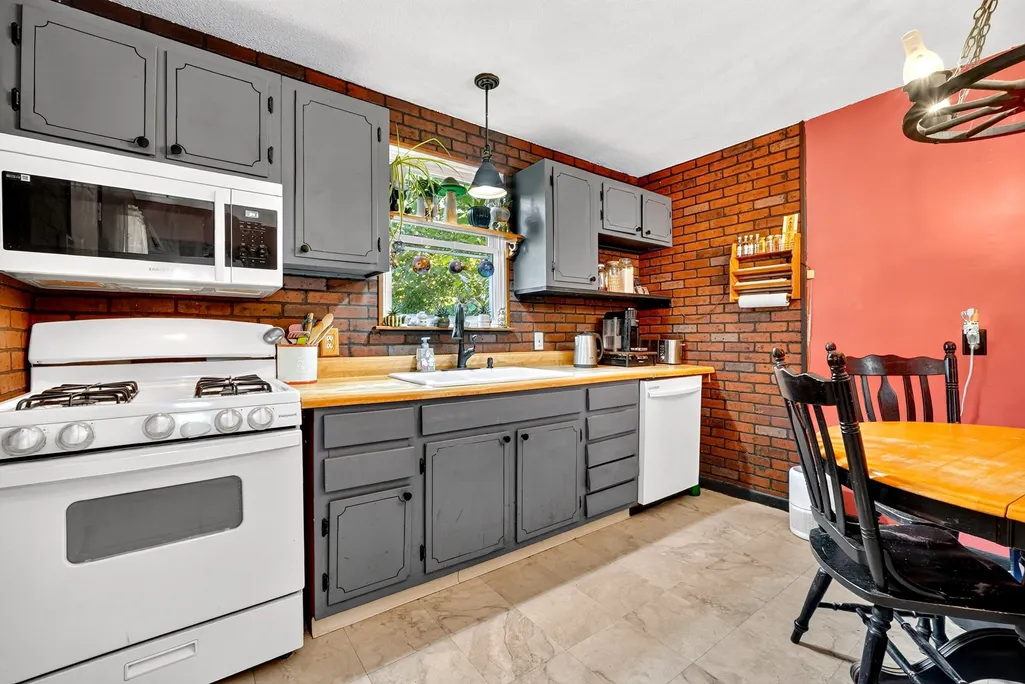
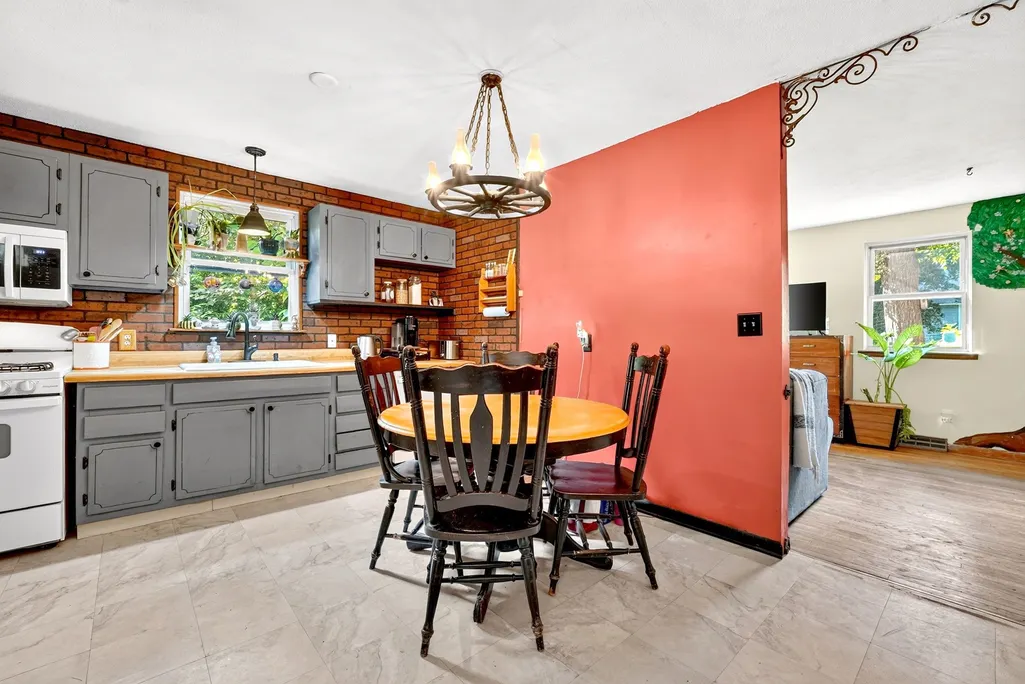
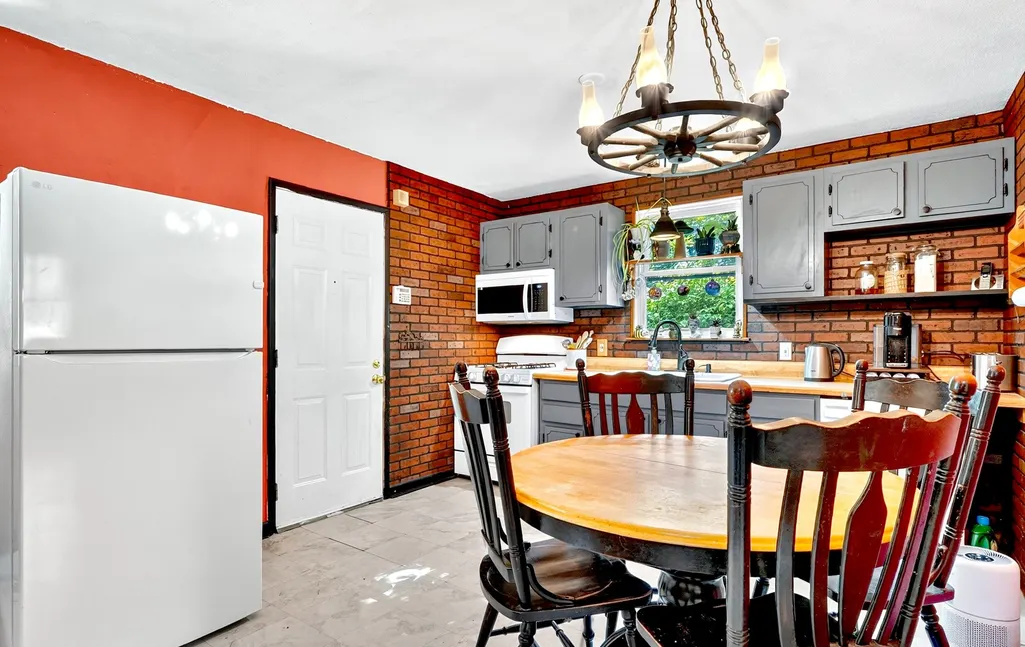
| Kitchen Features | Flooring - Stone/Ceramic Tile |
| Total Baths | 2 |
| Primary Bathroom Features | No |
| Living Room Features | Flooring - Hardwood |
| Bedroom 4 Features | Closet,Flooring - Hardwood |
| Bedroom 3 Features | Closet,Flooring - Hardwood |
| Bedroom 2 Features | Closet,Flooring - Hardwood |
| Kitchen Area | 154 |
| Kitchen Length | 14 |
| Kitchen Width | 11 |
| Primary on Main | 132 |
| Second Bedroom Length | 12 |
| Second Bedroom Width | 11 |
| Bedroom 3 Area | 121 |
| Bedroom 3 Length | 11 |
| Bedroom 3 Width | 11 |
| Bedroom 4 Area | 110 |
| Bedroom 4 Length | 10 |
| Bedroom 4 Width | 11 |
| Living Room Area | 220 |
| Living Room Length | 20 |
| Living Room Width | 11 |
| Primary Bedroom Area | 110 |
| Primary Bedroom Features | Closet,Flooring - Hardwood |
| Primary Bedroom Length | 10 |
| Primary Bedroom Width | 11 |
| Bedroom 5 Width | 11 |
| Bedroom 5 Level | Second |
| Bedroom 5 Length | 20 |
| Bedroom 5 Features | Closet,Flooring - Hardwood |
| Bedroom 5 Area | 220 |
| Bedroom 4 Level | Second |
| Bedroom 3 Level | Second |
| Second Bedroom Level | First |
| Bathroom 1 Level | First |
| Bathroom 2 Level | Second |
Exterior Features
| Exterior Amenities | Deck,Storage,Barn/Stable,Fenced Yard |
|---|---|
| Fencing | Fenced |
| Parking Features | Paved Drive,Off Street,Paved |
| Lot Features | Wooded,Level |
| Water Source | Public |
| Total Parking | 6 |
| Lot Size Area | 0.35 |
| Foundation Details | Concrete Perimeter |
| Spa | No |
| Building Area Total | 2244 |
| Lot Size Acres | 0.35 |
| Road Surface Type | Paved |
| Waterfront Y/N | No |
| Road Frontage Type | Public |
| Road Responsibility | Public Maintained Road |
Amenities
- Foreclosure
- Views
- Short Sale
- New Construction
- Adult 55+
- Lease To Own
- No HOA Fees
- Furnished
- Primary On Main
- Air Conditioning
- Seller Finance
- Green
- Fixer Upper
- Horse
- Golf
- Fireplace
- Deck
- Garage
- Basement
- Pool
Property vs Single Family Average in 01879
Price
Taxes
Year Built
 Massachusetts MLS Property Info Network (MLSPIN) - The property listing data and information set forth herein were provided to MLS Property Information Network, Inc. from third party sources, including sellers, lessors and public records, and were compiled by MLS Property Information Network, Inc. The property listing data and information are for the personal, non commercial use of consumers having a good faith interest in purchasing or leasing listed properties of the type displayed to them and
 Copyright 2026 PrimeMLS. All rights reserved. This information is deemed reliable, but not guaranteed. The data relating to real estate displayed on
this Site comes in part from the IDX Program of PrimeMLS. The information
being provided is for consumers' personal, non-commercial use and may
not be used for any purpose other than to identify prospective properties
consumers may be interested in purchasing. Data last updated September 23, 2026 3:29 PM UTC
Copyright 2026 PrimeMLS. All rights reserved. This information is deemed reliable, but not guaranteed. The data relating to real estate displayed on
this Site comes in part from the IDX Program of PrimeMLS. The information
being provided is for consumers' personal, non-commercial use and may
not be used for any purpose other than to identify prospective properties
consumers may be interested in purchasing. Data last updated September 23, 2026 3:29 PM UTC
 ©2019 Global Multiple Listing Service, Inc. The data relating to real estate on this website comes in part from the Internet Data Exchange program of the GMLS. All information is deemed reliable but not guaranteed and should be independently verified. All properties subject to prior sale, change, or withdrawal. Neither listing broker(s), GMLS shall be responsible for any typographical errors, misinformation, or misprints, and shall be held totally harmless from any damages arising from reliance


