
Open House Sat, Sep 26th 11:00 AM - 01:00 PM






Address
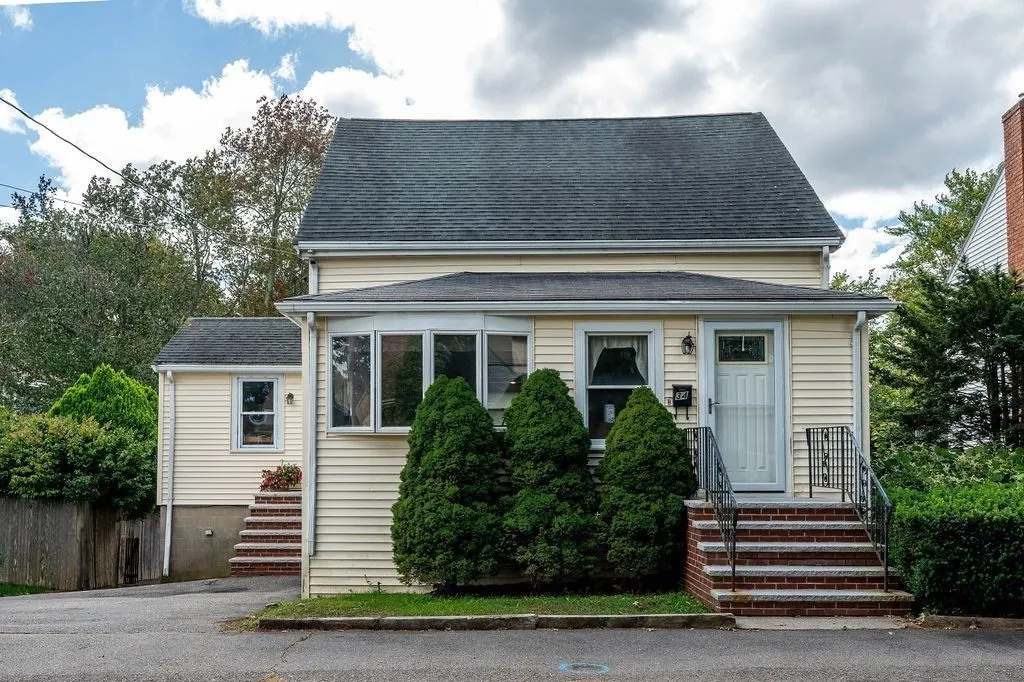
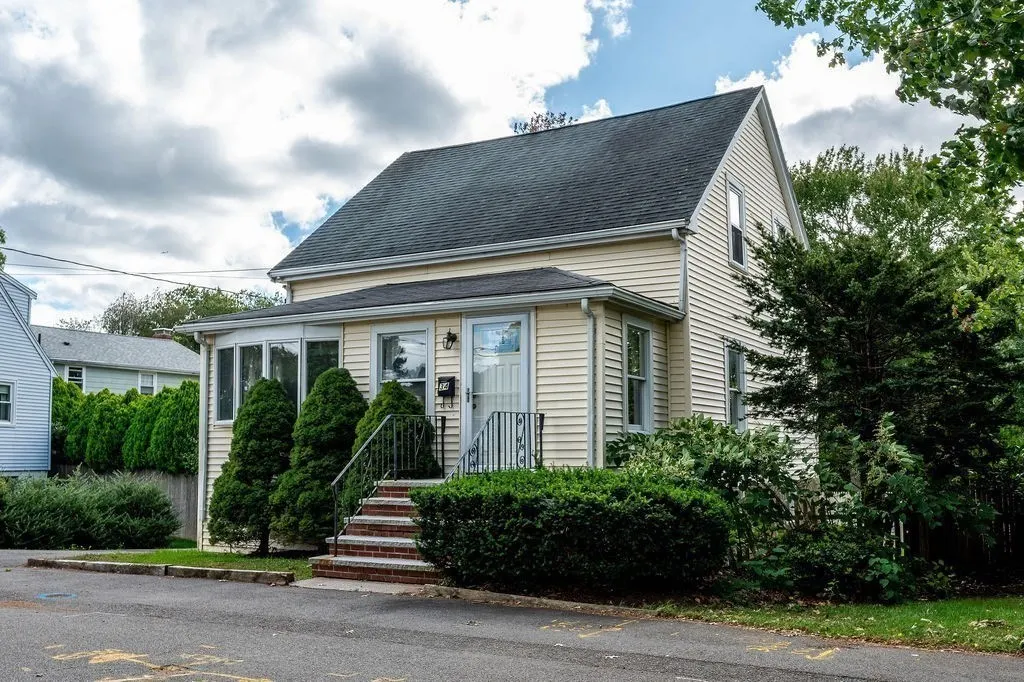
34 Trenton Road, Dedham, MA
Price
$ 579,900
Property Attributes
- MLS#73581727
- TypeSingle Family
- Listing Status New
- CountyNORFOLK
- CityDedham
- AreaThe Manor
- NeighborhoodThe Manor
- Zip02026
- StyleCape
- Year Built1812
- Taxes$ 7695
- Price$ 579,900
- Bedrooms3
- Full Bathrooms1
- Half Bathrooms0
- Sqr Footage1292
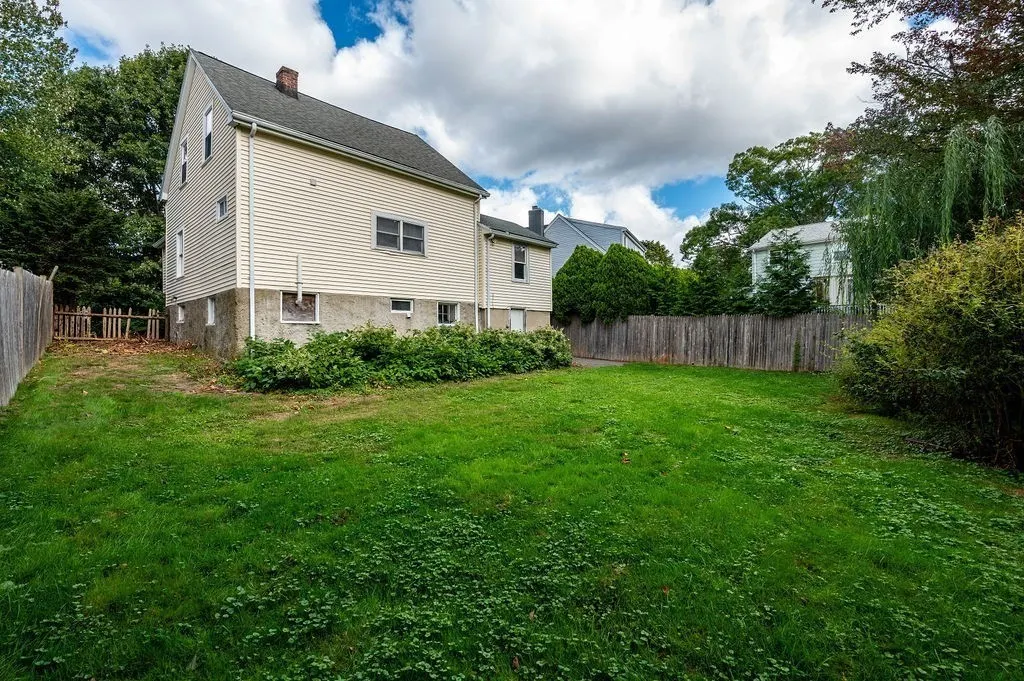
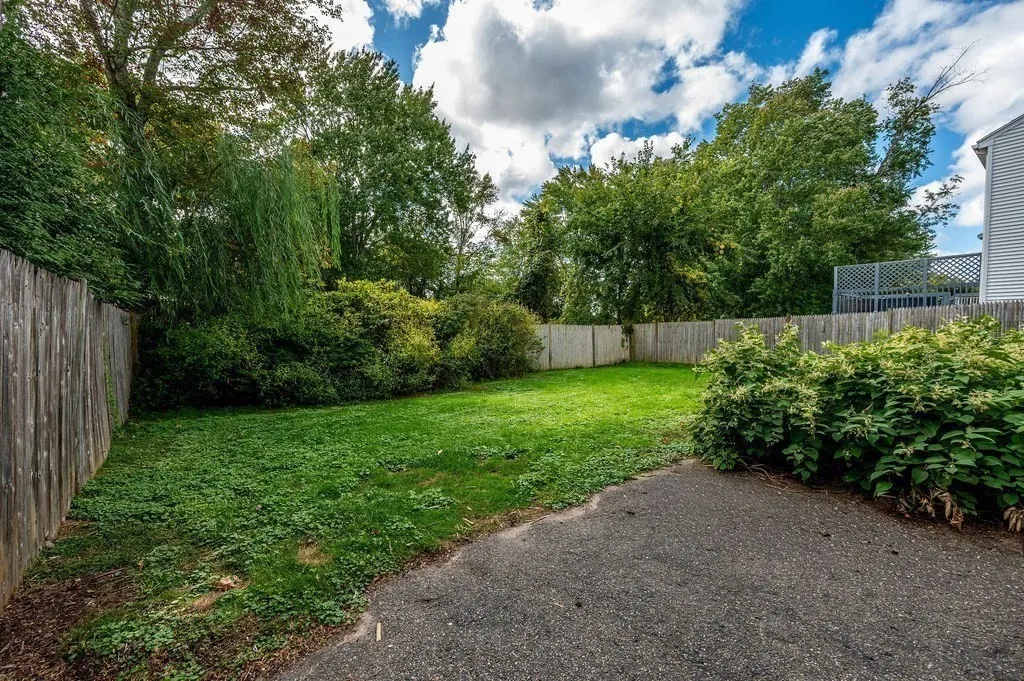
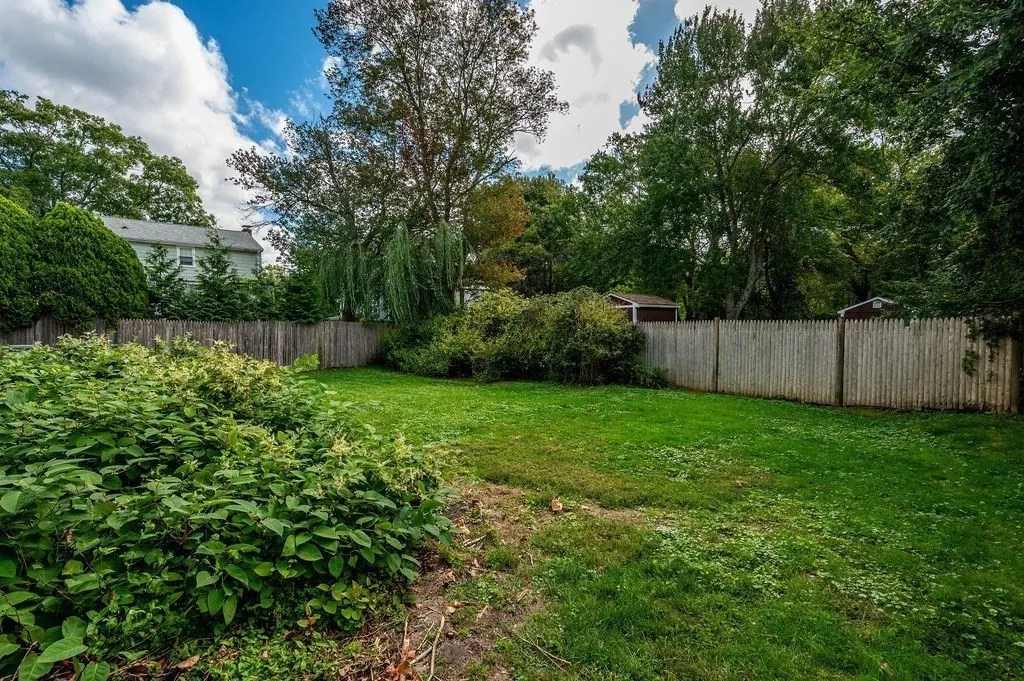
- Lot Size0.1 Acres
Data Source:
Massachusetts MLS Property Info Network (MLSPIN)
Property Description
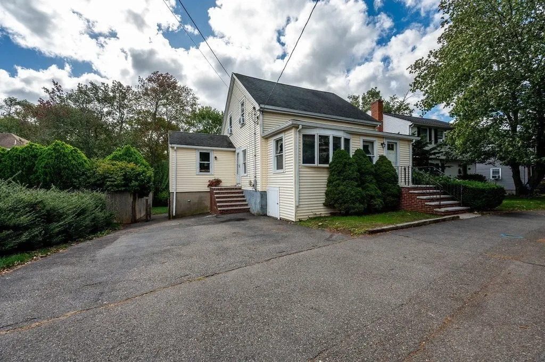
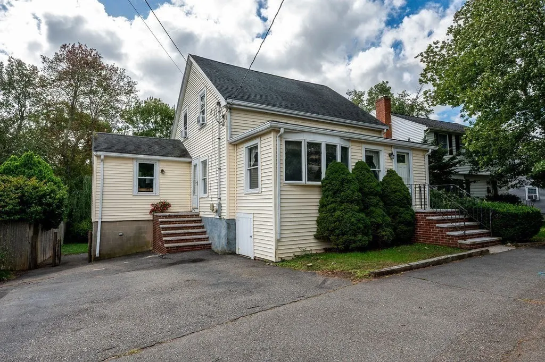
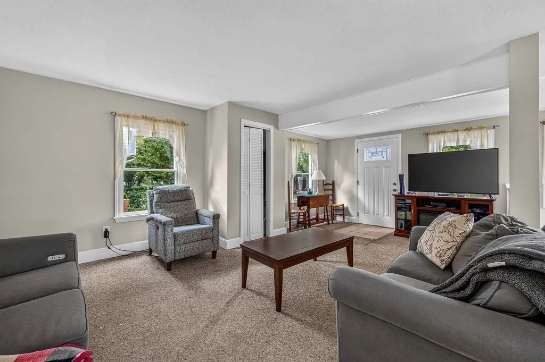
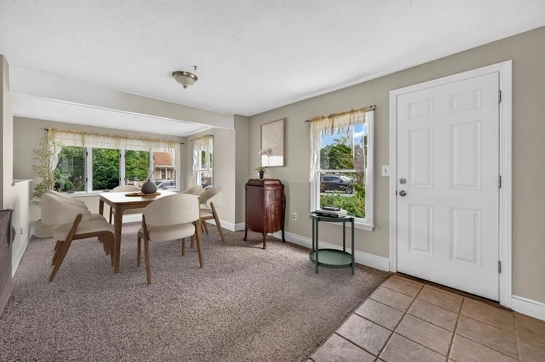
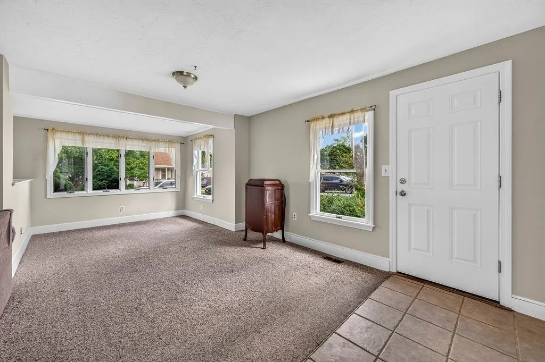
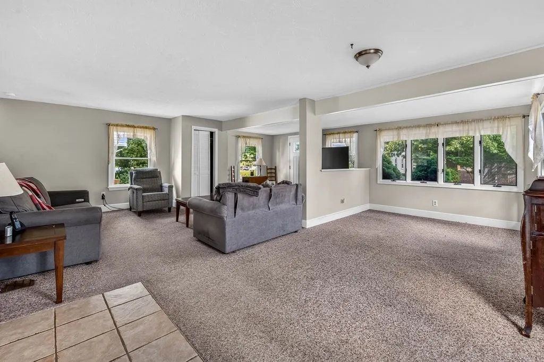
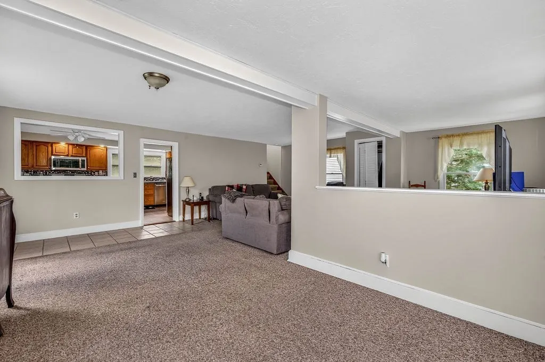
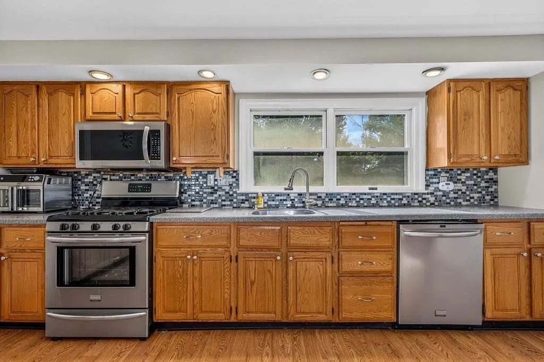
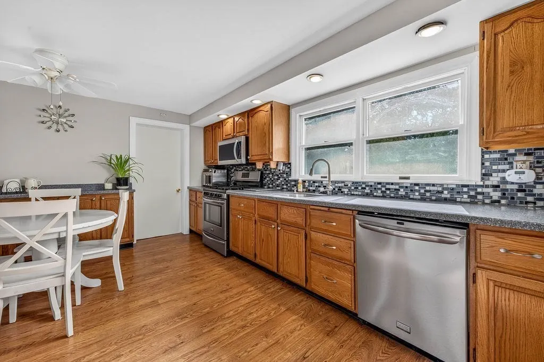
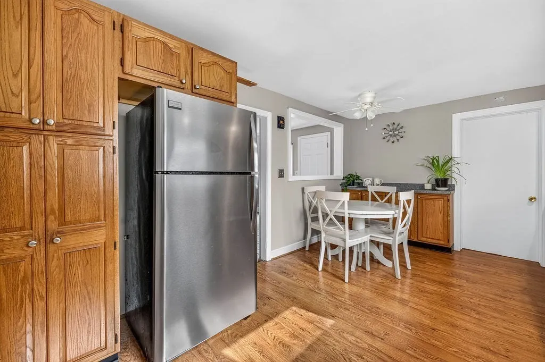
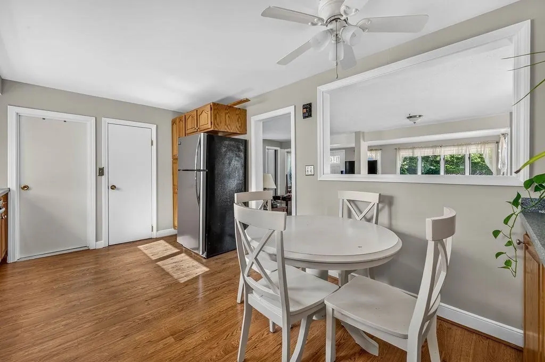
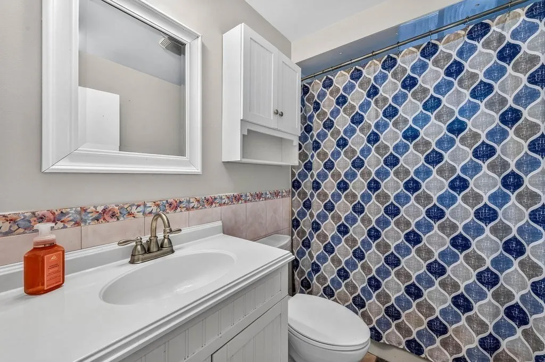
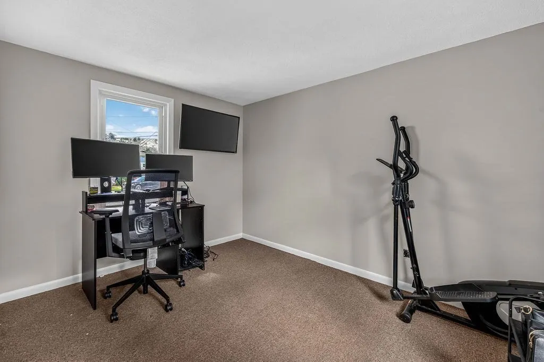
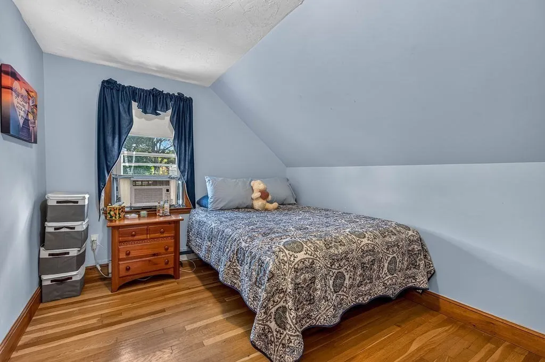
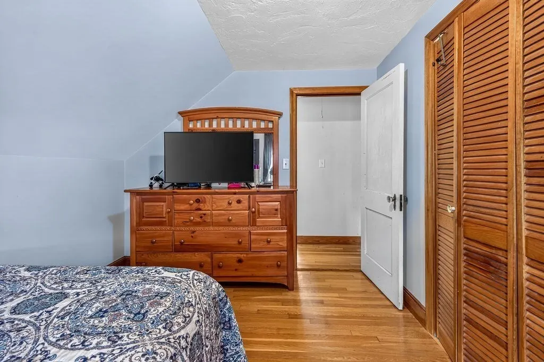
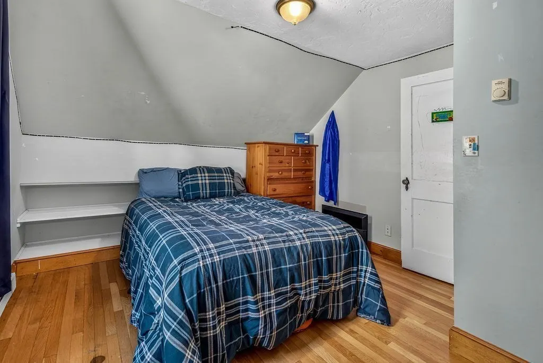
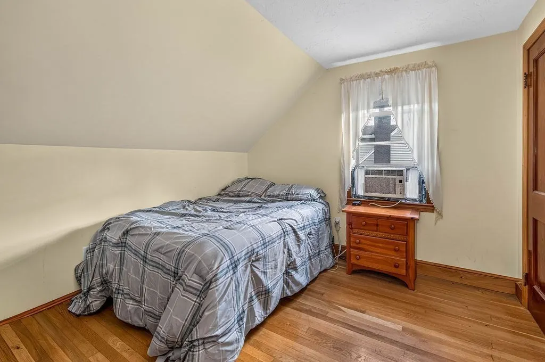
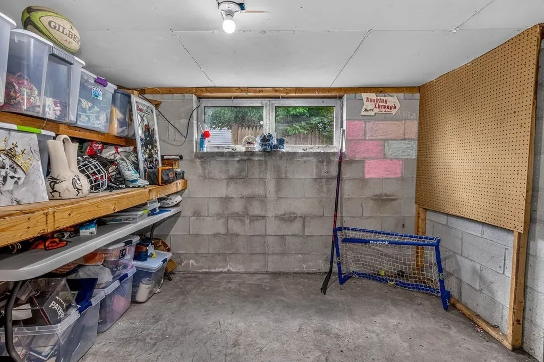
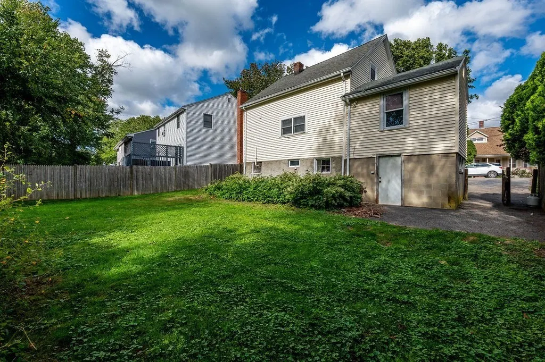
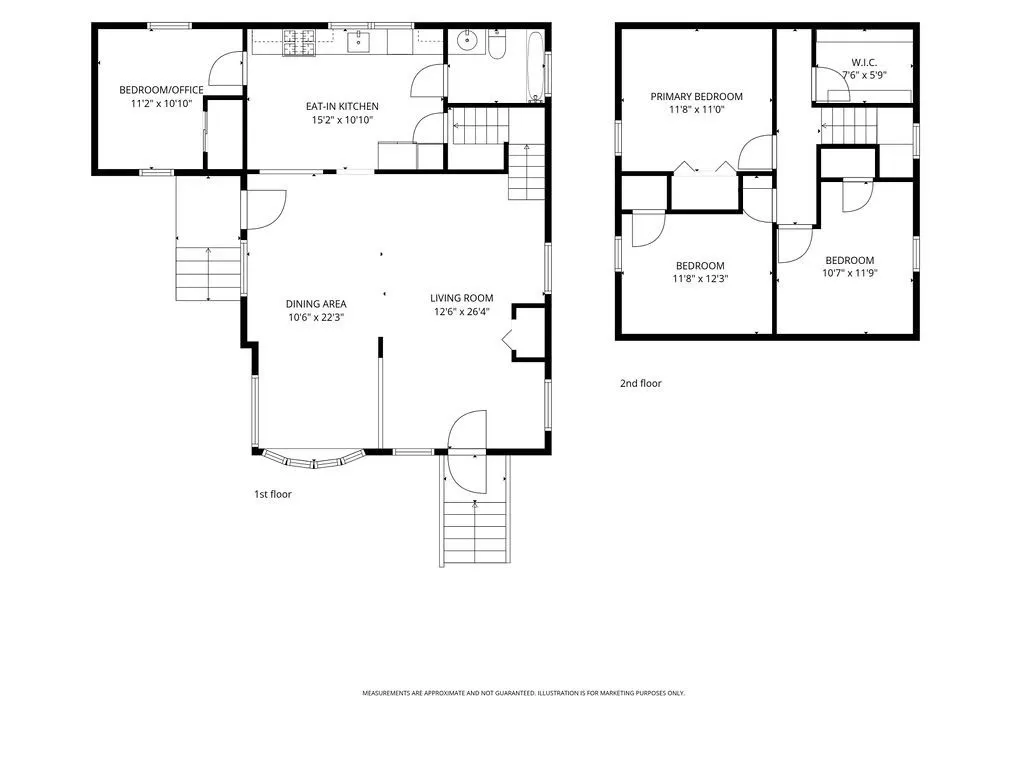
Looking for a great starter home? Look no further! This charming Cape-style home features a freshly painted, open-concept living and dining area that flows seamlessly into a fully applianced eat-in kitchen with solid-surface countertops and stainless-steel appliances. The first floor also includes a full bath with a tub and shower, as well as a versatile home office, perfect for remote work or study. Upstairs, you'll find three generously sized bedrooms with hardwood floors, overhead lighting, and ample closet space. The basement offers additional space for storage, laundry, and a playroom or recreation area. Located in the desirable Manor neighborhood, this home provides convenient access to major routes, commuter rail service, shopping, and a variety of dining options. Enjoy the neighborhood playground and take advantage of the active community association, which hosts popular annual events including block parties and Porchfest concerts. Join us for the Open House on Saturday from 11:00 AM to 1:00 PM!
| Elementary School | Middle School | High School |
|---|---|---|
| Greenlodge Elem | Dedham Middle | Dedham High School |
| Price History | |
|---|---|
| 9/23/2026 | Listed $579,900 |
General Features
| Sewer | Public Sewer |
|---|---|
| Heating | Forced Air,Natural Gas |
| Cooling | Window Unit(s) |
| Utilities | for Gas Range,for Gas Oven,Washer Hookup |
| Roof | Shingle |
| Appliances | Gas Water Heater,Range,Dishwasher,Disposal,Microwave,Refrigerator |
| Zoning | G |
| Architectural Style | Cape |
| Construction Materials | Frame |
| Year Built | 1812 |
| Electric | Circuit Breakers |
| Property Subtype | Single Family Residence |
| Tax Year | 2026 |
| Parcel Number | M:0183 B:0018 L:0000,74684 |
| Community Features | Public Transportation,Shopping,Pool,Tennis Court(s),Park,Conservation Area,Highway Access,House of Worship,Private School,Public School |
| County | Norfolk |
| Property Type | Residential |
| HOA | No |
| Subdivision Name | The Manor |
| Garage Y/N | No |
| Total Rooms | 7 |
| Full Baths | 1 |
| Status | New |
| Directions | Hillsdale to Bonham to Trenton Road |
| High School | Dedham High School |
| City | Dedham |
| Disclosures | Seller's Disclosure attached.Carpet in need of replacing in living room and office. |
| Senior Community Y/N | No |
| MLS Area | The Manor |
| Lot Size Units | Acres |
| Lot Size Square Feet | 4140 |
| Elementary School | Greenlodge Elem |
| Property Attached Y/N | No |
| Year Built Details | Renovated Since,Unknown/Mixed |
| Tax Annual Amount | 7695 |
| Home Warranty Y/N | No |
| Middle/Junior High School | Dedham Middle |
| Building Area Units | Square Feet |
| Primary Bedroom Level | Second |
| Standard Status | Active |
| Year Built Source | Public Records |
| Tax Assessed Value | 625600 |
| Certified Treated | Unknown |
Interior Features
| Interior Amenities | Lighting - Overhead,Office |
|---|---|
| Basement | Full,Partially Finished,Walk-Out Access |
| Flooring | Tile,Carpet,Laminate,Hardwood,Flooring - Wall to Wall Carpet |
| Kitchen Level | First |
| Air Conditioning Y/N | Yes |
| Heating Y/N | Yes |
| Fireplace Y/N | No |
| Above Grade Finished Area | 1292 |
| Laundry Features | Washer Hookup |
| Total Bedrooms | 3 |
| Living Room Level | First |
| LivingAreaSource | Public Record |
| Kitchen Features | Flooring - Laminate,Countertops - Stone/Granite/Solid,Stainless Steel Appliances,Gas Stove |
| Total Baths | 1 |
| Living Room Features | Flooring - Wall to Wall Carpet,Lighting - Overhead |
| Bedroom 3 Features | Closet,Flooring - Hardwood,Lighting - Overhead |
| Bedroom 2 Features | Closet,Flooring - Hardwood,Lighting - Overhead |
| Dining Room Features | Flooring - Wall to Wall Carpet,Window(s) - Bay/Bow/Box,Lighting - Overhead |
| Kitchen Area | 165 |
| Kitchen Length | 15 |
| Kitchen Width | 11 |
| Primary on Main | 144 |
| Second Bedroom Length | 12 |
| Second Bedroom Width | 12 |
| Bedroom 3 Area | 132 |
| Bedroom 3 Length | 11 |
| Bedroom 3 Width | 12 |
| Dining Room Area | 11 |
| Dining Room Width | 22 |
| Living Room Area | 338 |
| Living Room Length | 13 |
| Living Room Width | 26 |
| Primary Bedroom Area | 132 |
| Primary Bedroom Features | Closet,Flooring - Hardwood,Lighting - Overhead |
| Primary Bedroom Length | 12 |
| Primary Bedroom Width | 11 |
| Dining Room Level | First |
| Dining Room Area | 242 |
| Bedroom 3 Level | Second |
| Second Bedroom Level | Second |
| Bathroom 1 Level | First |
Exterior Features
| Parking Features | Paved Drive,Off Street,Paved |
|---|---|
| Lot Features | Level |
| Water Source | Public |
| Total Parking | 2 |
| Lot Size Area | 0.1 |
| Foundation Details | Block,Stone |
| Spa | No |
| Building Area Total | 1292 |
| Lot Size Acres | 0.1 |
| Waterfront Y/N | No |
| Door Features | Storm Door(s) |
| Road Frontage Type | Public |
Amenities
- Foreclosure
- Views
- Short Sale
- New Construction
- Adult 55+
- Lease To Own
- No HOA Fees
- Furnished
- Primary On Main
- Air Conditioning
- Seller Finance
- Green
- Fixer Upper
- Horse
- Golf
- Fireplace
- Deck
- Garage
- Basement
- Pool
Property vs Single Family Average in 02026
Price
Taxes
Year Built
 Massachusetts MLS Property Info Network (MLSPIN) - The property listing data and information set forth herein were provided to MLS Property Information Network, Inc. from third party sources, including sellers, lessors and public records, and were compiled by MLS Property Information Network, Inc. The property listing data and information are for the personal, non commercial use of consumers having a good faith interest in purchasing or leasing listed properties of the type displayed to them and
 Copyright 2026 PrimeMLS. All rights reserved. This information is deemed reliable, but not guaranteed. The data relating to real estate displayed on
this Site comes in part from the IDX Program of PrimeMLS. The information
being provided is for consumers' personal, non-commercial use and may
not be used for any purpose other than to identify prospective properties
consumers may be interested in purchasing. Data last updated September 23, 2026 3:29 PM UTC
Copyright 2026 PrimeMLS. All rights reserved. This information is deemed reliable, but not guaranteed. The data relating to real estate displayed on
this Site comes in part from the IDX Program of PrimeMLS. The information
being provided is for consumers' personal, non-commercial use and may
not be used for any purpose other than to identify prospective properties
consumers may be interested in purchasing. Data last updated September 23, 2026 3:29 PM UTC
 ©2019 Global Multiple Listing Service, Inc. The data relating to real estate on this website comes in part from the Internet Data Exchange program of the GMLS. All information is deemed reliable but not guaranteed and should be independently verified. All properties subject to prior sale, change, or withdrawal. Neither listing broker(s), GMLS shall be responsible for any typographical errors, misinformation, or misprints, and shall be held totally harmless from any damages arising from reliance


