











Address
30 East Rd, Alford, MA
Price
$ 9,500,000
Property Attributes
- MLS#248031
- TypeSingle Family
- Listing Status Active
- CountyBERKSHIRE
- CityAlford
- AreaSouth Registry
- Zip01266
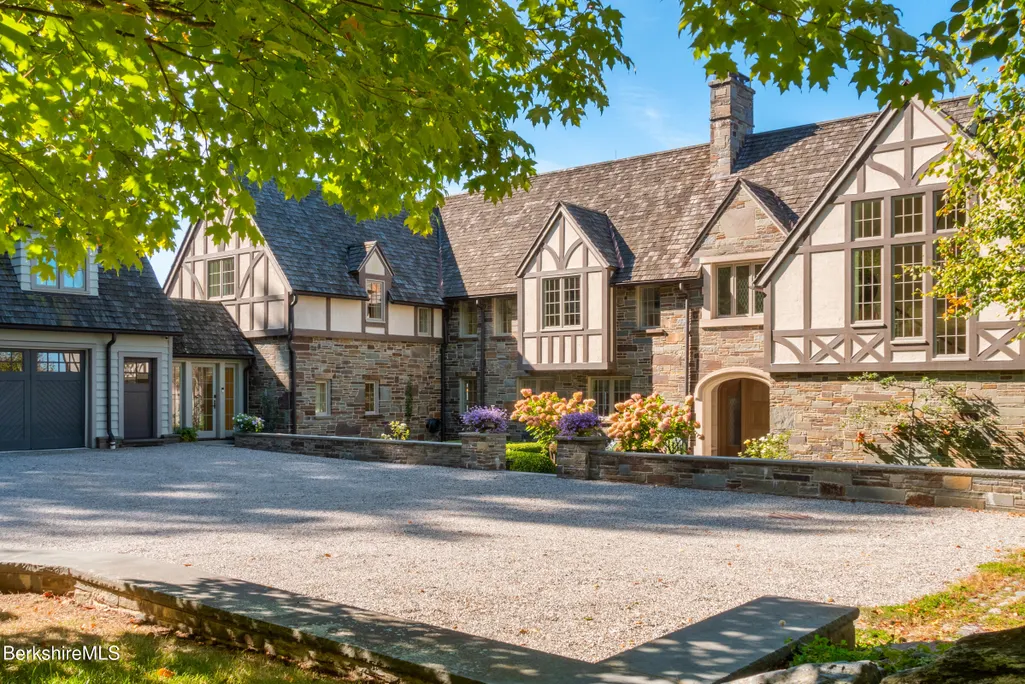
- StyleTudor
- Year Built2010
- Taxes$ 34720
- Price$ 9,500,000
- Bedrooms7
- Full Bathrooms7
- Half Bathrooms2
- Sqr Footage10429
- Lot Size71.59 Acres
Data Source:
Berkshire County MLS (BCMLS)
Property Description
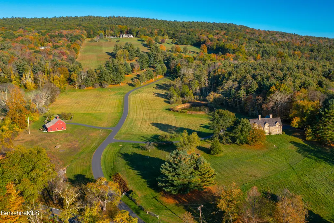
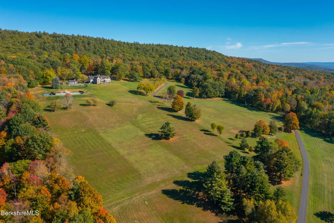
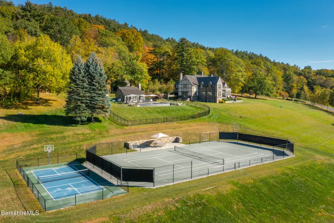
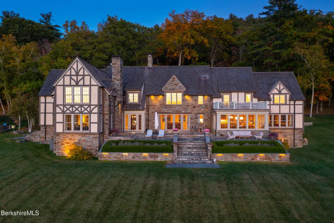
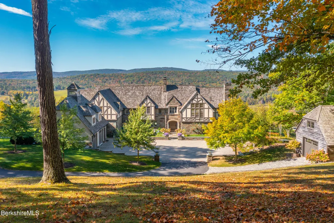
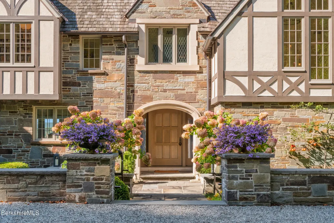
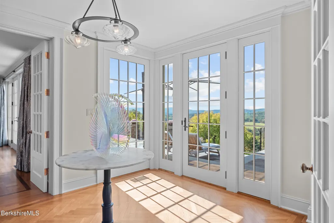
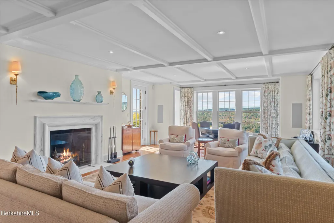
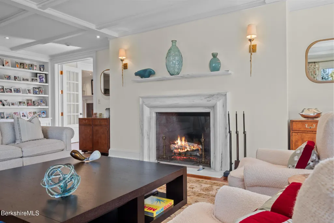
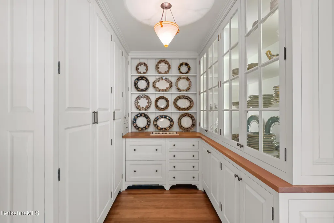
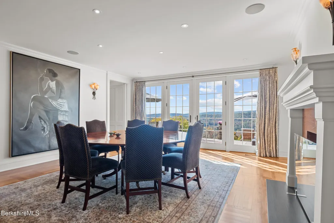
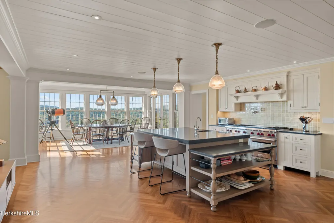
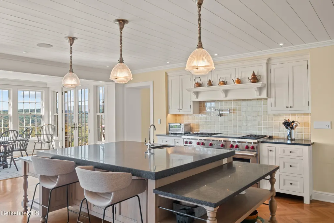
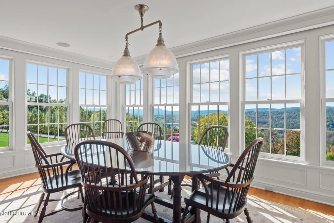
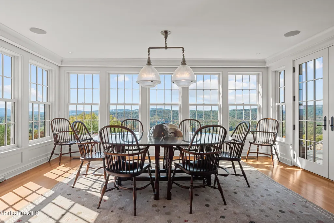
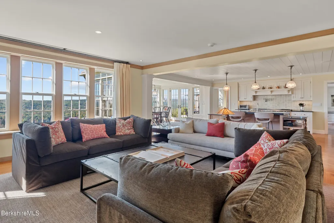
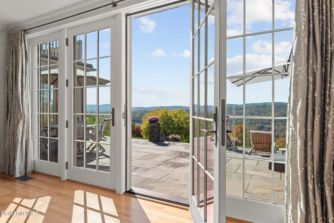
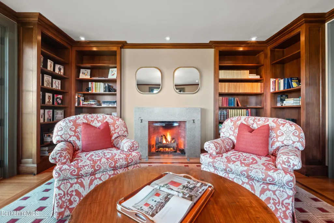
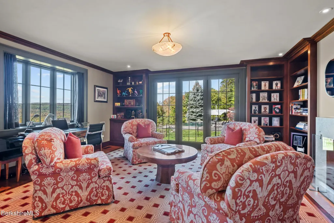
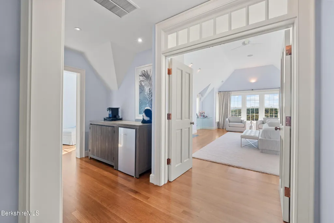
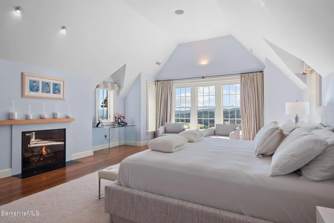
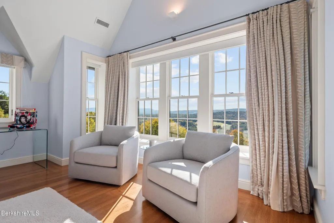
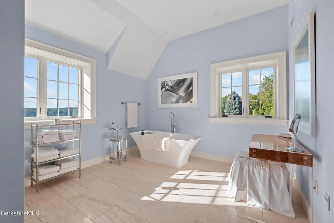
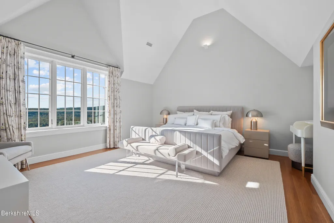
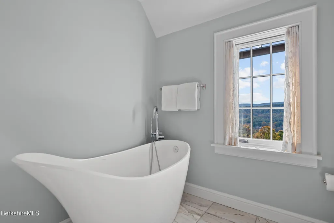
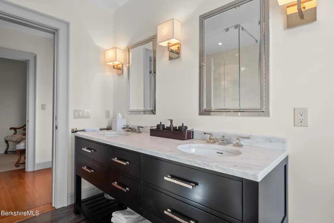
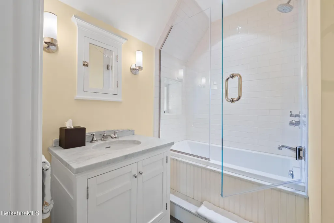
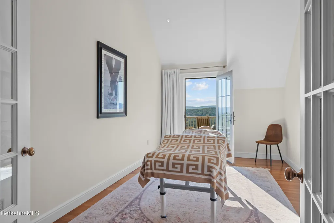
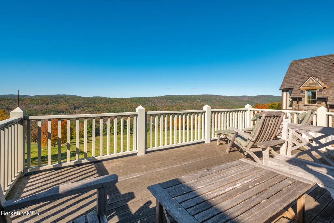
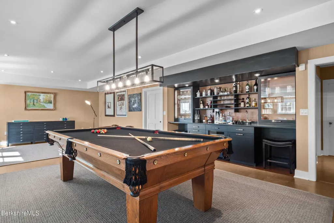
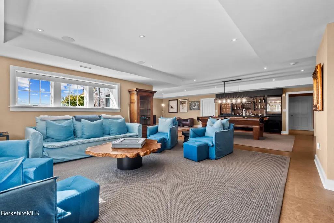
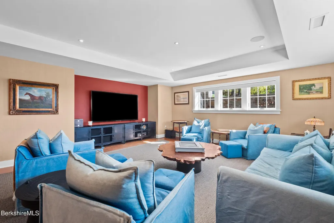
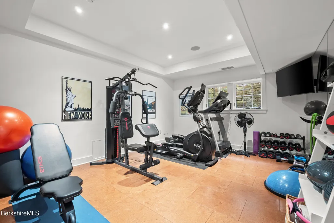
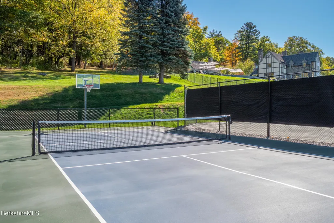
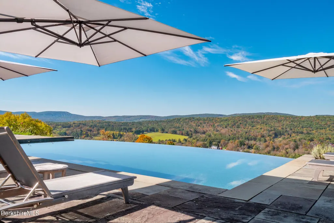
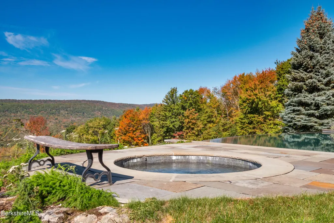
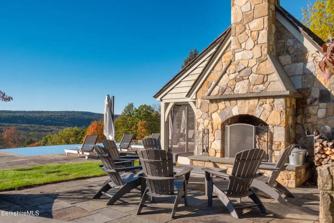
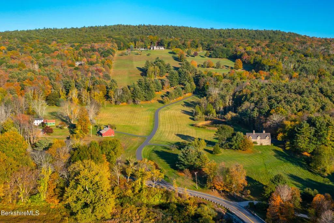
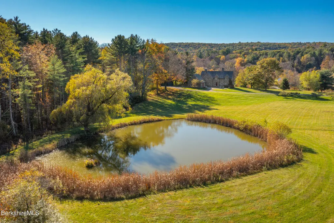
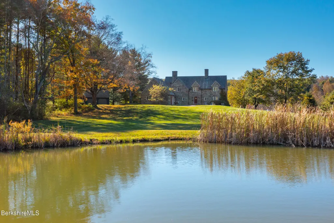
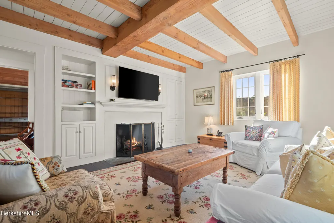
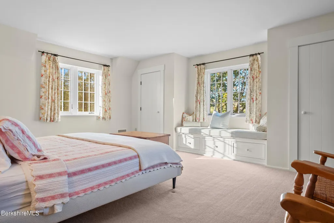
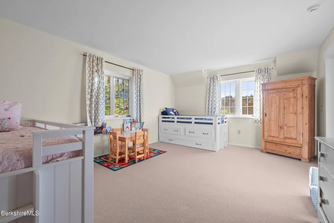
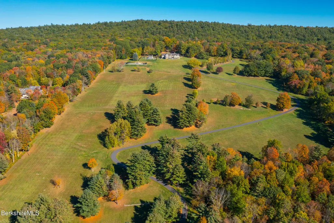
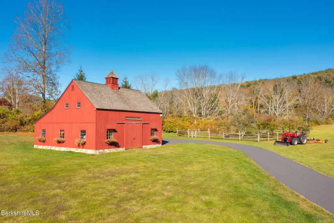
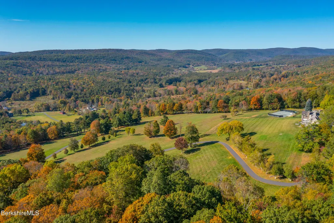
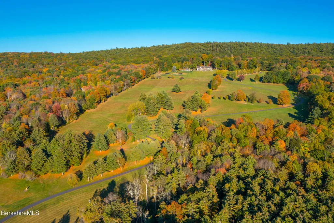
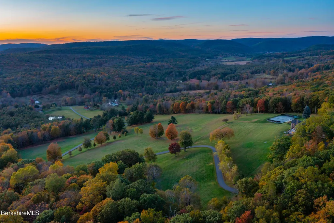
Offered fully furnished and ready to enjoy, this Majestic Tudor Berkshire Estate sits on 71 Acres atop Tom Ball Mountain in quaint Alford, MA. Privacy and Breathtaking views. Formal Entry and Foyer. Stately Living Room and Dining Room. Great Room with Gourmet Kitchen. Den, Family Room, Gym and Massage Room. 5 en-suite Bedrooms in the Main House. 2 Bedroom Tudor Guest House w beamed ceilings and full amenities. Manicured grounds, infinity Pool and Hot Tub, Pool House with full Bath, Tennis Court and Pickleball Court. 7 Garages and additional Barn. Exquisite architectural touches, state-of-the-art home technology and security, in the most peaceful of surroundings. Easy access by road, rail and private Airport. Close to Tanglewood and Berkshire attractions. (see Video)
| Elementary School | Middle School | High School |
|---|---|---|
| Undermountain Elementary School | Mount Everett Middle School | Mount Everett High School |
| Price History | |
|---|---|
| 10/17/2025 | Listed $13,500,000 |
| 4/13/2026 | 19$10,995,000 |
| 5/22/2026 | 10$9,995,000 |
| 7/17/2026 | 5$9,500,000 |
General Features
| Living Area | 10429.0 |
|---|---|
| Sewer | Private Sewer |
| Heating | Propane,Forced Air,Furnace |
| Utilities | Fiber Optic Availabl,Satellite Available |
| Possession | To Be Determined |
| Roof | Wood Shake |
| Appliances | Dishwasher,Dryer,Microwave,Range,Range Hood,Refrigerator,Washer |
| Garage Spaces | 8.0 |
| Architectural Style | Tudor |
| Year Built | 2010 |
| Electric | Circuit Breakers,200+ Amp Service |
| View | Water,Scenic,Pond,Hill/Mountain,Distant |
| Tax Year | 2025 |
| Waterfront Features | Pond Access,Pond,Walk to Water |
| Accessibility | 1st Flr Half Bath |
| Property Type | Residential |
| Association Amenities | Pickle Ball Court |
| Attached Garage | Yes |
| Total Rooms | 16 |
| Full Baths | 7 |
| Status | Active |
| Directions | East Rd. Alford (GPS works just fine) |
| High School | Mount Everett |
| City | Alford |
| Zoning Description | Residential |
| MLS Area | South Registry |
| Lot Size Units | Acres |
| Lot Size Square Feet | 3118591.0 |
| Carport Y/N | No |
| Elementary School | Undermountain |
| Land Lease Y/N | No |
| Tax Annual Amount | 34720.0 |
| Home Warranty Y/N | No |
| Middle/Junior High School | Mount Everett |
| Lease Renewal Y/N | No |
| MLS Area Minor | South Registry |
| Additional Parcels Y/N | No |
| Lease Considered Y/N | No |
| Rent Control Y/N | No |
| Standard Status | Active |
| Year Built Source | Assessor |
| Tax Assessed Value | 7014200 |
| MobileHomeRemainsYN | No |
| Senior Community | None |
Interior Features
| Interior Amenities | Alarm System,Backup Generator,Bay/Bow Window,Cable Available,Cathedral Ceilings,Cedar Closet(s),Fireplace (s),Granite Counter,High Speed Wiring,Inlaw/Guest Qtrs,Interior Balcony,Marble Counter,Skylig |
|---|---|
| Basement | Walkout,Interior Access,Full,Finished-Partially |
| Flooring | Ceramic Tile,Marble,Wood |
| Basement (Y/N) | No |
| Heating Y/N | Yes |
| Half Baths | 2 |
| Total Bedrooms | 7 |
| LivingAreaSource | Assessor |
| Total Baths | 9 |
Exterior Features
| Exterior Amenities | Tennis Court(s),Lighting,Privacy,Pool - In Ground,Deciduous Shade Trees,Deck,Barn/Stable,Mature Landscaping,Hot Tub Outdoor,Landscaped,Outbuilding,Patio |
|---|---|
| Parking Features | Garaged & Off-Street |
| Lot Features | Adj to Protected Ld |
| Water Source | Private |
| Lot Size Area | 71.59 |
| Spa | No |
| Building Area Total | 10429.0 |
| Lot Dimensions | 3118591 |
| Lot Size Acres | 71.59 |
| Other Parking | Garaged & Off-Street |
| Waterfront Y/N | Yes |
| Crops Included Y/N | No |
| Horse Y/N | No |
| Irrigation Water Rights Y/N | No |
Amenities
- Foreclosure
- Views
- Short Sale
- New Construction
- Adult 55+
- Lease To Own
- No HOA Fees
- Furnished
- Primary On Main
- Air Conditioning
- Seller Finance
- Green
- Fixer Upper
- Horse
- Golf
- Fireplace
- Deck
- Garage
- Basement
- Pool
Property vs Single Family Average in 01266
Price
Taxes
Year Built
 Massachusetts MLS Property Info Network (MLSPIN) - The property listing data and information set forth herein were provided to MLS Property Information Network, Inc. from third party sources, including sellers, lessors and public records, and were compiled by MLS Property Information Network, Inc. The property listing data and information are for the personal, non commercial use of consumers having a good faith interest in purchasing or leasing listed properties of the type displayed to them and
 Copyright 2026 PrimeMLS. All rights reserved. This information is deemed reliable, but not guaranteed. The data relating to real estate displayed on
this Site comes in part from the IDX Program of PrimeMLS. The information
being provided is for consumers' personal, non-commercial use and may
not be used for any purpose other than to identify prospective properties
consumers may be interested in purchasing. Data last updated September 22, 2026 3:04 PM UTC
Copyright 2026 PrimeMLS. All rights reserved. This information is deemed reliable, but not guaranteed. The data relating to real estate displayed on
this Site comes in part from the IDX Program of PrimeMLS. The information
being provided is for consumers' personal, non-commercial use and may
not be used for any purpose other than to identify prospective properties
consumers may be interested in purchasing. Data last updated September 22, 2026 3:04 PM UTC
 ©2019 Global Multiple Listing Service, Inc. The data relating to real estate on this website comes in part from the Internet Data Exchange program of the GMLS. All information is deemed reliable but not guaranteed and should be independently verified. All properties subject to prior sale, change, or withdrawal. Neither listing broker(s), GMLS shall be responsible for any typographical errors, misinformation, or misprints, and shall be held totally harmless from any damages arising from reliance


