

























Address
1996 North Pownal Rd, Pownal, VT
Price
$ 1,200,000
Property Attributes
- MLS#250277
- TypeSingle Family
- Listing Status Active
- CountyBENNINGTON
- CityPownal
- AreaOutside Berkshire Vermont
- Zip05261
- StyleContemporary
- Year Built1994
- Taxes$ 13972
- Price$ 1,200,000
- Bedrooms3
- Full Bathrooms2
- Half Bathrooms1
- Sqr Footage2874
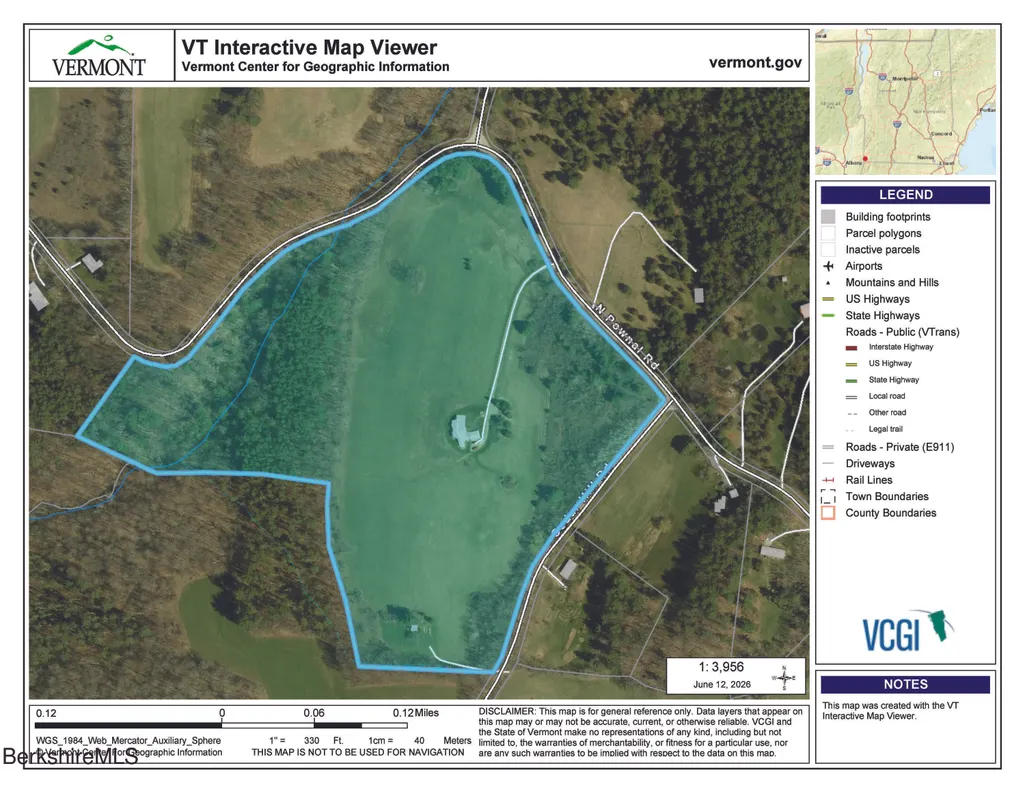
- Lot Size39.78 Acres
Data Source:
Berkshire County MLS (BCMLS)
Property Description
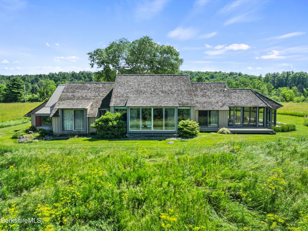
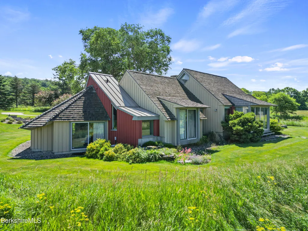
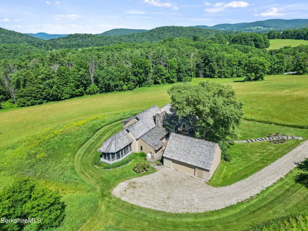
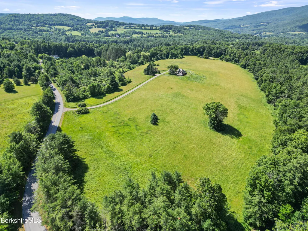
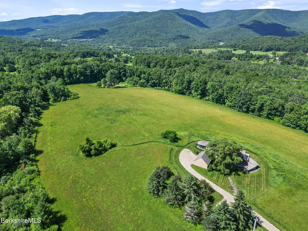
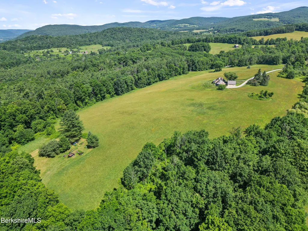
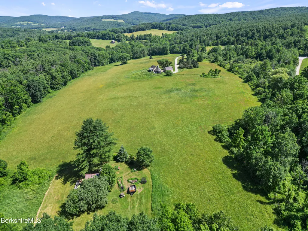
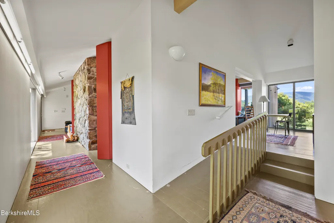
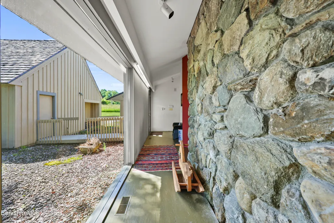
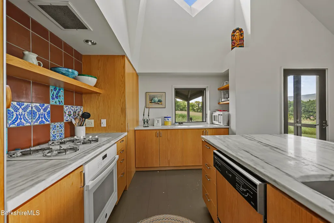
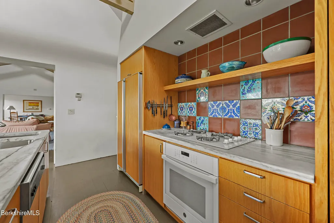
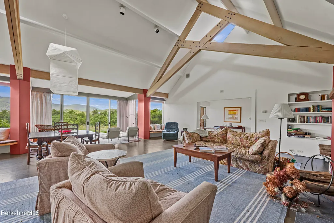
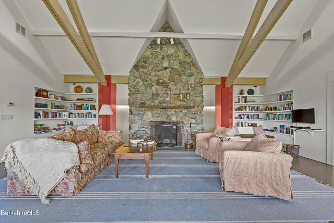
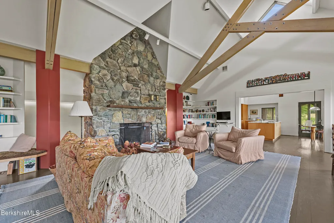
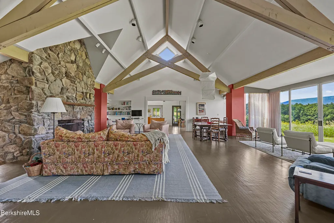
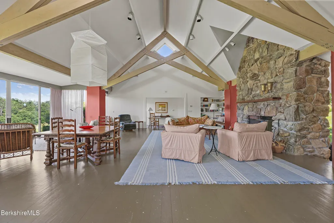
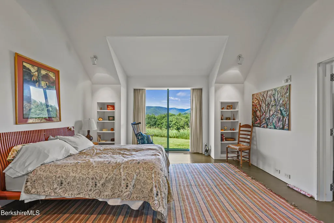
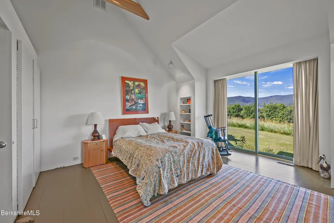
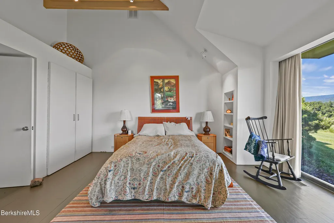
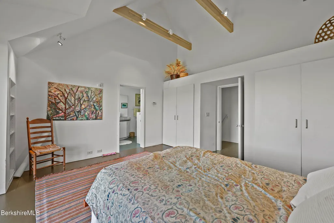
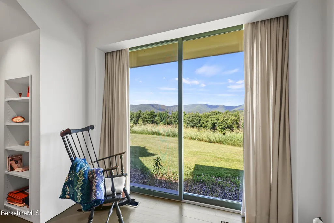
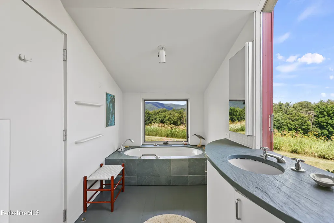
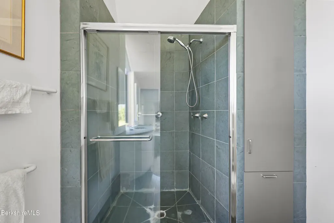
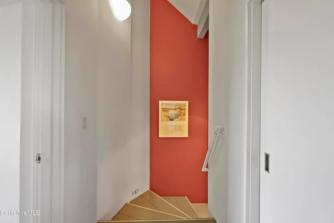
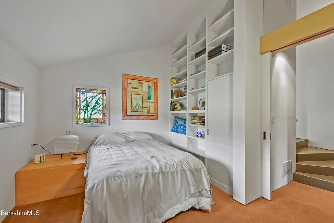
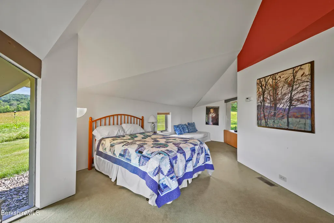
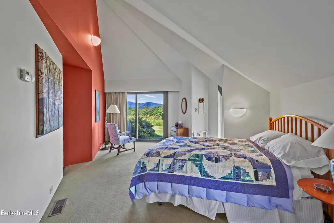
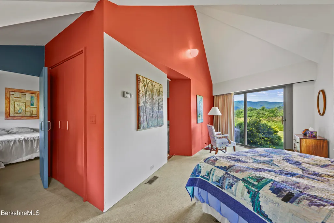
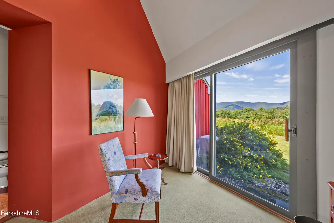
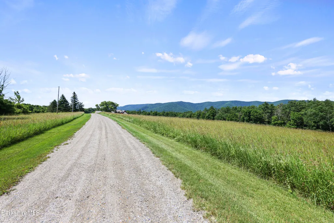
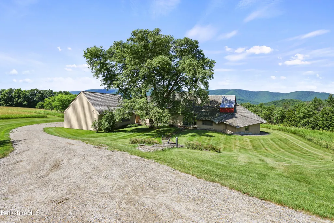
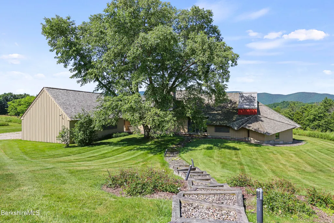
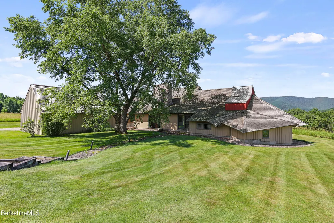
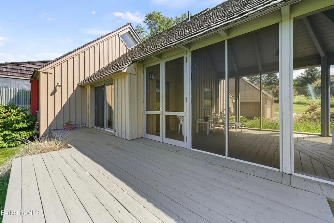
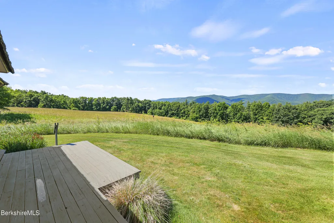
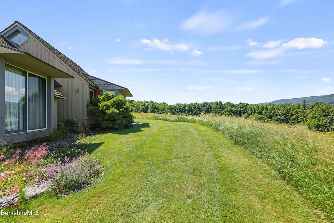
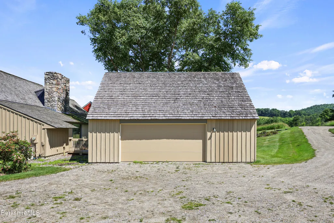
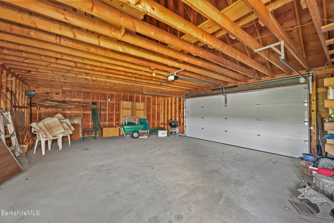
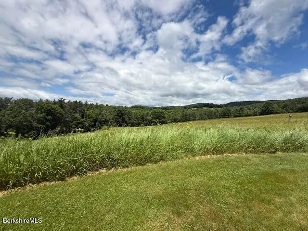
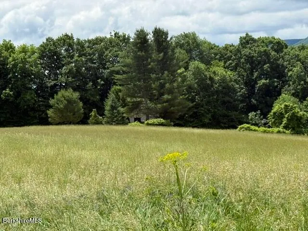
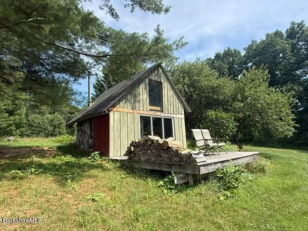
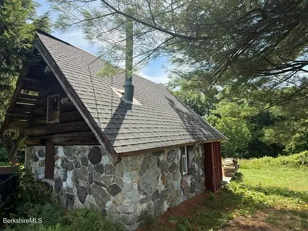
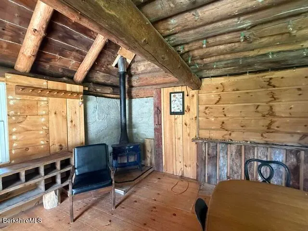
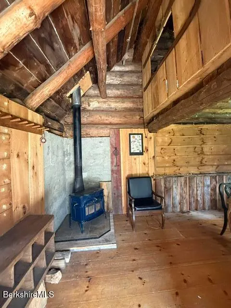
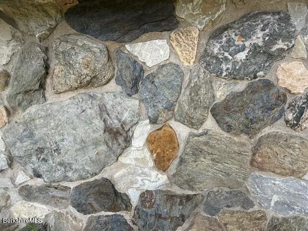
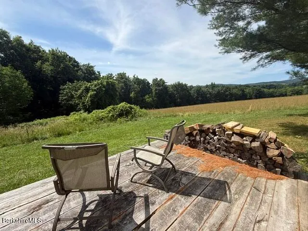
Uncommonly Superb View -- A Vermont Meadow Retreat Tucked quietly into a broad meadow and surrounded by lush Vermont landscape, this property enjoys one of those rare, completely unspoiled western vistas: a full, harmonious sweep of the Taconic Mountain ridgeline, framed perfectly within human scale. The almost 40 acre setting--meadow bordered by deep woodland--creates a sense of arrival, privacy, and permanence that is difficult to replicate. The architect designed home blends natural materials inside and out, offering a calming, organic environment that feels inseparable from the land around it. One of the sellers' guiding goals the architect skillfully interpreted, was harmony with the landscape, expressed most beautifully in the roofline: ... (see more) a broad expanse of split shake cedar shingles that subtly echoes the rolling contours of the surrounding mountains, allowing the home to settle into the meadow as though it has always belonged there. After watching the setting sun from the screened porch, gatherings naturally flow around the kitchen or into the dramatic living room, featuring a X' high beamed cathedral ceiling, 29.0 x 30.7 dimension, and a massive stone fireplace that anchors the space during the colder seasons. Western views remain a constant presence throughout the year. Two of the main bedrooms open with large walls of glass to the air and landscape, while the third bedroom or office welcomes the morning sun from the east. The primary suite includes a soaking tub positioned to overlook manicured flower gardens and the mountains beyond. A second bedroom suite shares a bath with the office/bedroom, connected by three broad steps that subtly define the private wing. The oversized two car garage offers shelter from winter storms and summer heat, with ample space for vehicles, gardening equipment, and other pursuits. The home's placement within the meadow ensures exceptional privacy in every direction. Additional features include the "Dark Woods" stream and a rustic stone and wood cabin--an evocative structure that, with minor repairs, could be carried forward for another generation of enjoyment. This exceptionally tasteful and understated property will captivate the right new stewards at precisely the right moment.
| Price History | |
|---|---|
| 7/20/2026 | Listed $1,200,000 |
General Features
| Living Area | 2874.0 |
|---|---|
| Sewer | Private Sewer |
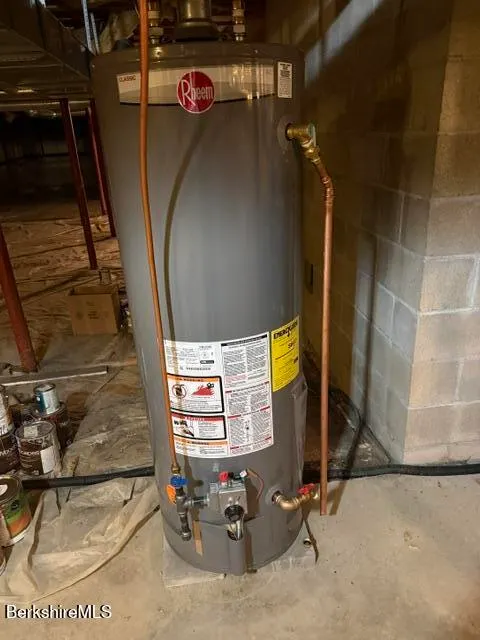
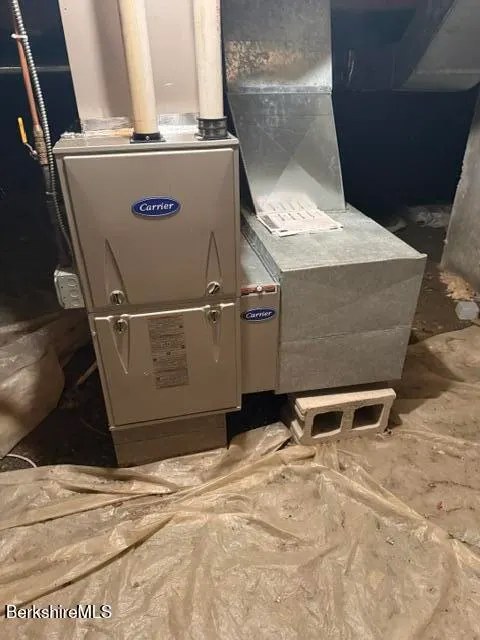
| Heating | Propane,Electric,Forced Air,Furnace |
| Possession | Close Of Escrow |
| Roof | Wood Shake,Standing Seam Metal |
| Appliances | Built-In Electric Oven,Cooktop,Dishwasher,Dryer,Microwave,Refrigerator,Washer |
| Garage Spaces | 2.0 |
| Architectural Style | Contemporary |
| Year Built | 1994 |
| Electric | 200 Amp,Circuit Breakers |
| View | Scenic,Hill/Mountain,Distant |
| Tax Year | 2025 |
| Waterfront Features | Brook |
| Accessibility | Accessible Approach with Ramp,Accessible Bedroom,Handicap Access,Accessible Full Bath,1st Flr Bdrm w/Bath,1st Flr Half Bath,Customized Wheelchair Accessible,Accessible Doors |
| Property Type | Residential |
| Attached Garage | No |
| Total Rooms | 8 |
| Full Baths | 2 |
| Status | Active |
| Directions | From the north or the south,take VT Rte. 7 to Pownal Center and turn west onto North Pownal Rd. Travel .8 mile just past Cedar Hill Rd to the driveway on the left. If traveling along VT Rte 346,take |
| High School | Other |
| City | Pownal |
| Zoning Description | Residential |
| MLS Area | Outside Berkshire Vermont |
| Lot Size Units | Acres |
| Lot Size Square Feet | 1732817.0 |
| Carport Y/N | No |
| Elementary School | Other |
| Land Lease Y/N | No |
| Tax Annual Amount | 13972.28 |
| Home Warranty Y/N | No |
| Middle/Junior High School | Other |
| Lease Renewal Y/N | No |
| MLS Area Minor | Outside Berkshire Vermont |
| Additional Parcels Y/N | No |
| Lease Considered Y/N | No |
| Rent Control Y/N | No |
| Standard Status | Active |
| Year Built Source | Assessor |
| Tax Assessed Value | 559900 |
| MobileHomeRemainsYN | No |
| Senior Community | None |
Interior Features
| Interior Amenities | Alarm System,Cable Available,Cathedral Ceilings,Fireplace (s),Marble Counter,Vaulted Ceilings |
|---|---|
| Basement | Unfinished,Sump Pump,Interior Access,Full,Dirt Floor,Concrete Floor |
| Flooring | Wood |
| Basement (Y/N) | No |
| Heating Y/N | Yes |
| Window Features | Insulated Windows |
| Half Baths | 1 |
| Total Bedrooms | 3 |
| LivingAreaSource | Assessor |
| Total Baths | 3 |
Exterior Features
| Exterior Amenities | Trash Private,Privacy,Porch,Deciduous Shade Trees,Mature Landscaping,Landscaped,Outbuilding |
|---|---|
| Parking Features | Garaged & Off-Street |
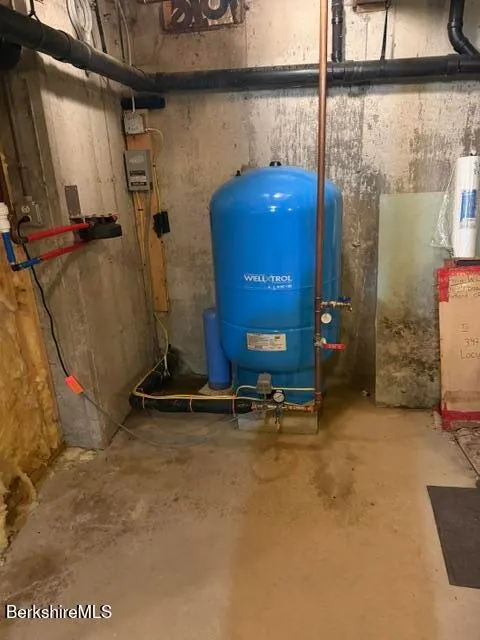
| Water Source | Private,Well |
| Total Parking | 6.0 |
| Lot Size Area | 39.78 |
| Spa | No |
| Building Area Total | 2874.0 |
| Lot Dimensions | N/A |
| Lot Size Acres | 39.78 |
| Other Parking | Garaged & Off-Street |
| Waterfront Y/N | Yes |
| Crops Included Y/N | No |
| Horse Y/N | No |
| Irrigation Water Rights Y/N | No |
Amenities
- Foreclosure
- Views
- Short Sale
- New Construction
- Adult 55+
- Lease To Own
- No HOA Fees
- Furnished
- Primary On Main
- Air Conditioning
- Seller Finance
- Green
- Fixer Upper
- Horse
- Golf
- Fireplace
- Deck
- Garage
- Basement
- Pool
Property vs Single Family Average in 05261
Price
Taxes
Year Built
 Massachusetts MLS Property Info Network (MLSPIN) - The property listing data and information set forth herein were provided to MLS Property Information Network, Inc. from third party sources, including sellers, lessors and public records, and were compiled by MLS Property Information Network, Inc. The property listing data and information are for the personal, non commercial use of consumers having a good faith interest in purchasing or leasing listed properties of the type displayed to them and
 Copyright 2026 PrimeMLS. All rights reserved. This information is deemed reliable, but not guaranteed. The data relating to real estate displayed on
this Site comes in part from the IDX Program of PrimeMLS. The information
being provided is for consumers' personal, non-commercial use and may
not be used for any purpose other than to identify prospective properties
consumers may be interested in purchasing. Data last updated September 22, 2026 3:04 PM UTC
Copyright 2026 PrimeMLS. All rights reserved. This information is deemed reliable, but not guaranteed. The data relating to real estate displayed on
this Site comes in part from the IDX Program of PrimeMLS. The information
being provided is for consumers' personal, non-commercial use and may
not be used for any purpose other than to identify prospective properties
consumers may be interested in purchasing. Data last updated September 22, 2026 3:04 PM UTC
 ©2019 Global Multiple Listing Service, Inc. The data relating to real estate on this website comes in part from the Internet Data Exchange program of the GMLS. All information is deemed reliable but not guaranteed and should be independently verified. All properties subject to prior sale, change, or withdrawal. Neither listing broker(s), GMLS shall be responsible for any typographical errors, misinformation, or misprints, and shall be held totally harmless from any damages arising from reliance


