














Address
497 Holmes Rd, Pittsfield, MA
Price
$ 2,800,000
Property Attributes
- MLS#250362
- TypeSingle Family
- Listing Status Active
- County
- CityPittsfield
- AreaMiddle Registry
- Zip01201
- StyleColonial
- Year Built1847
- Taxes$ 11962
- Price$ 2,800,000
- Bedrooms8
- Full Bathrooms5
- Half Bathrooms1
- Sqr Footage6761
- Lot Size15.02 Acres
Data Source:
Berkshire County MLS (BCMLS)
Property Description
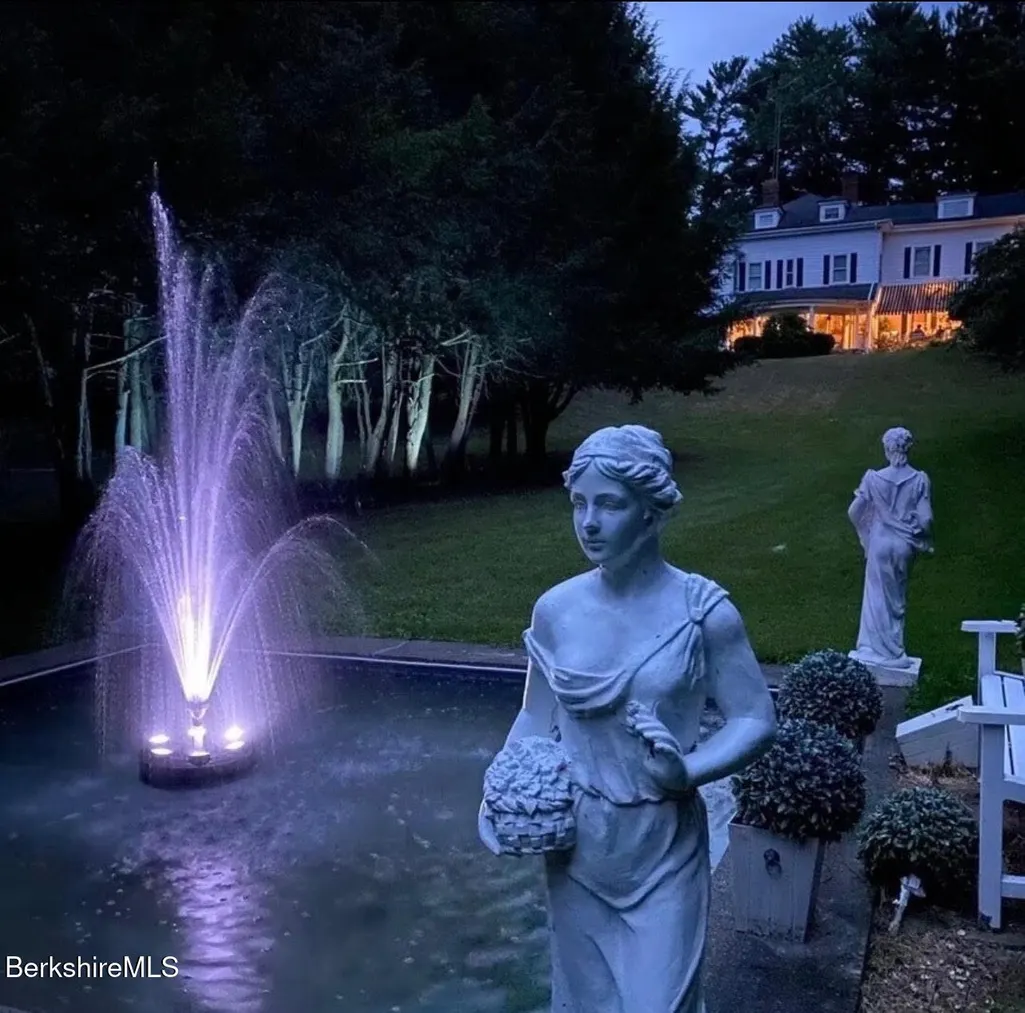
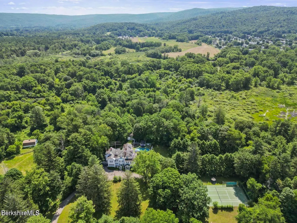
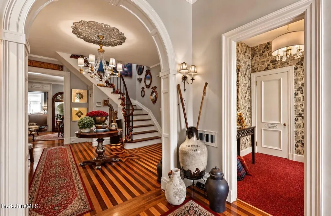
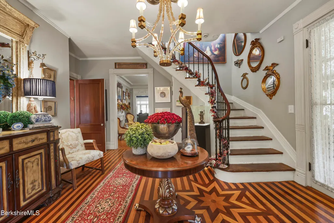
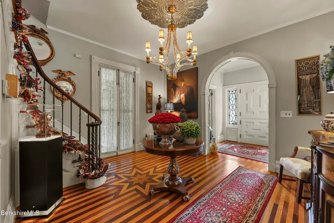
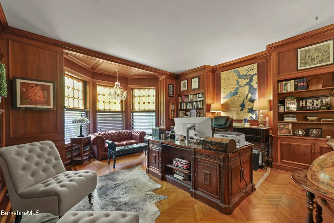
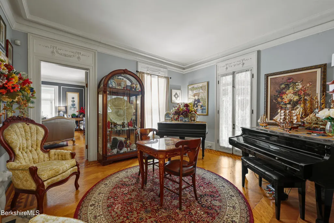
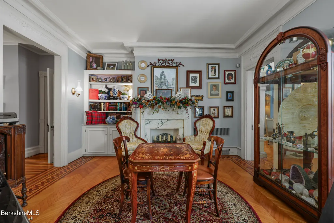
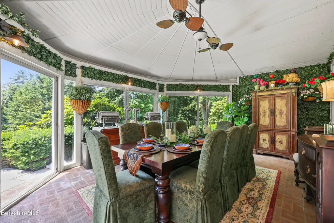
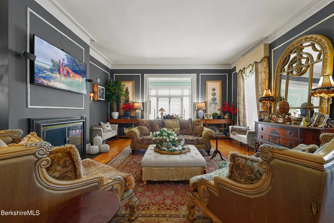
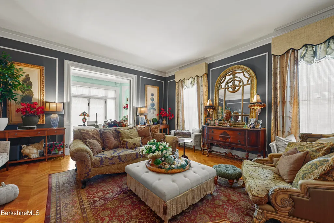
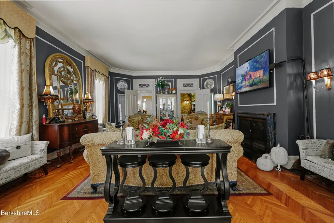
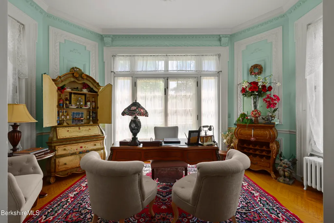
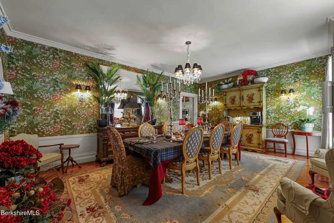
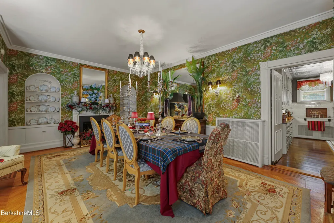
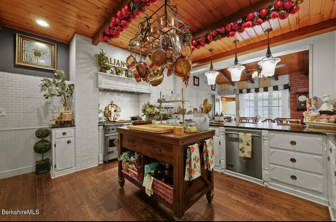
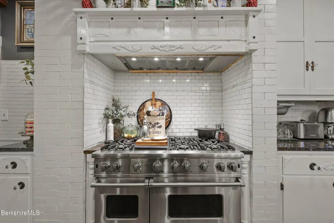
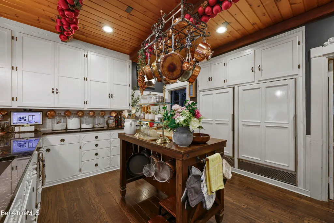
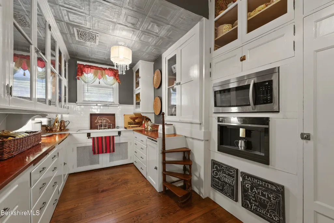
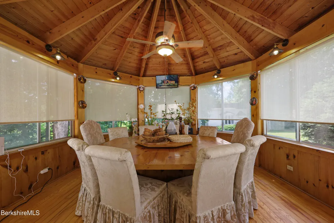
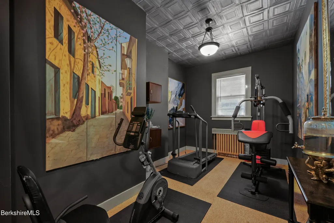
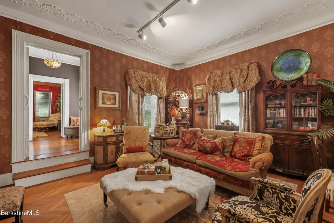
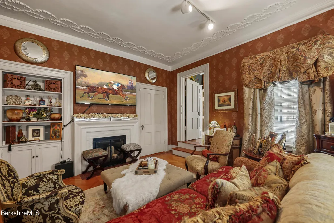
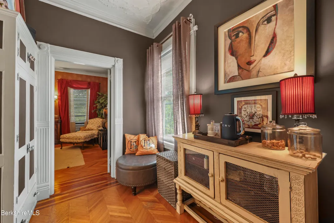
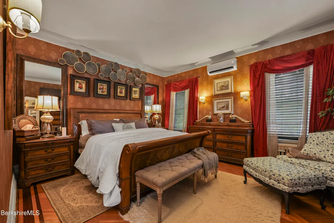
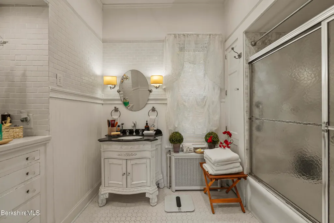
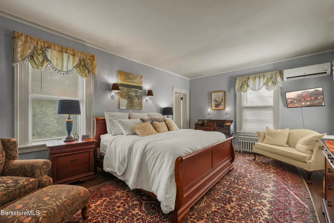
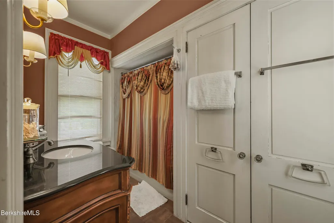
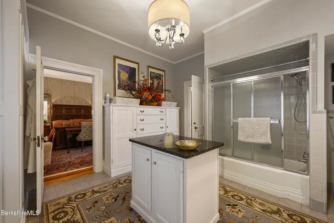
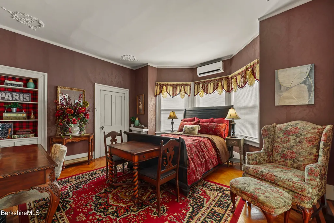
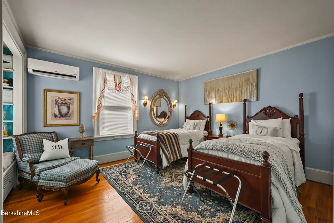
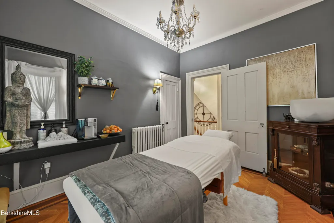
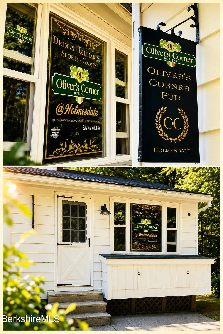
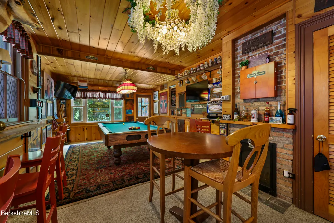
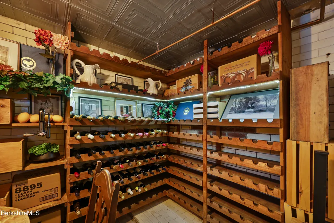
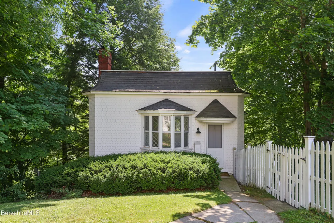
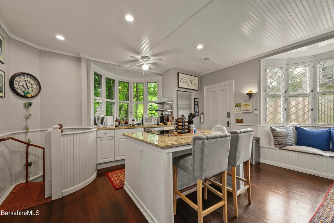
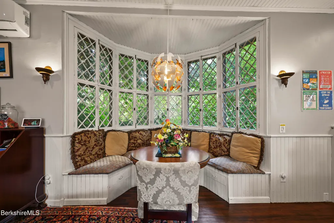
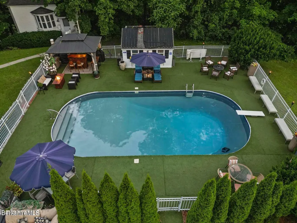
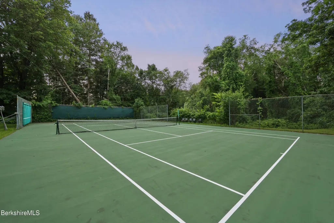
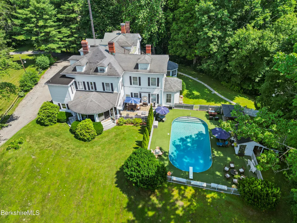
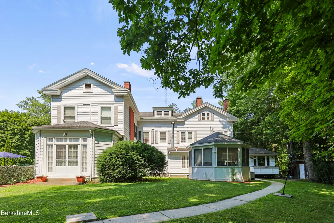
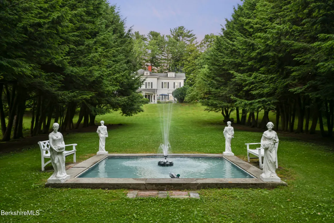
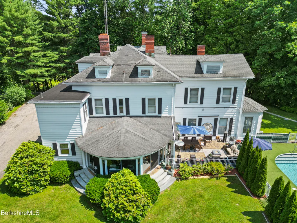
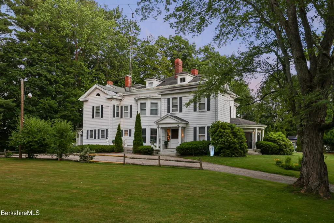
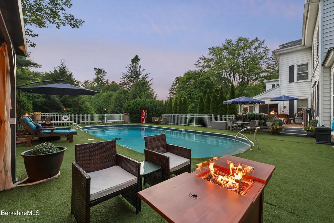
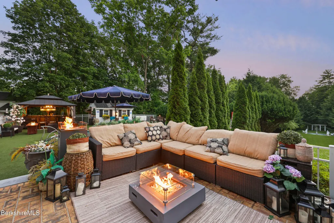
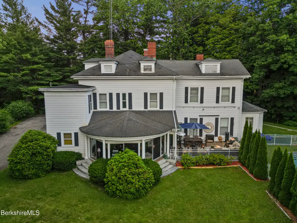
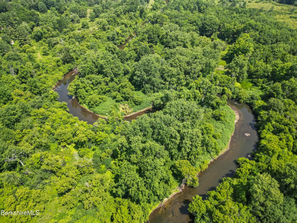
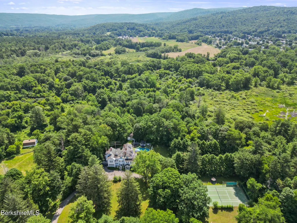
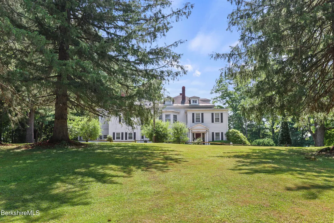
A Landmark Berkshire Estate of Extraordinary Provenance, the Oliver Wendell Holmes summer cottage. Set on 15 private acres in the heart of the Berkshires, a rare American legacy estate commissioned in 1847 as the summer residence of renowned physician, poet, & author Oliver Wendell Holmes Sr. Two centuries later, this extraordinary property remains a testament to architectural elegance, literary heritage, & timeless craftsmanship. The offering preserves original hardwood floors, intricate millwork, & the grandeur of a distinguished era. Its storied halls welcomed literary icons including Longfellow, Melville, & Hawthorne. Surrounded by exceptional privacy, Holmesdale is more than a residence, it is an irreplaceable American landmark and a rare opportunity to become the next steward of Berkshire history. Holmesdale is an extraordinary historic estate commissioned in 1847 as the summer home of Oliver Wendell Holmes Sr. Offering approximately 6,761 square feet of finished living space and more than 11,000 square feet overall, the residence preserves exceptional architectural details while incorporating modern comforts, including a chef's kitchen with 48" Viking gas range, dual Subzero refrigeration , billiards room, wine cellar, historic provisions cave, and third-floor staff quarters. The grounds feature mature specimen trees, sweeping lawns, a heated saltwater pool, private tennis court, reflecting pond, meditation pergola, screened gazebo, river access, and a beautifully appointed guest cottage. Ideally located near the Berkshires' renowned music, theater, museums, dining, outdoor recreation, and cultural attractions, Holmesdale offers both privacy and extraordinary potential. Some properties are purchased. Others are entrusted to their next steward. Holmesdale may continue as a distinguished private residence or inspire a broader vision from intimate weddings and private retreats to cultural gatherings, an equestrian inspired estate, or a distinctive hospitality concept. Holmesdale has already lived an extraordinary life; its next chapter is ready to be written. Realtors may contact the listing broker for access to the Holmesdale historical website and complete property presentation.
| Price History | |
|---|---|
| 7/29/2026 | Listed $2,800,000 |
General Features
| Living Area | 6761 |
|---|---|
| Sewer | Public Sewer |
| Heating | Nat Gas,Electric |
| Possession | Close Of Escrow |
| Roof | Asphalt Shingles,Membrane |
| Appliances | Refrigerator,Trash Compactor,Energy Star Rated Dishwasher,Energy Star Rated Dryer,Energy Star Rated Stove/Oven,Energy Star Rated Washer |
| Architectural Style | Colonial |
| Year Built | 1847 |
| Electric | 200 Amp |
| View | Water,Seasonal,Scenic,Hill/Mountain,Distant |
| Tax Year | 2025 |
| Waterfront Features | River View,River Access,River |
| Accessibility | Accessible Bedroom,Accessible Full Bath |
| Property Type | Residential |
| Attached Garage | false |
| Total Rooms | 32 |
| Full Baths | 5 |
| Status | Active |
| Directions | Holmes Rd, Holmesdale Park is located across from Miss Halls School on Private Road, follow road to the end, sign on property. |
| High School | Pittsfield |
| City | Pittsfield |
| Zoning Description | Residential |
| MLS Area | Middle Registry |
| Lot Size Units | Acres |
| Lot Size Square Feet | 654271 |
| Carport Y/N | No |
| Elementary School | Egremont |
| Year Built Details | Actual |
| Land Lease Y/N | No |
| Tax Annual Amount | 11962 |
| Home Warranty Y/N | No |
| Middle/Junior High School | Herberg (5&6) Reid (7&8) |
| Lease Renewal Y/N | No |
| MLS Area Minor | Middle Registry |
| Additional Parcels Y/N | No |
| Lease Considered Y/N | No |
| Rent Control Y/N | No |
| Virtual Tour | https://youriguide.com/497_holmes_rd_pittsfield_ma |
| Standard Status | Active |
| Year Built Source | Assessor |
| Tax Assessed Value | 666800 |
| MobileHomeRemainsYN | No |
| Senior Community | None |
Interior Features
| Interior Amenities | Backup Generator,Bay/Bow Window,Cable Available,Cedar Closet(s),Fireplace (s),Granite Counter,Hot Tub,Inlaw/Guest Qtrs,Marble Counter,Radon Mitigation System,Sun Room,Walk-In Closet(s) |
|---|---|
| Basement | Unfinished,Radon Remed Sys,Finished-Partially,Concrete Floor,Bulk head |
| Flooring | Brick,Ceramic Tile,Wood |
| Basement (Y/N) | No |
| Heating Y/N | true |
| Half Baths | 1 |
| Total Bedrooms | 8 |
| LivingAreaSource | Assessor |
| Total Baths | 6 |
Exterior Features
| Exterior Amenities | Tennis Court(s),Lighting,Trash Public,Privacy,Pool - In Ground,Porch,Curbside Recycling,Deciduous Shade Trees,Mature Landscaping,Fenced-Partially,Landscaped,Patio |
|---|---|
| Parking Features | Off Street |
| Lot Features | Wooded,Paved Drive,Adj to Protected Ld |
| Water Source | Public |
| Lot Size Area | 15.02 |
| Spa | No |
| Building Area Total | 6761 |
| Lot Dimensions | 15.2 acres |
| Lot Size Acres | 15.02 |
| Other Parking | Off Street |
| Waterfront Y/N | true |
| Crops Included Y/N | No |
| Horse Y/N | No |
| Irrigation Water Rights Y/N | No |
Amenities
- Foreclosure
- Views
- Short Sale
- New Construction
- Adult 55+
- Lease To Own
- No HOA Fees
- Furnished
- Primary On Main
- Air Conditioning
- Seller Finance
- Green
- Fixer Upper
- Horse
- Golf
- Fireplace
- Deck
- Garage
- Basement
- Pool
Property vs Single Family Average in 01201
Price
Taxes
Year Built
 Massachusetts MLS Property Info Network (MLSPIN) - The property listing data and information set forth herein were provided to MLS Property Information Network, Inc. from third party sources, including sellers, lessors and public records, and were compiled by MLS Property Information Network, Inc. The property listing data and information are for the personal, non commercial use of consumers having a good faith interest in purchasing or leasing listed properties of the type displayed to them and
 Copyright 2026 PrimeMLS. All rights reserved. This information is deemed reliable, but not guaranteed. The data relating to real estate displayed on
this Site comes in part from the IDX Program of PrimeMLS. The information
being provided is for consumers' personal, non-commercial use and may
not be used for any purpose other than to identify prospective properties
consumers may be interested in purchasing. Data last updated September 21, 2026 8:01 AM UTC
Copyright 2026 PrimeMLS. All rights reserved. This information is deemed reliable, but not guaranteed. The data relating to real estate displayed on
this Site comes in part from the IDX Program of PrimeMLS. The information
being provided is for consumers' personal, non-commercial use and may
not be used for any purpose other than to identify prospective properties
consumers may be interested in purchasing. Data last updated September 21, 2026 8:01 AM UTC
 ©2019 Global Multiple Listing Service, Inc. The data relating to real estate on this website comes in part from the Internet Data Exchange program of the GMLS. All information is deemed reliable but not guaranteed and should be independently verified. All properties subject to prior sale, change, or withdrawal. Neither listing broker(s), GMLS shall be responsible for any typographical errors, misinformation, or misprints, and shall be held totally harmless from any damages arising from reliance


