
Open House Sat, Sep 26th 10:00 AM - 11:30 AM














Address
162 Rocky Ledge Road, Windsor, NH
Price
$ 625,000
Property Attributes
- MLS#5085664
- TypeSingle Family
- Listing Status Active
- CountyHILLSBOROUGH
- CityWindsor
- AreaHillsborough
- Zip03244
- StyleContemporary,Craftsman,Post and Beam
- Year Built1984
- Price$ 625,000
- Bedrooms3
- Full Bathrooms3
- Half Bathrooms0
- Sqr Footage2100
- Lot Size5.12 Acres
Data Source:
PrimeMLS
Property Description
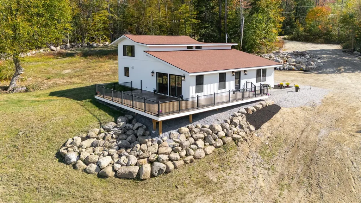
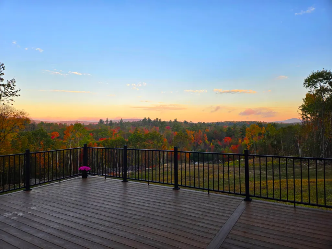
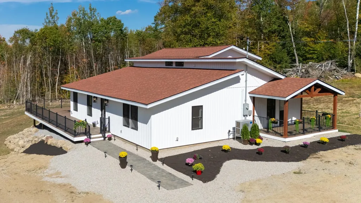
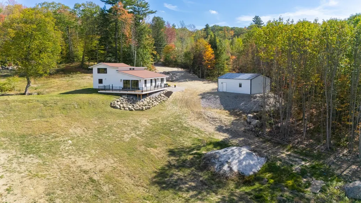
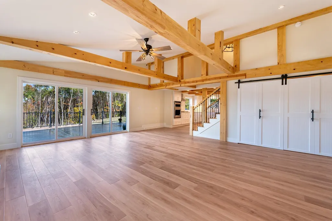
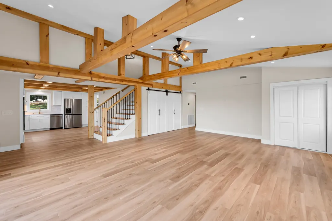
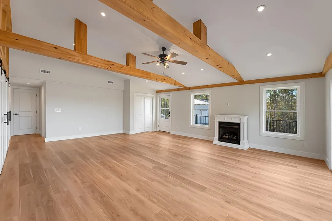
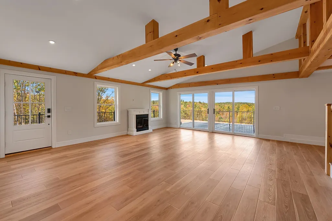
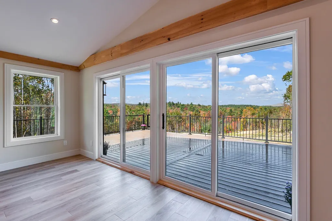
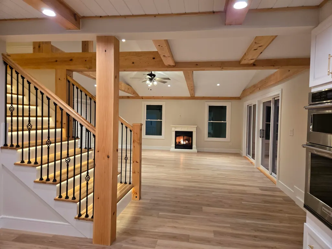
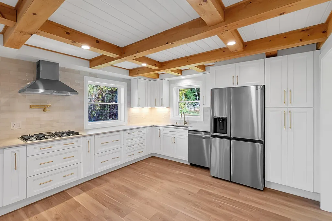
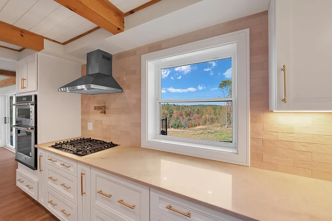
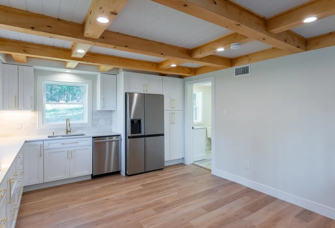
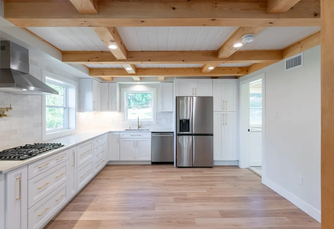
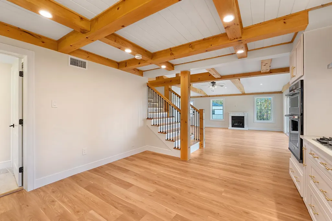
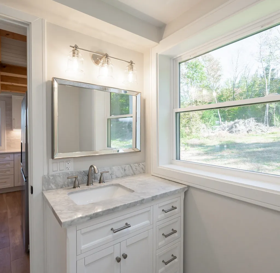
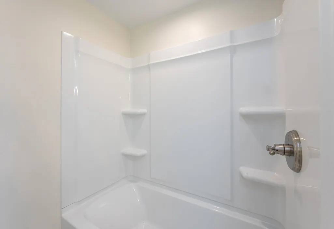
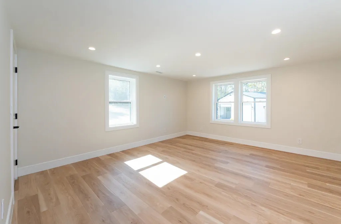
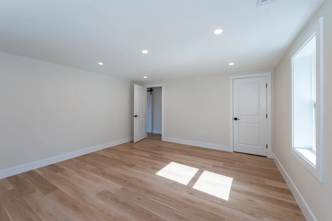
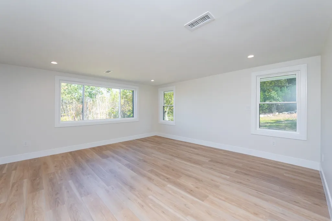
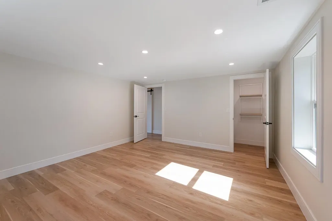
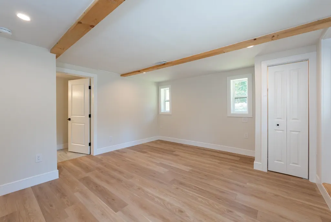
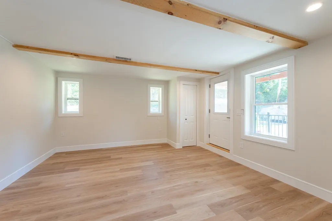
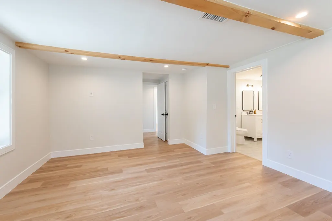
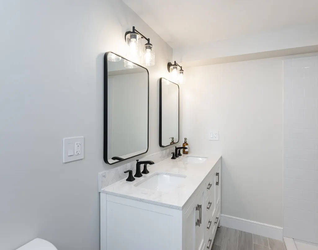
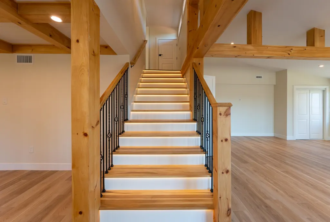
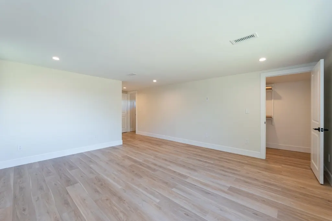
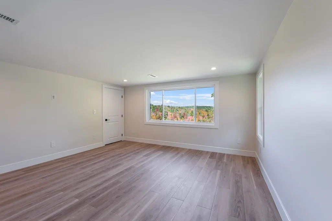
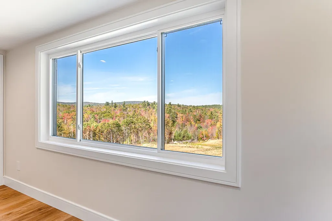
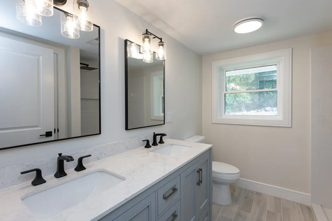
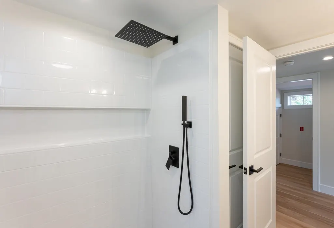
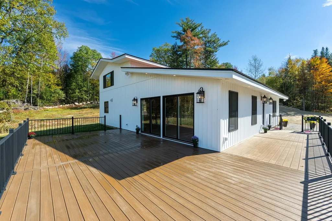
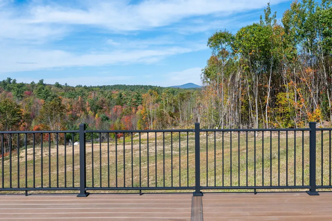
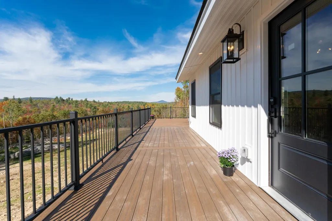
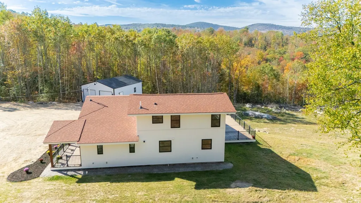
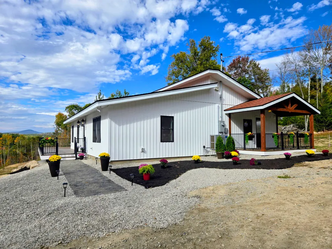
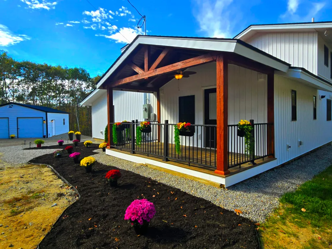
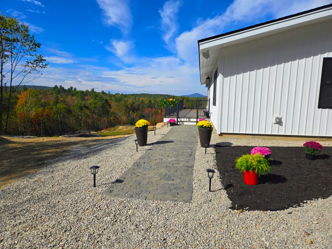
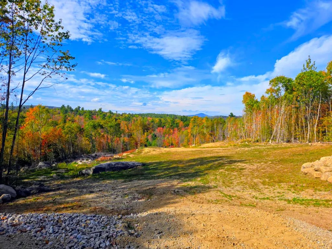
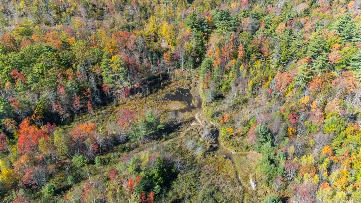
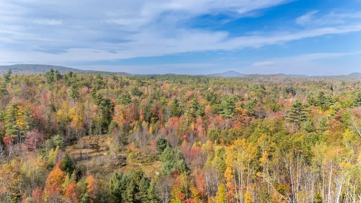
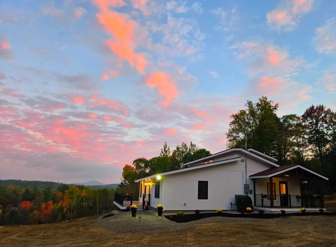
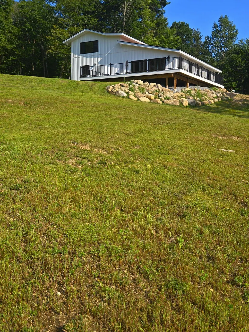
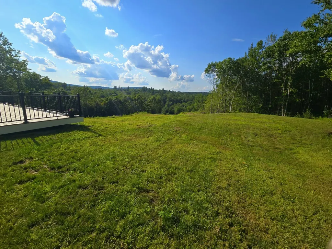
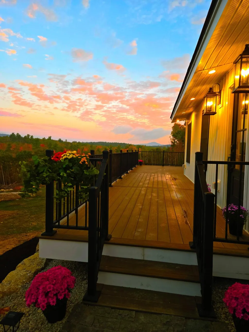
**PRICE REDUCTION**Tucked away at the end of a quiet dead-end street, this beautifully reimagined contemporary Craftsman offers the perfect blend of privacy, nature, and modern comfort. Set on 5.12 wooded acres with a serene beaver pond and breathtaking mountain views, this one-of-a-kind property delivers peaceful living in one of New Hampshireâs lowest tax rate towns. Completely renovated down to the studs, this 3-bedroom home features 1 full bath and 2 three-quarter baths, thoughtfully designed for easy single-level living. The open-concept layout is highlighted by vaulted ceilings, exposed post-and-beam character, and abundant natural light throughout. The stunning new kitchen is a true centerpiece, showcasing quartz countertops, Energy Star Rated appliances, a gas stove, and double ovensâperfect for both everyday living and entertaining. The spacious living area is anchored by a cozy gas fireplace, creating a warm and inviting atmosphere year-round. Enjoy the convenience of first-floor laundry and step outside to expansive side and rear decks - ideal for taking in the incredible sunrise and sunset views or hosting gatherings surrounded by nature. Additional features include a detached 2-car garage, proximity to lake for swimming and boating, and easy access to numerous nearby hiking trails. Donât miss this rare opportunity to own a private New Hampshire retreat with modern upgrades and timeless character. ** Recently appraised in March 2026 at $715,000, this exceptional property presents immediate value and built-in equity. A rare opportunity to own a turnkey mountain retreat that perfectly balances comfort, style, and nature. ** Motivated Seller.
| Elementary School | Middle School | High School |
|---|---|---|
| Hillsboro-Deering Elementary | Hillsboro-Deering Middle | Hillsboro-Deering High School |
| Price History | |
|---|---|
| 4/28/2026 | Listed $674,000 |
| 8/13/2026 | 1$669,000 |
| 9/21/2026 | 7$625,000 |
General Features
| Road Frontage | TBD |
|---|---|
| Sewer | 1000 Gallon,Leach Field,Private,Septic |
| Heating | Propane,Forced Air |
| Cooling | Central AC |
| Utilities | Cable at Site,Propane |
| Possession | At Closing |
| Roof | Asphalt Shingle |
| Appliances | Gas Cooktop,ENERGY STAR Qual Dishwshr,Range Hood,Microwave,Wall Oven,ENERGY STAR Qual Fridge,Gas Water Heater,Propane Water Heater,On Demand Water Heater,Tankless Water Heater,Exhaust Fan,Vented Exha |
| Pets Allowed | Yes |
| Garage | Yes |
| Flood Zone | Unknown |
| Zoning | Residential |
| Restrictions | None |
| 3/4 Baths | 2 |
| Full Baths | 1 |
| Bathrooms | 3 |
| Year Built | 1984 |
| Electric | 100 Amp Service,200+ Amp Service,Circuit Breaker(s),Generator Ready |
| Style | Contemporary,Craftsman,Post and Beam |
| Stories Count | 2 |
| Tax Rate | 10.54 |
| Resort | No |
| Type | Single Family |
| Documents Available | Deed,Other,Property Disclosure,Tax Map |
| Block | 000008 |
| Property Condition | Existing |
| Assessment Amount | 238000 |
| Possible Use | Horse/Animal Farm,Residential |
| Tax Year | 2025 |
| Covenants | Unknown |
| Construction Materials | Green Features -See Rmrks,Post and Beam,Timber Frame,Wood Frame,Board and Batten Exterior,Vertical Siding,Vinyl Exterior,Vinyl Siding |
| Directions | 89 North. Exit 5 towards 202 West and 9 West. Right onto 31 Second New Hampshire Turnpike. Left onto Windsor Road. Left onto Black Pond Road. Left ontp Miller Road. Bear right onto Rocky Ledge Roa |
| High School | Hillsboro-Deering High School |
| City | Windsor |
| Property Class | Residential |
| Other Equipment | Smoke Detector,Battery Smoke Detector,Hardwired Smoke Detector,HW/Batt Smoke Detector,Standby Generator |
| School District | Hillsboro-Deering SAU #34 |
| Seasonal | No |
| Elementary School | Hillsboro-Deering Elementary |
| Middle School | Hillsboro-Deering Middle |
| DOM | 146 |
| Price Per Sq Ft Total AG | 297.62 |
| Last Updated | 09/21/2026 18:22:01 |
Interior Features
| Basement Description | None |
|---|---|
| Interior Amenities | Ceiling Fan,Gas Fireplace,Kitchen/Dining,Laundry Hook-ups,Primary BR w/ BA,Natural Light,Natural Woodwork,Vaulted Ceiling,Walk-in Closet,Programmable Thermostat,1st Floor Laundry,Smart Thermostat,No |
| Basement | No |
| Flooring | Ceramic Tile,Vinyl Plank |
| Beds | 3 |
| Total Rooms | 5 |
| Room 1 Level | 1 |
| Internet | Fiber Optic Internet |
| Total Finished Area | 2100 |
| Rooms: Level 2 | Level 2: Primary Bdm Ste |
| Rooms: Level 1 | Level 1: Bedroom,Level 1: Full Bathroom,Level 1: Kitchen/Dining,Level 1: Laundry Room,Level 1: Living/Dining |
| Room 7 Type | Primary BR Suite |
| Room 7 Level | 2 |
| Room 6 Type | Laundry Room |
| Room 6 Level | 1 |
| Room 5 Type | Bathroom Full |
| Room 5 Level | 1 |
| Room 4 Type | Kitchen/Dining |
| Room 4 Level | 1 |
| Room 3 Type | Living/Dining |
| Room 3 Level | 1 |
| Room 2 Type | Bedroom |
| Room 2 Level | 1 |
| Room 1 Type | Bedroom with Bath |
Exterior Features
| Lot Features | Agricultural,Corner,Country Setting,Level,Mountain View,Open,Rolling,Secluded,Sloping,View,Wooded,Abuts Conservation,Rural |
|---|---|
| Exterior Amenities | Deck,ENERGY STAR Qual Doors,Porch,Window Screens,ENERGY STAR Qual Windows |
| Driveway | Circular,Dirt |
| Water View | No |
| Lot Size Area | 5.12 |
| Water Source | Drilled Well |
| Parking Features | Auto Open,Driveway,Garage,On-Site,On Street,Parking Spaces 11 - 20,Unpaved,Detached |
| Garage Capacity | 2 |
| Foundation | Concrete Slab |
| Lot | 000000 |
| Color | White |
| Waterfront Property | No |
| Road Frontage Type | Dead End,Dirt,Private Road,Unpaved,Privately Maintained |
| Surveyed | Unknown |
| Lot Size Square Feet | 223027 |
| Water Body Access | No |
Amenities
- Foreclosure
- Views
- Short Sale
- New Construction
- Adult 55+
- Lease To Own
- No HOA Fees
- Furnished
- Primary On Main
- Air Conditioning
- Seller Finance
- Green
- Fixer Upper
- Horse
- Golf
- Fireplace
- Deck
- Garage
- Basement
- Pool
Property vs Single Family Average in 03244
Statistics provided by Inside Real Estate
Price
Year Built
Visits
 Massachusetts MLS Property Info Network (MLSPIN) - The property listing data and information set forth herein were provided to MLS Property Information Network, Inc. from third party sources, including sellers, lessors and public records, and were compiled by MLS Property Information Network, Inc. The property listing data and information are for the personal, non commercial use of consumers having a good faith interest in purchasing or leasing listed properties of the type displayed to them and
 Copyright 2026 PrimeMLS. All rights reserved. This information is deemed reliable, but not guaranteed. The data relating to real estate displayed on
this Site comes in part from the IDX Program of PrimeMLS. The information
being provided is for consumers' personal, non-commercial use and may
not be used for any purpose other than to identify prospective properties
consumers may be interested in purchasing. Data last updated September 22, 2026 3:04 PM UTC
Copyright 2026 PrimeMLS. All rights reserved. This information is deemed reliable, but not guaranteed. The data relating to real estate displayed on
this Site comes in part from the IDX Program of PrimeMLS. The information
being provided is for consumers' personal, non-commercial use and may
not be used for any purpose other than to identify prospective properties
consumers may be interested in purchasing. Data last updated September 22, 2026 3:04 PM UTC
 ©2019 Global Multiple Listing Service, Inc. The data relating to real estate on this website comes in part from the Internet Data Exchange program of the GMLS. All information is deemed reliable but not guaranteed and should be independently verified. All properties subject to prior sale, change, or withdrawal. Neither listing broker(s), GMLS shall be responsible for any typographical errors, misinformation, or misprints, and shall be held totally harmless from any damages arising from reliance


