

Address
26 Clancy Road, Freedom, NH
Price
$ 475,000
Property Attributes
- MLS#5086316
- TypeSingle Family
- Listing Status Active
- CountyCARROLL
- CityFreedom
- AreaCarroll
- NeighborhoodOssipee Lake
- Zip03836
- StyleLog
- Year Built1980
- Price$ 475,000
- Bedrooms3
- Full Bathrooms2
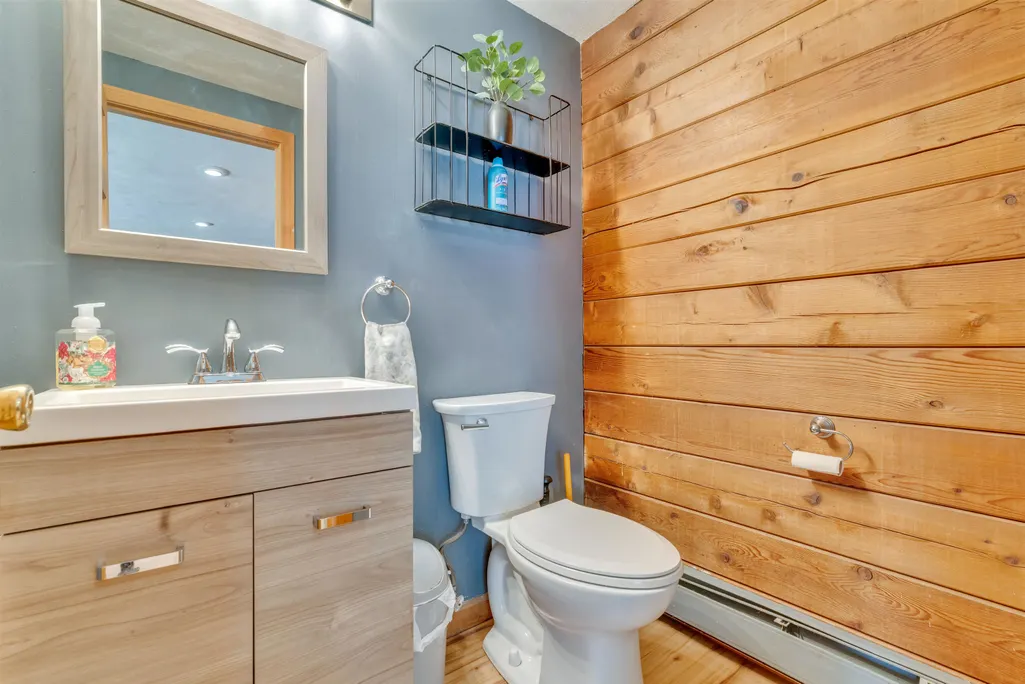
- Half Bathrooms1
- Sqr Footage1860
- Lot Size0.14 Acres
Data Source:
PrimeMLS
Property Description
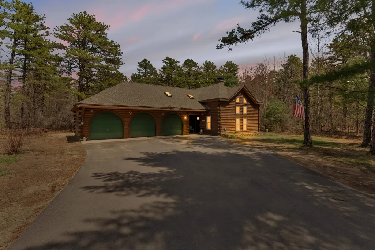
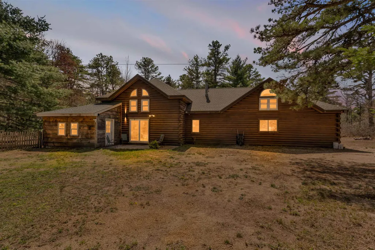
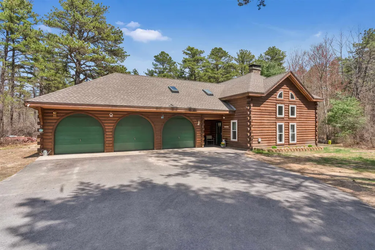
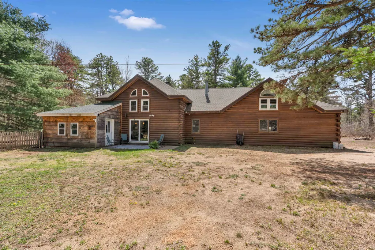
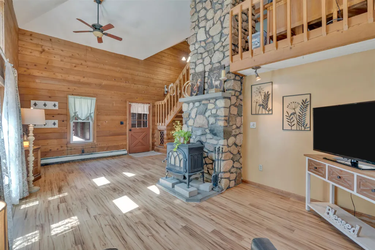
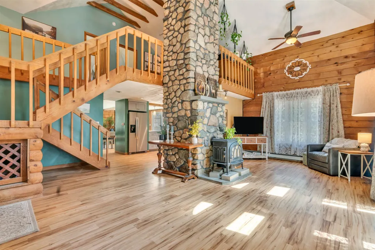
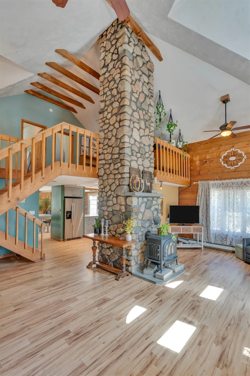
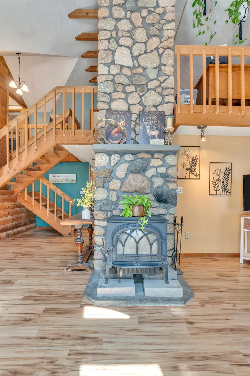
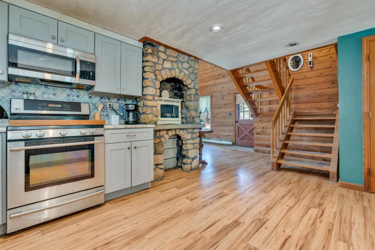
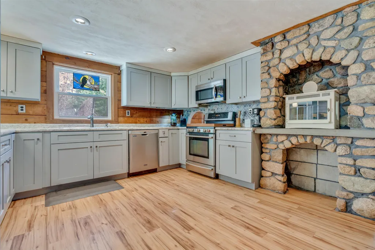
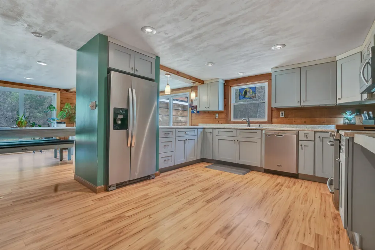
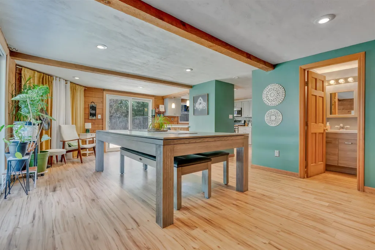
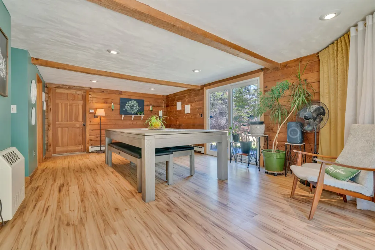
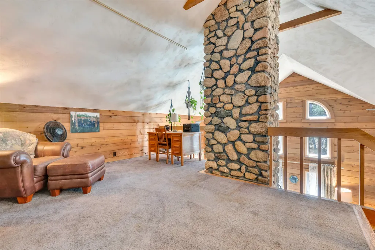
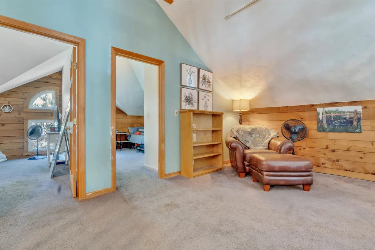
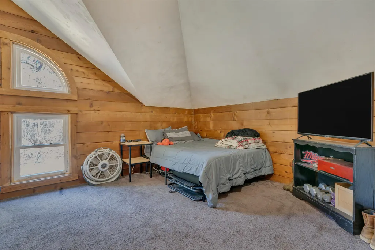
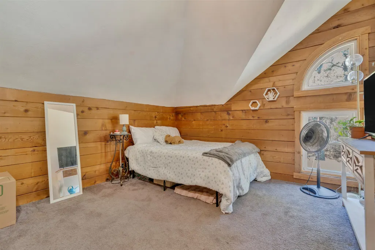
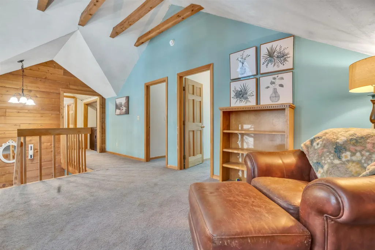
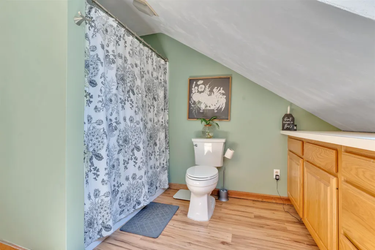
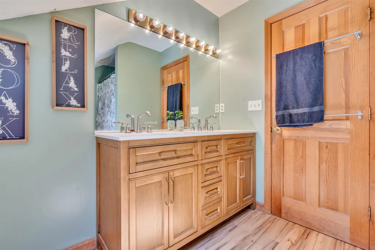
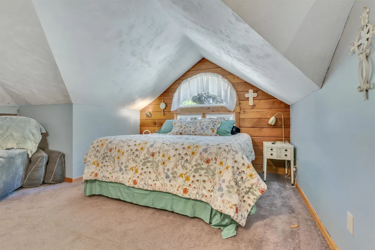
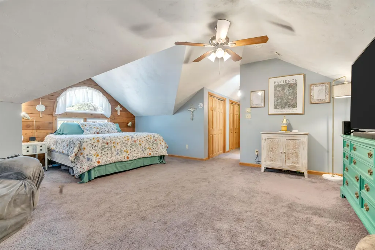
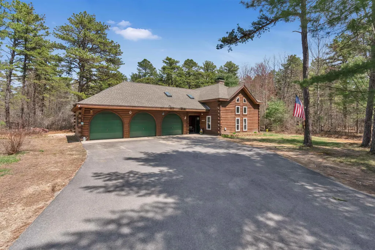
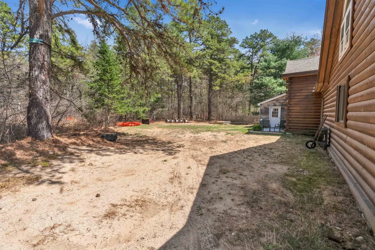
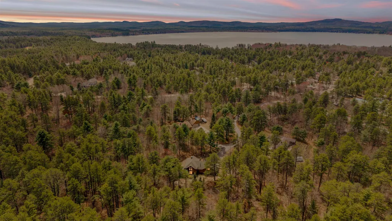
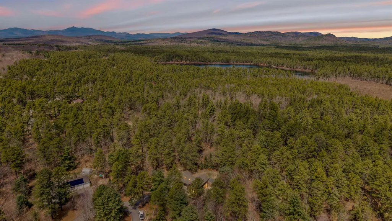
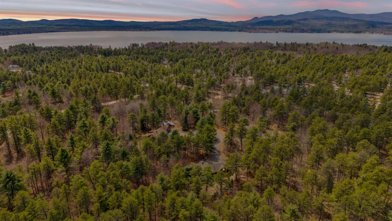
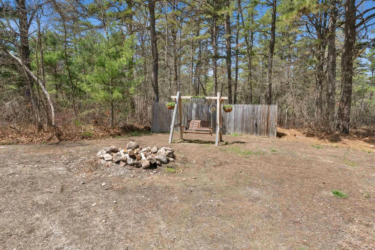
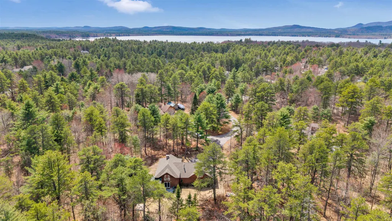
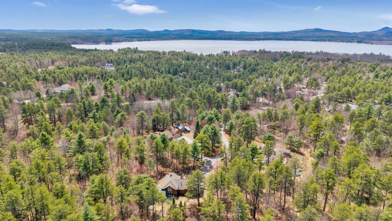
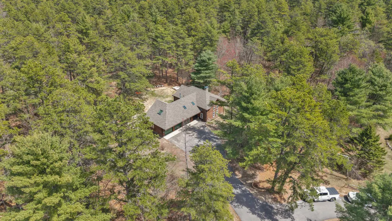
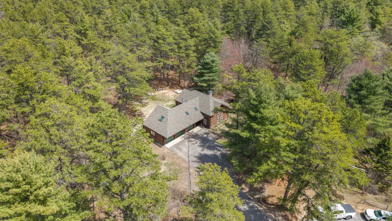

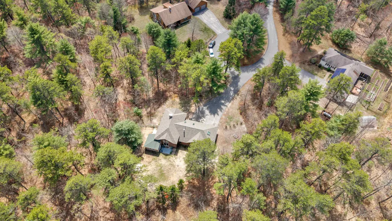
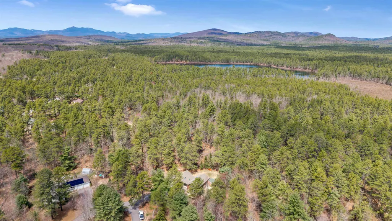
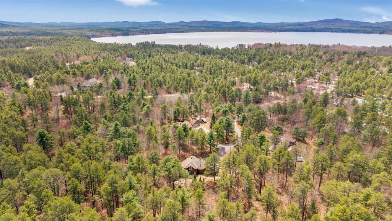
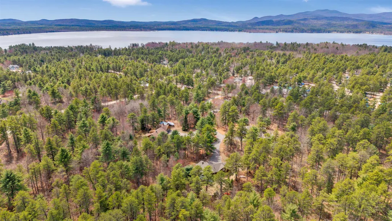
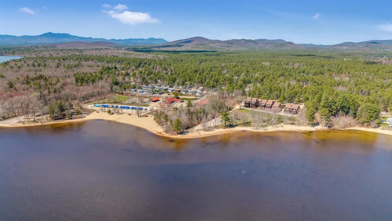
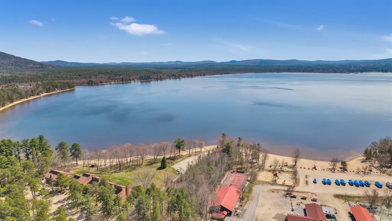
Back on the market through no fault of the sellers, nows your second chance at 26 Clancy Road in the low-tax town of Freedom, NH. This Western red cedar log home pairs classic craftsmanship with the kind of year-round recreation most people only get to rent for a week. Start with the lake. Deeded access to the private beach and boat launch at Pine Landing Beach Club puts Ossipee Lake at your fingertips: swimming, paddling, boating and fishing all summer, then ice fishing, snowshoeing and the area's snowmobile trail network once the snow flies. Hiking and skiing in the White Mountains are just up the road. Inside, over 2,000 sq ft of warm, light-filled living space. 3 bedrooms, 2.5 baths, an open-concept main level with vaulted ceilings, and a wood stove built for New England winters. The kitchen has been updated with newer cabinetry and countertops, and the sunroom is a bright place to land in any season. A loft overlooking the living area flexes as an office, den, or guest space. Outside, a level lot on a quiet cul-de-sac with no homes directly behind means genuine privacy and a wooded backdrop for grilling, gathering around a fire, or unloading gear after a day out. Primary home, four-season getaway, or investment. 26 Clancy Road leads with lifestyle and location.
| Elementary School | Middle School | High School |
|---|---|---|
| Freedom Elem School | Kingswood Regional Middle Sch | Kingswood Regional High School |
| Price History | |
|---|---|
| 4/30/2026 | Listed $525,000 |
| 6/2/2026 | 3$510,000 |
| 7/9/2026 | 3$499,000 |
| 8/3/2026 | 5$475,000 |
General Features
| Road Frontage | TBD |
|---|---|
| Sewer | Concrete,Leach Field,Private,Septic |
| Heating | Hot Water |
| Cooling | None |
| Utilities | Cable,Propane |
| Possession | At Closing |
| Roof | Asphalt Shingle |
| Appliances | Dishwasher,Dryer,Microwave,Refrigerator,Washer,Electric Stove |
| Garage | Yes |
| Flood Zone | No |
| Zoning | GENERA |
| HOA Fee | 400 |
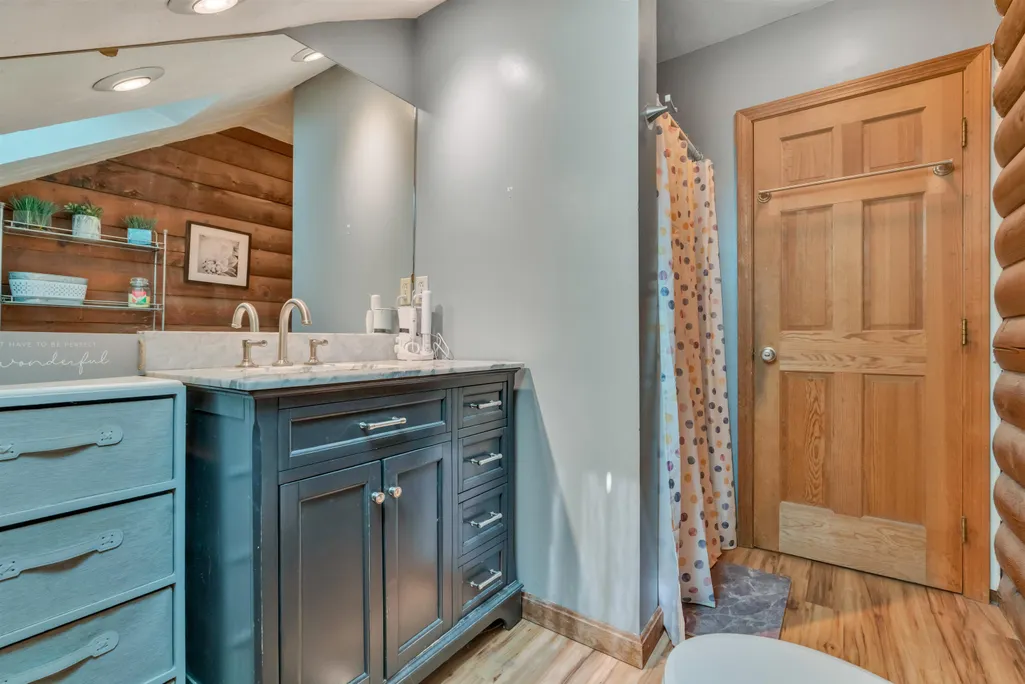
| Full Baths | 2 |
| Half Baths | 1 |
| Bathrooms | 3 |
| Year Built | 1980 |
| Electric | 200+ Amp Service,Circuit Breaker(s) |
| Style | Log |
| Stories Count | 2 |
| Resort | No |
| Type | Single Family |
| Documents Available | Association Docs,Deed,Property Disclosure |
| Block | 000006 |
| Property Condition | Existing |
| Assessment Amount | 470800 |
| Possible Use | Residential |
| Tax Year | 2025 |
| Assoc Fee Paid Per | Quarterly |
| Covenants | Yes |
| Fee Includes | Other |
| Construction Materials | Log Home,Asphalt Exterior,Log Exterior |
| Directions | From Totem Pole Campground,head toward Beach Club Drive. Turn right onto Clancy Road. Destination will be on the left. |
| High School | Kingswood Regional High School |
| City | Freedom |
| Property Class | Residential |
| Association Amenities | Beach Access |
| Other Equipment | CO Detector |
| School District | Governor Wentworth Regional |
| Seasonal | No |
| Elementary School | Freedom Elem School |
| Middle School | Kingswood Regional Middle Sch |
| DOM | 100 |
| Price Per Sq Ft Total AG | 255.38 |
| Last Updated | 09/22/2026 13:20:00 |
Interior Features
| Basement Description | Slab |
|---|---|
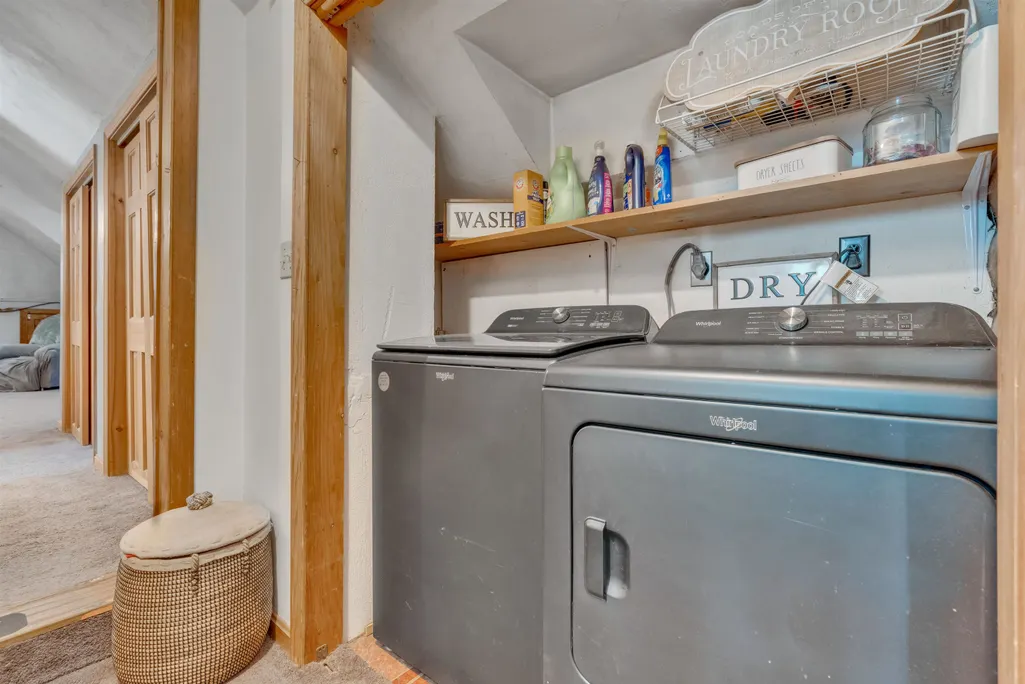
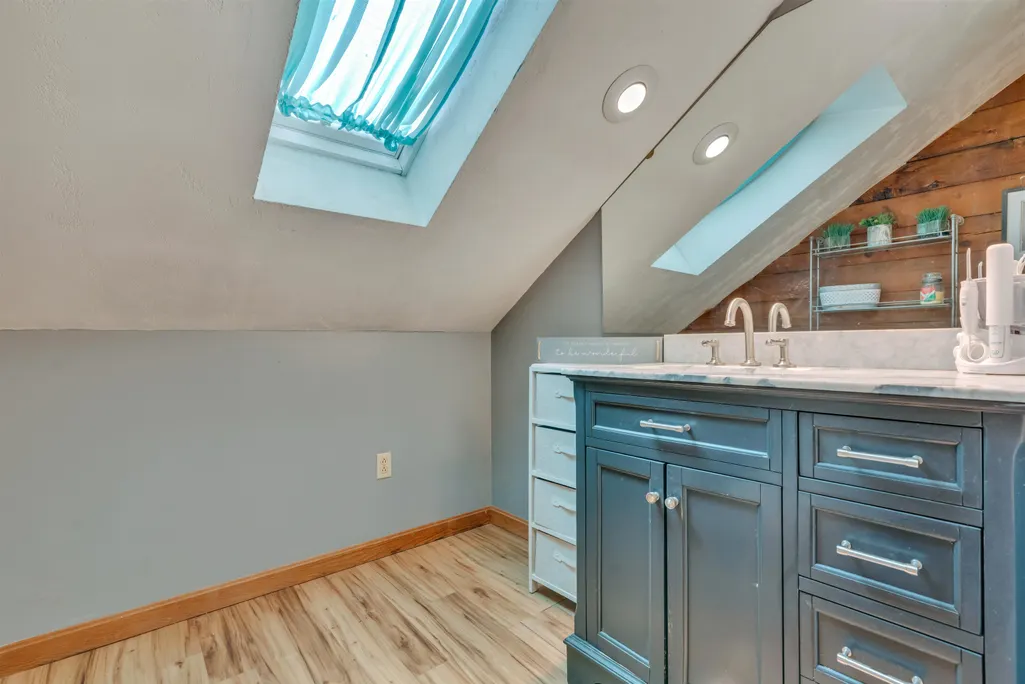
| Interior Amenities | Cathedral Ceiling,Ceiling Fan,Natural Light,Natural Woodwork,Skylight,2nd Floor Laundry |
| Basement | Yes |
| Flooring | Carpet,Hardwood,Vinyl Plank |
| Beds | 3 |
| Total Rooms | 8 |
| Total Number of Units | 1 |
| Room 1 Level | 1 |
| Internet | Cable Internet |
| Total Finished Area | 1860 |
| Rooms: Level 2 | Level 2: Bedroom,Level 2: Laundry Room,Level 2: Primary Bedroom,Level 2: Other |
| Rooms: Level 1 | Level 1: Dining Room,Level 1: Kitchen,Level 1: Living Room,Level 1: Porch |
| Room 9 Type | Primary Bedroom |
| Room 9 Level | 2 |
| Room 9 Dimensions | 23'0 x 15'11 |
| Room 8 Type | Laundry Room |
| Room 8 Level | 2 |
| Room 8 Dimensions | 3'2 x 6'10 |
| Room 7 Type | Other |
| Room 7 Level | 2 |
| Room 7 Dimensions | 13'10 x 22'1 |
| Room 6 Type | Bedroom |
| Room 6 Level | 2 |
| Room 6 Dimensions | 13'6 x 10'8 |
| Room 5 Type | Bedroom |
| Room 5 Level | 2 |
| Room 5 Dimensions | 13'6 x 11'1 |
| Room 4 Type | Porch |
| Room 4 Level | 1 |
| Room 4 Dimensions | 14'7 x 14'10 |
| Room 3 Type | Living Room |
| Room 3 Level | 1 |
| Room 3 Dimensions | 19'8 x 22'6 |
| Room 2 Type | Dining Room |
| Room 2 Level | 1 |
| Room 2 Dimensions | 13'5 x 22'1 |
| Room 1 Type | Kitchen |
| Room 1 Dimensions | 12'4 x 13'11 |
| Basement Access Type | Interior |
Exterior Features
| Lot Features | Wooded |
|---|---|
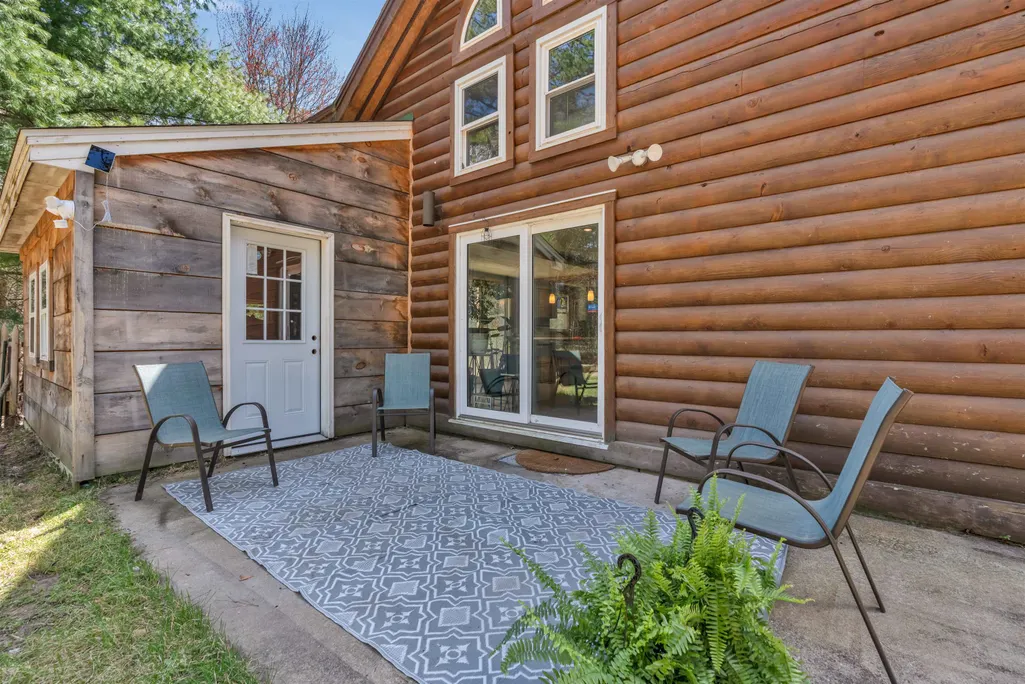
| Exterior Amenities | Patio,Screened Porch |
| Driveway | Paved |
| Lot Size Area | 0.14 |
| Water Source | Private |
| Parking Features | Direct Entry,Driveway,Parking Spaces 3,Attached |
| Garage Capacity | 3 |
| Water Body Name | Ossipee Lake |
| Foundation | Slab w/ Frost Wall |
| Lot | 00000C |
| Color | Cedar |
| Road Frontage Type | Paved,Private Road |
| Surveyed | Unknown |
| Water Body Type | Lake |
| Lot Size Square Feet | 6098 |
| Water Body Access | Yes |
| Water Access Details | Shared-Private |
Amenities
- Foreclosure
- Views
- Short Sale
- New Construction
- Adult 55+
- Lease To Own
- No HOA Fees
- Furnished
- Primary On Main
- Air Conditioning
- Seller Finance
- Green
- Fixer Upper
- Horse
- Golf
- Fireplace
- Deck
- Garage
- Basement
- Pool
Property vs Single Family Average in 03836
Statistics provided by Inside Real Estate
Price
Year Built
Visits
 Massachusetts MLS Property Info Network (MLSPIN) - The property listing data and information set forth herein were provided to MLS Property Information Network, Inc. from third party sources, including sellers, lessors and public records, and were compiled by MLS Property Information Network, Inc. The property listing data and information are for the personal, non commercial use of consumers having a good faith interest in purchasing or leasing listed properties of the type displayed to them and
 Copyright 2026 PrimeMLS. All rights reserved. This information is deemed reliable, but not guaranteed. The data relating to real estate displayed on
this Site comes in part from the IDX Program of PrimeMLS. The information
being provided is for consumers' personal, non-commercial use and may
not be used for any purpose other than to identify prospective properties
consumers may be interested in purchasing. Data last updated September 22, 2026 3:04 PM UTC
Copyright 2026 PrimeMLS. All rights reserved. This information is deemed reliable, but not guaranteed. The data relating to real estate displayed on
this Site comes in part from the IDX Program of PrimeMLS. The information
being provided is for consumers' personal, non-commercial use and may
not be used for any purpose other than to identify prospective properties
consumers may be interested in purchasing. Data last updated September 22, 2026 3:04 PM UTC
 ©2019 Global Multiple Listing Service, Inc. The data relating to real estate on this website comes in part from the Internet Data Exchange program of the GMLS. All information is deemed reliable but not guaranteed and should be independently verified. All properties subject to prior sale, change, or withdrawal. Neither listing broker(s), GMLS shall be responsible for any typographical errors, misinformation, or misprints, and shall be held totally harmless from any damages arising from reliance


