
Address
99 West Main Street, Denmark, ME
Price
$ 549,000
Property Attributes
- MLS#5086452
- TypeSingle Family
- Listing Status Active
- CountyOXFORD
- CityDenmark
- AreaOxford
- Zip04022
- StyleCape,Farmhouse
- Year Built1866
- Price$ 549,000
- Bedrooms3
- Full Bathrooms2
- Half Bathrooms0
- Sqr Footage1866
- Lot Size6 Acres
Data Source:
PrimeMLS
Property Description
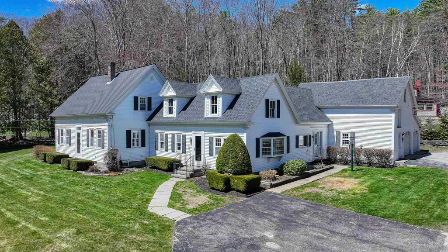
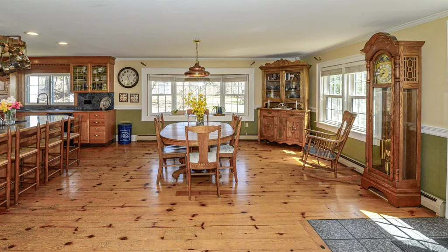
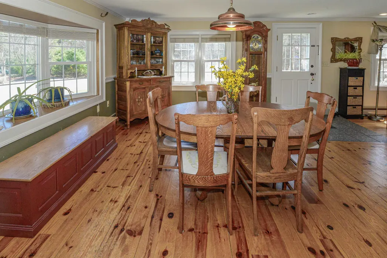
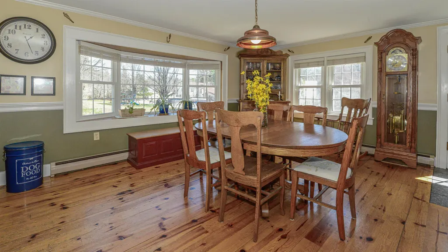

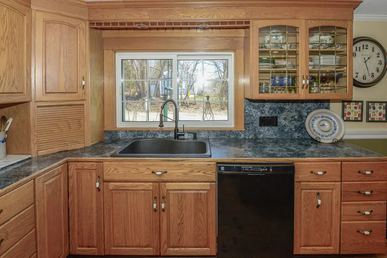
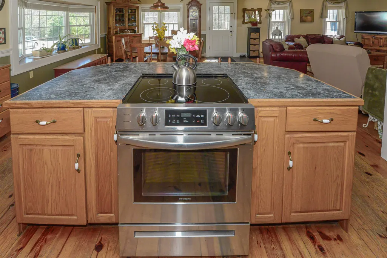
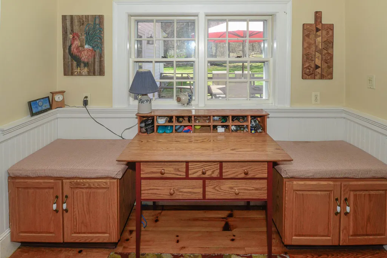
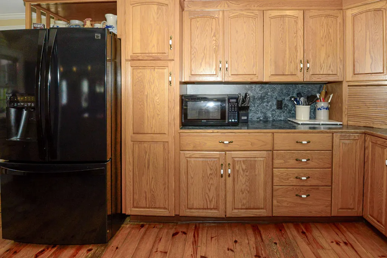
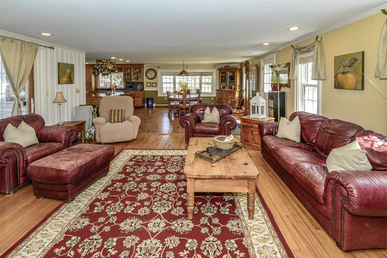
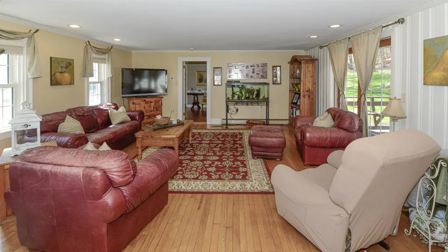
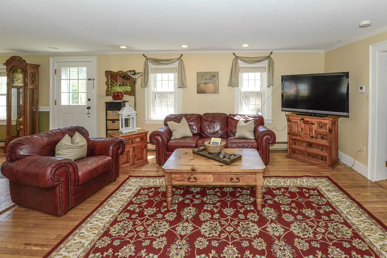
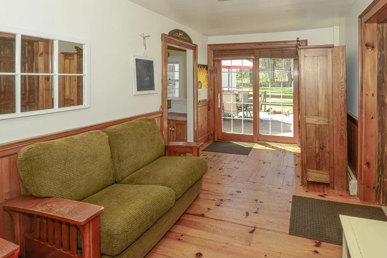
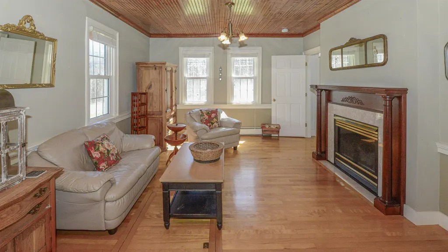
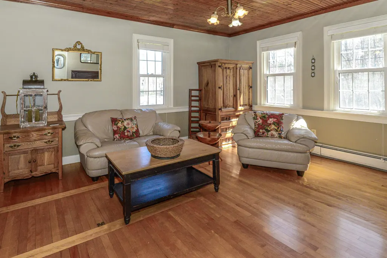
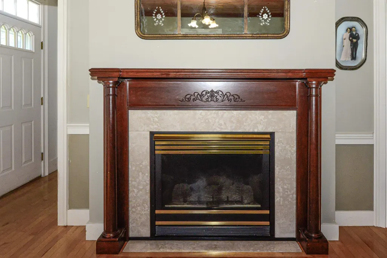
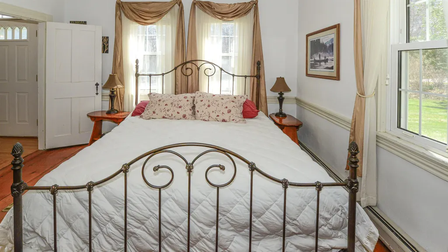
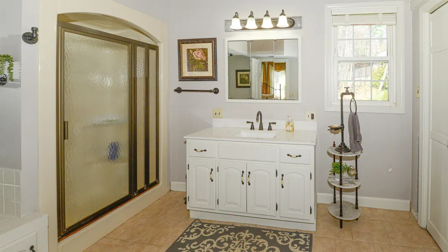
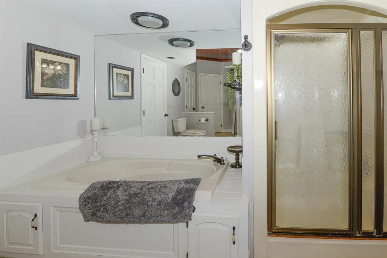
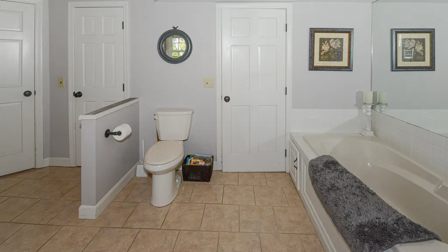
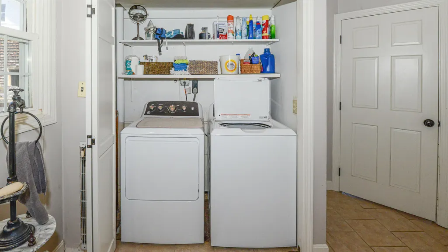
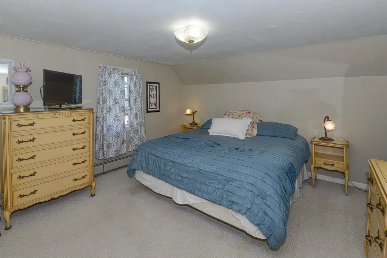
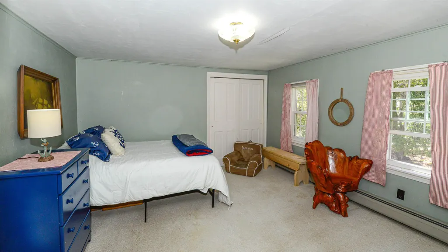
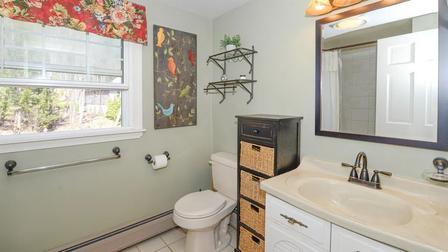
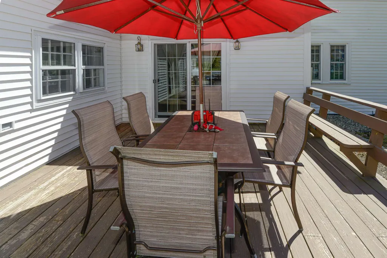
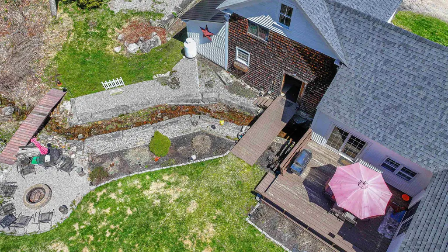
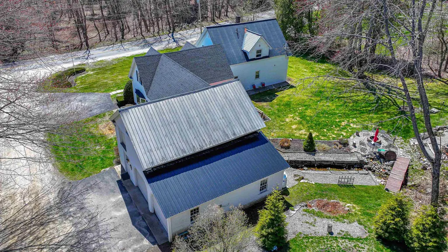
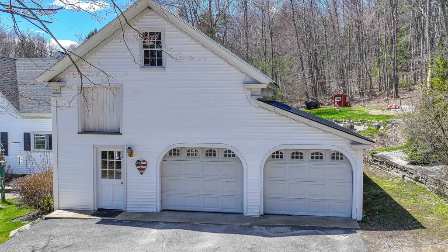
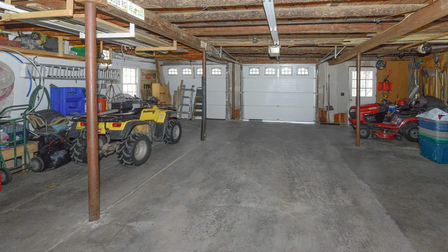
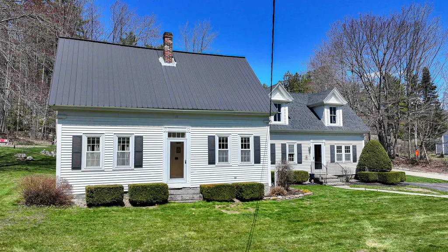
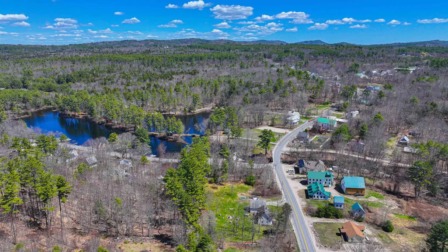
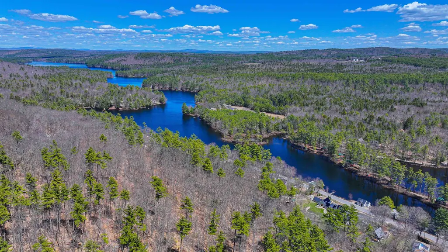
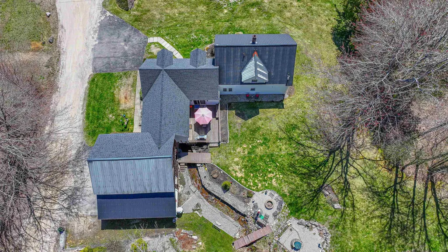
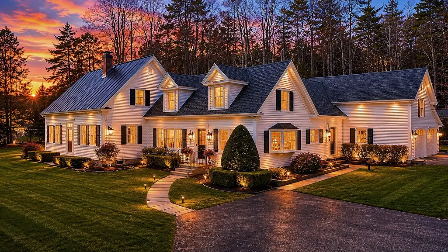
A very well-maintained Antique 3-bedroom 2 bath home on 6 acres which has been updated throughout! The spacious open concept kitchen/dining room/family room direct access to deck in the backyard with plenty of vinyl windows which allows all the natural light in with beautiful wood floors. The living room has a gas fireplace and is the perfect relaxing area. First floor primary bedroom and large bathroom with a separate shower, bath and laundry. The first floor has an office area and direct access to the home from the 2-car garage and large barn storage above. The second floor has two large bedrooms on either end with closet and full bath. The outside is beautifully landscaped with perennial gardens, stonework, seasonal babbling brook, new chicken coop and paved driveway, vinyl siding, vinyl windows, newer roof. Inside the electric, plumbing, and furnace all have been updated. Fabulous location with walking distance to Moose Pond Beach/ Park, hiking trails. Close to Pleasant Mountain, local JimBobs, town recreation center, public snowmobile and ATV trails, Bridgton for shopping, dining, theater, Hospital Golf and Tennis, North Conway, NH, Portland, White Mountain Regional Airport, and all the 4 season activities. Fryeburg Academy School District.
| Middle School | High School |
|---|---|
| Molly Ockett Middle School | Fryeburg Academy High School |
| Price History | |
|---|---|
| 5/1/2026 | Listed $649,000 |
| 7/7/2026 | 4$629,000 |
| 7/27/2026 | 8$579,000 |
| 8/30/2026 | 6$549,000 |
General Features
| Road Frontage | Yes |
|---|---|
| Sewer | 1000 Gallon,Existing Leach Field,Leach Field On-Site,On-Site Septic Exists,Private,Septic |
| Heating | Propane,Oil,Baseboard,Hot Water,Gas Fireplace |
| Cooling | None |
| Utilities | Propane,Telephone at Site |
| Roof | Metal,Shingle |
| Appliances | Dishwasher,Dryer,Microwave,Electric Range,Refrigerator,Washer |
| Garage | Yes |
| Flood Zone | No |
| Zoning | Residential |
| Full Baths | 2 |
| Bathrooms | 2 |
| Year Built | 1866 |
| Electric | Circuit Breaker(s) |
| Style | Cape,Farmhouse |
| Stories Count | 2 |
| Type | Single Family |
| Block | 000 |
| Property Condition | Existing |
| Tax Year | 2025 |
| Electric Company | Central Maine Power |
| Covenants | No |
| Construction Materials | Clapboard Exterior,Shingle Siding,Vinyl Siding |
| Directions | From Bridgton Route 302 to Route 117 to Route 160/West Main Street. Home on the right. From Fryeburg/Brownfield Route 113 to Route 160/West Main Street. Home on the left. See Sign! By Appointment Onl |
| High School | Fryeburg Academy |
| City | Denmark |
| Property Class | Residential |
| School District | MSAD #72 |
| Seasonal | No |
| Middle School | Molly Ockett Middle School |
| DOM | 140 |
| Price Per Sq Ft Total AG | 294.21 |
| Last Updated | 08/30/2026 17:41:39 |
Interior Features
| Basement Description | Partial,Unfinished |
|---|---|
| Basement | Yes |
| Flooring | Carpet,Tile,Wood |
| Beds | 3 |
| Total Rooms | 8 |
| Room 1 Level | 1 |
| Internet | High Speed Intrnt Avail |
| Total Finished Area | 1866 |
| Rooms: Level 2 | Level 2: Bedroom |
| Rooms: Level 1 | Level 1: Dining Room,Level 1: Family Room,Level 1: Kitchen/Dining,Level 1: Living Room,Level 1: Primary Bdm Ste,Level 1: Office/Study |
| Room 8 Type | Bedroom |
| Room 8 Level | 2 |
| Room 7 Type | Bedroom |
| Room 7 Level | 2 |
| Room 6 Type | Office/Study |
| Room 6 Level | 1 |
| Room 5 Type | Primary BR Suite |
| Room 5 Level | 1 |
| Room 4 Type | Living Room |
| Room 4 Level | 1 |
| Room 3 Type | Family Room |
| Room 3 Level | 1 |
| Room 2 Type | Dining Room |
| Room 2 Level | 1 |
| Room 1 Type | Kitchen/Dining |
| Basement Access Type | Interior |
Exterior Features
| Lot Features | Country Setting,Landscaped,Level,Open,Sloping,Trail/Near Trail,Walking Trails,Wooded,Near Country Club,Near Golf Course,Near Paths,Near Shopping,Near Skiing,Near Snowmobile Trails,Near Hospital,Near |
|---|---|
| Exterior Amenities | Barn,Deck,Garden Space,Outbuilding,Patio,Double Pane Window(s),Poultry Coop |
| Driveway | Paved |
| Lot Size Area | 6 |
| Water Source | Dug Well,On-Site Well Exists,Private |
| Parking Features | Auto Open,Direct Entry,Driveway,Garage,Parking Spaces 1 - 10,Paved,Attached |
| Garage Capacity | 2 |
| Foundation | Block,Granite |
| Lot | 010 |
| Road Frontage Length | 268 |
| Road Frontage Type | Paved,Public,Public Maintained Road |
| Surveyed | Unknown |
| Lot Size Square Feet | 261360 |
Amenities
- Foreclosure
- Views
- Short Sale
- New Construction
- Adult 55+
- Lease To Own
- No HOA Fees
- Furnished
- Primary On Main
- Air Conditioning
- Seller Finance
- Green
- Fixer Upper
- Horse
- Golf
- Fireplace
- Deck
- Garage
- Basement
- Pool
Property vs Single Family Average in 04022
Statistics provided by Inside Real Estate
Price
Year Built
Visits
 Massachusetts MLS Property Info Network (MLSPIN) - The property listing data and information set forth herein were provided to MLS Property Information Network, Inc. from third party sources, including sellers, lessors and public records, and were compiled by MLS Property Information Network, Inc. The property listing data and information are for the personal, non commercial use of consumers having a good faith interest in purchasing or leasing listed properties of the type displayed to them and
 Copyright 2026 PrimeMLS. All rights reserved. This information is deemed reliable, but not guaranteed. The data relating to real estate displayed on
this Site comes in part from the IDX Program of PrimeMLS. The information
being provided is for consumers' personal, non-commercial use and may
not be used for any purpose other than to identify prospective properties
consumers may be interested in purchasing. Data last updated September 21, 2026 8:01 AM UTC
Copyright 2026 PrimeMLS. All rights reserved. This information is deemed reliable, but not guaranteed. The data relating to real estate displayed on
this Site comes in part from the IDX Program of PrimeMLS. The information
being provided is for consumers' personal, non-commercial use and may
not be used for any purpose other than to identify prospective properties
consumers may be interested in purchasing. Data last updated September 21, 2026 8:01 AM UTC
 ©2019 Global Multiple Listing Service, Inc. The data relating to real estate on this website comes in part from the Internet Data Exchange program of the GMLS. All information is deemed reliable but not guaranteed and should be independently verified. All properties subject to prior sale, change, or withdrawal. Neither listing broker(s), GMLS shall be responsible for any typographical errors, misinformation, or misprints, and shall be held totally harmless from any damages arising from reliance


