




Address
40 Orchard Road # 13 & 14, Burke, VT
Price
$ 799,000
Property Attributes
- MLS#5094896
- TypeSingle Family
- Listing Status Active
- CountyCALEDONIA
- CityBurke
- AreaCaledonia
- NeighborhoodDish Mill Brook
- Zip05832
- StyleCape
- Year Built1984
- Price$ 799,000
- Bedrooms4
- Full Bathrooms1
- Half Bathrooms1
- Sqr Footage1405
- Lot Size2.51 Acres
Data Source:
PrimeMLS
Property Description
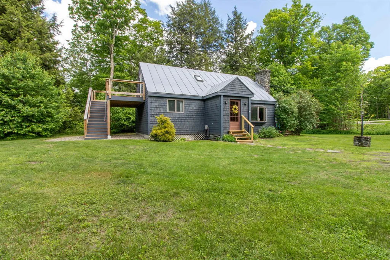
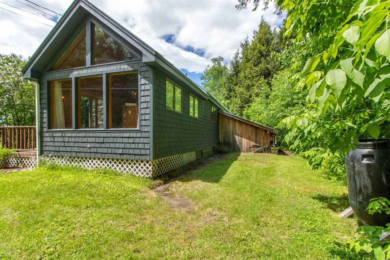
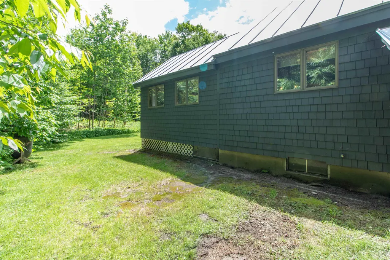
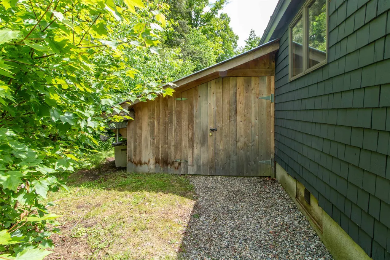
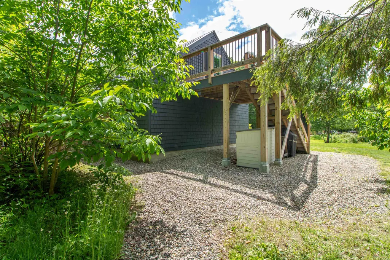
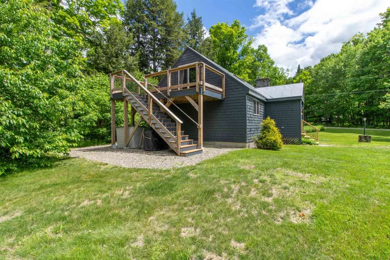
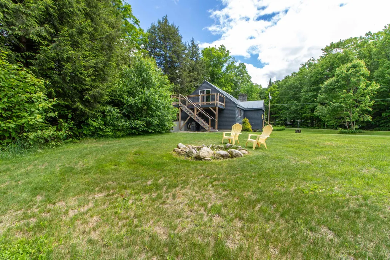
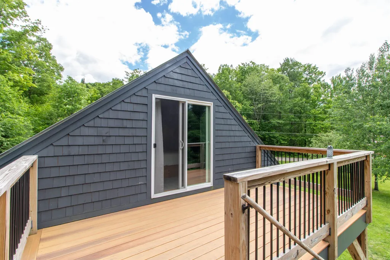
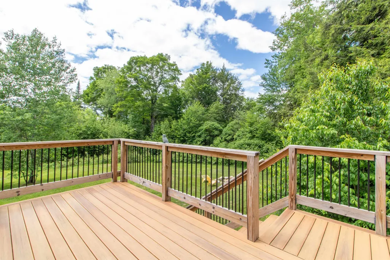
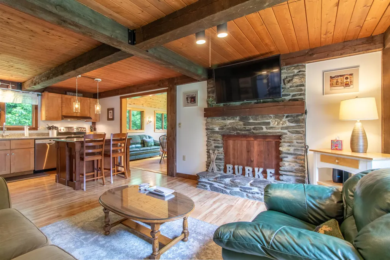
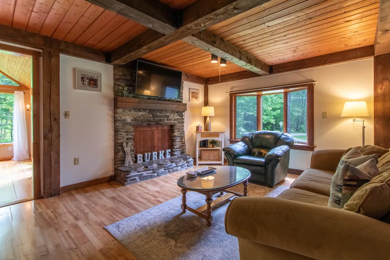
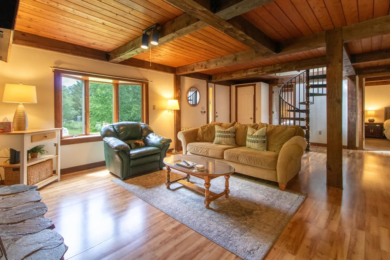
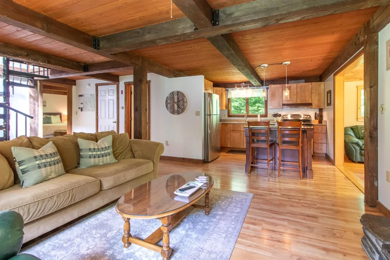
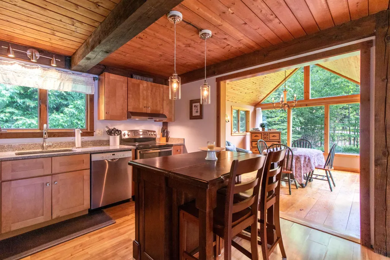
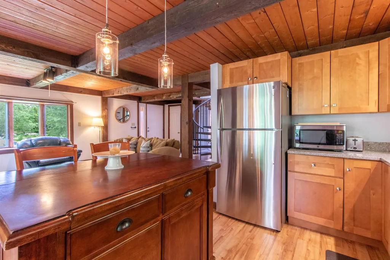
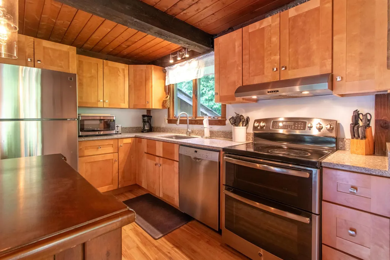
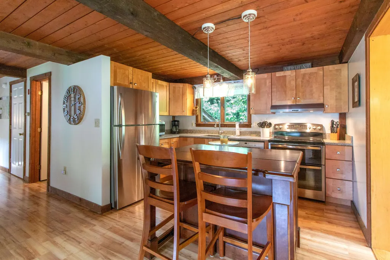
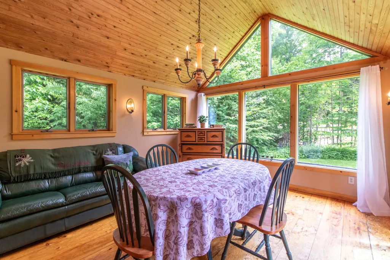
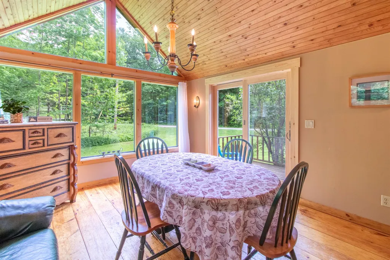
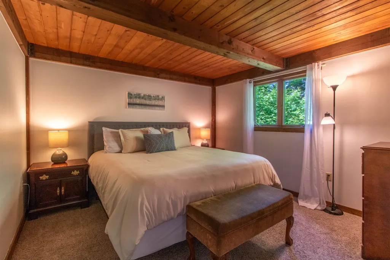
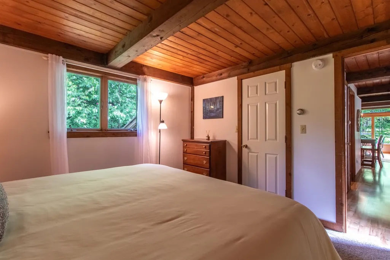
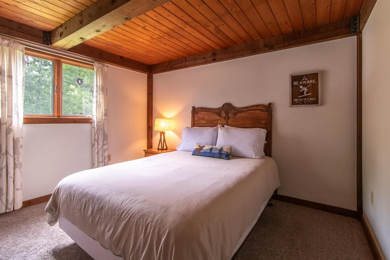
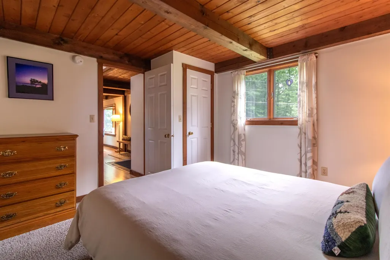
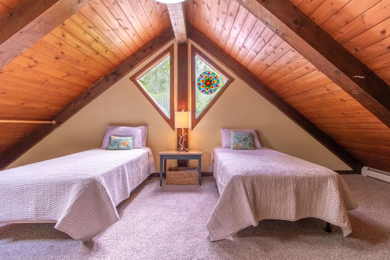
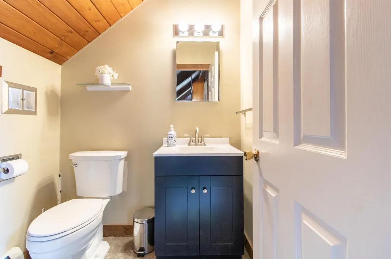
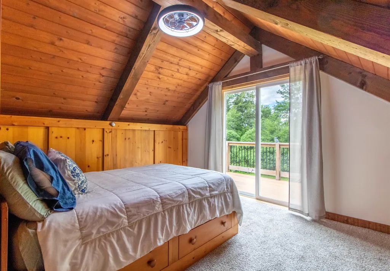
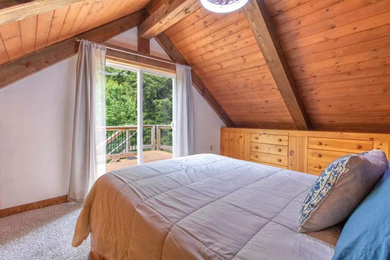
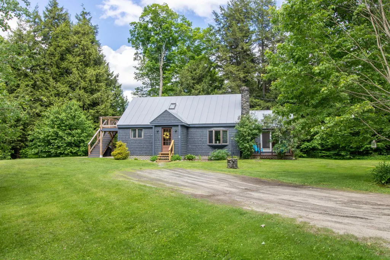
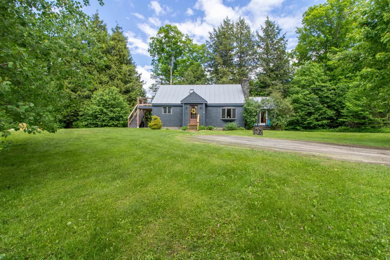
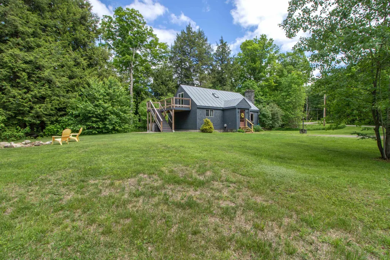
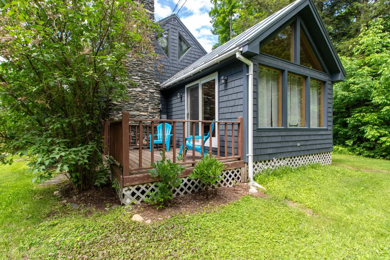
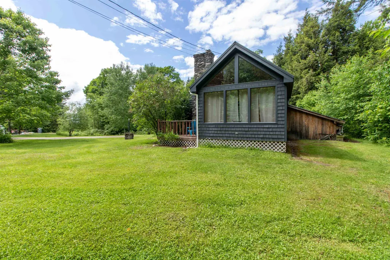
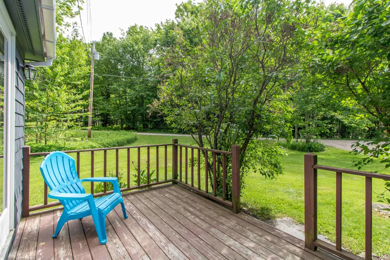
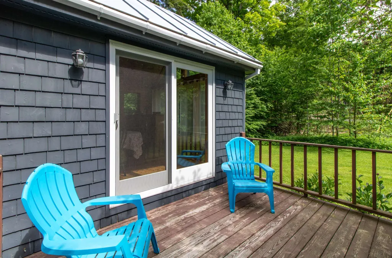
This is a wonderful spot in "Northwood Village". This price includes 2 lots which allows for great privacy in a "neighborhood". Ease of access to cross-country skiing and the Mt. Bike trails and an easy walk to Burke Mt. Academy. The house feautures and open living area with an updated kitchen and newer appliances. The island breakfast bar provides seating for a casual meal. The fireplace in the cozy area of the living room offers a great focal spot for entertaining or just snuggling in for the evening. Then there is the Sunroom-dining room- sitting area. The deck off this area provides great sun and a place to relax and enjoy the yard. Four good sized bedrooms provides room for family and friends. There is a large deck off the master bedroom on the 2nd floor with a stairway to the lawn. The 12x10 shed on the back of the house offers great storage for lawnmower, bikes and whatever other toys you have. There is also a full basement, with a great heated space for tuning skis and working on bikes on a rainy day.
| Elementary School | High School |
|---|---|
| Burke Town School Elementary School | Choice High School |
| Price History | |
|---|---|
| 6/16/2026 | Listed $799,000 |
General Features
| Road Frontage | Yes |
|---|---|
| Sewer | 1000 Gallon,Concrete,Leach Field at Grade,Existing Leach Field,On-Site Septic Exists,Private,Septic |
| Heating | Oil,Baseboard,Hot Water,House Unit,Multi Zone,Boiler |
| Cooling | None |
| Utilities | Cable,Telephone at Site |
| Roof | Standing Seam |
| Appliances | Dishwasher,Dryer,Range Hood,Gas Range,Refrigerator,Water Heater off Boiler,Exhaust Fan,Vented Exhaust Fan |
| Garage | No |
| Flood Zone | No |
| Zoning | Resort 2 Acres |
| Full Baths | 1 |
| Half Baths | 1 |
| Bathrooms | 2 |
| Year Built | 1984 |
| Electric | 100 Amp Service,220 Plug |
| Style | Cape |
| Stories Count | 1.5 |
| Resort | Yes |
| Type | Single Family |
| Documents Available | Deed,Property Disclosure,Survey,Tax Map |
| Unit Number | 13 & 14 |
| Property Condition | Existing |
| Possible Use | Recreation,Residential |
| Tax Year | 2026 |
| Electric Company | Lyndonville Electric |
| Covenants | No |
| Construction Materials | Wood Frame,Shake Siding,Wood Exterior,Wood Siding |
| Directions | From East Burke Village take Mt. Road take a left onto Pinkham Road and then your first left onto Rexford Road and then a left onto Orchard Road,it is then you first house on the right. |
| High School | Choice |
| City | Burke |
| Property Class | Residential |
| School District | Kingdom East |
| Seasonal | No |
| Elementary School | Burke Town School |
| DOM | 99 |
| Price Per Sq Ft Total AG | 568.68 |
| Last Updated | 09/22/2026 12:01:54 |
Interior Features
| Basement Description | Concrete,Concrete Floor,Full,Unfinished |
|---|---|
| Basement | Yes |
| Flooring | Softwood,Tile |
| Beds | 4 |
| Total Rooms | 8 |
| Room 1 Level | 1 |
| Internet | Cable Internet,DSL Available |
| Total Finished Area | 1405 |
| Rooms: Level 2 | Level 2: Bedroom |
| Rooms: Level 1 | Level 1: Bedroom,Level 1: 3/4 Bathroom,Level 1: Kitchen/Living,Level 1: Mudroom,Level 1: Sunroom |
| Room 8 Type | Bedroom |
| Room 8 Level | 2 |
| Room 7 Type | Bedroom with Bath |
| Room 7 Level | 2 |
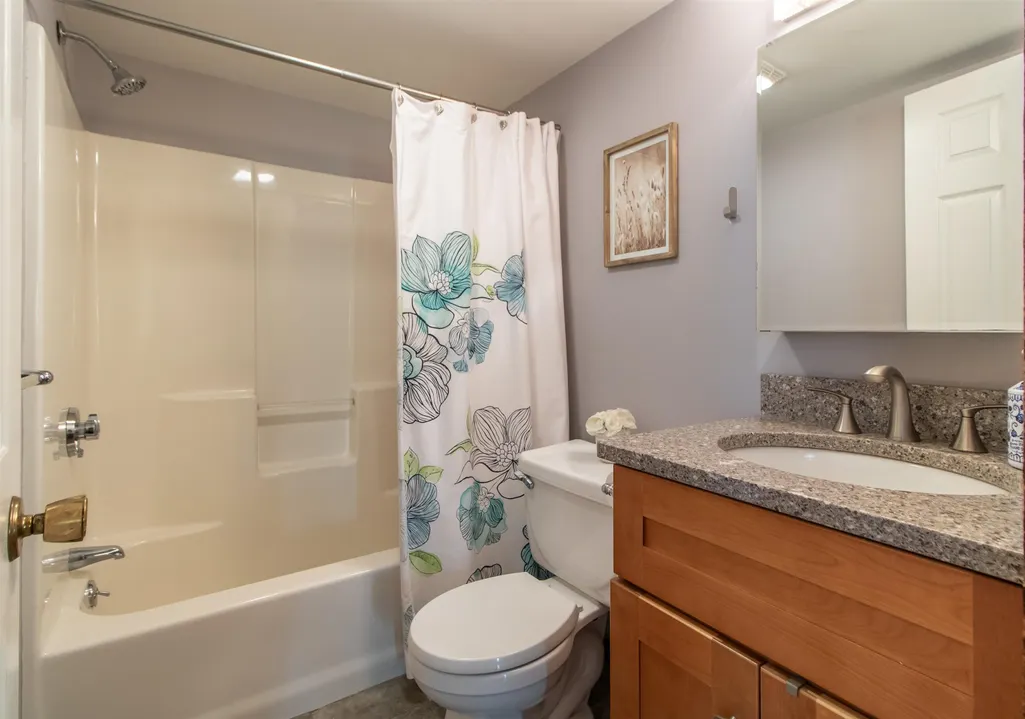
| Room 6 Type | Bathroom Three Quarter |
| Room 6 Level | 1 |
| Room 5 Type | Bedroom |
| Room 5 Level | 1 |
| Room 4 Type | Bedroom |
| Room 4 Level | 1 |
| Room 3 Type | Sunroom |
| Room 3 Level | 1 |
| Room 3 Dimensions | 13x15 |
| Room 2 Type | Kitchen/Living |
| Room 2 Level | 1 |
| Room 2 Dimensions | 18x26 |
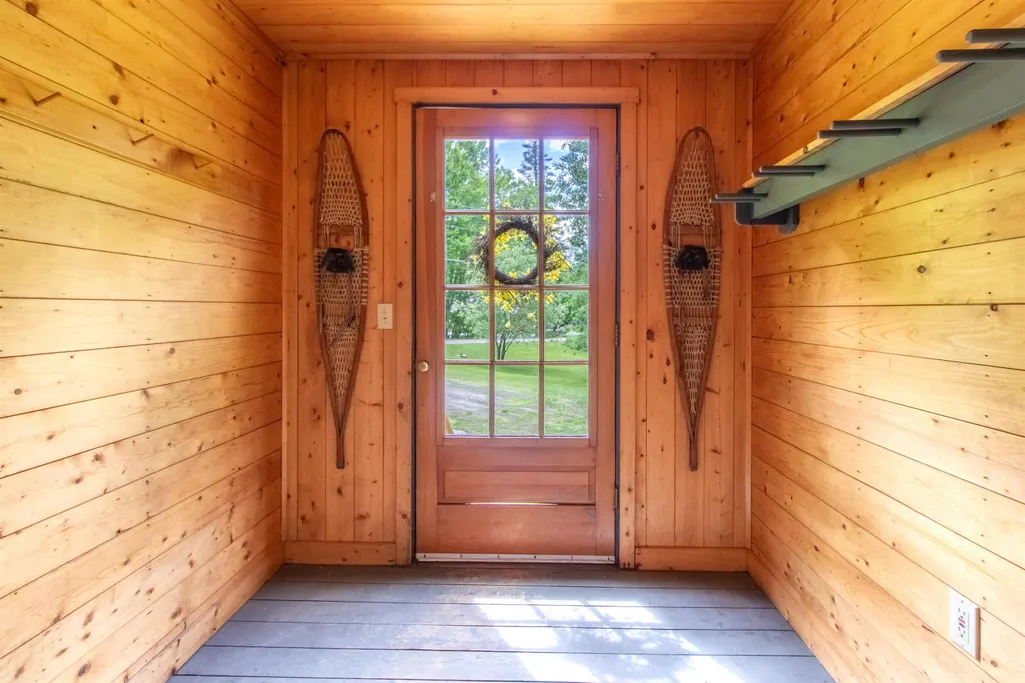
| Room 1 Type | Mudroom |
| Room 1 Dimensions | 7x8 |
| Basement Access Type | Walk-up |
Exterior Features
| Lot Features | Corner,Country Setting,Mountain View,Recreational,Ski Area,Sloping,Subdivision,Wooded,Near Skiing,Near Snowmobile Trails |
|---|---|
| Exterior Amenities | Deck,Shed |
| Driveway | Gravel |
| Lot Size Area | 2.51 |
| Water Source | Drilled Well,Shared |
| Parking Features | Driveway,Off Street |
| Water Body Name | Dish Mill Brook |
| Foundation | Below Frost Line,Concrete,Poured Concrete |
| Color | Gray |
| Road Frontage Length | 200 |
| Road Frontage Type | Gravel,Public,Public Maintained Road |
| Surveyed | Yes |
| Water Body Type | Stream |
| Lot Size Square Feet | 109336 |
| Water Body Access | Yes |
| Water Access Details | Directly Adjoining |
Amenities
- Foreclosure
- Views
- Short Sale
- New Construction
- Adult 55+
- Lease To Own
- No HOA Fees
- Furnished
- Primary On Main
- Air Conditioning
- Seller Finance
- Green
- Fixer Upper
- Horse
- Golf
- Fireplace
- Deck
- Garage
- Basement
- Pool
Property vs Single Family Average in 05832
Statistics provided by Inside Real Estate
Price
Year Built
Visits
 Massachusetts MLS Property Info Network (MLSPIN) - The property listing data and information set forth herein were provided to MLS Property Information Network, Inc. from third party sources, including sellers, lessors and public records, and were compiled by MLS Property Information Network, Inc. The property listing data and information are for the personal, non commercial use of consumers having a good faith interest in purchasing or leasing listed properties of the type displayed to them and
 Copyright 2026 PrimeMLS. All rights reserved. This information is deemed reliable, but not guaranteed. The data relating to real estate displayed on
this Site comes in part from the IDX Program of PrimeMLS. The information
being provided is for consumers' personal, non-commercial use and may
not be used for any purpose other than to identify prospective properties
consumers may be interested in purchasing. Data last updated September 22, 2026 3:04 PM UTC
Copyright 2026 PrimeMLS. All rights reserved. This information is deemed reliable, but not guaranteed. The data relating to real estate displayed on
this Site comes in part from the IDX Program of PrimeMLS. The information
being provided is for consumers' personal, non-commercial use and may
not be used for any purpose other than to identify prospective properties
consumers may be interested in purchasing. Data last updated September 22, 2026 3:04 PM UTC
 ©2019 Global Multiple Listing Service, Inc. The data relating to real estate on this website comes in part from the Internet Data Exchange program of the GMLS. All information is deemed reliable but not guaranteed and should be independently verified. All properties subject to prior sale, change, or withdrawal. Neither listing broker(s), GMLS shall be responsible for any typographical errors, misinformation, or misprints, and shall be held totally harmless from any damages arising from reliance


