
Address
5 Ruby Road # Lot 22, York, ME
Price
$ 1,499,900
Property Attributes
- MLS#5106572
- TypeSingle Family
- Listing Status Active
- CountyYORK
- CityYork
- AreaYork
- NeighborhoodThe Ledges at Gulf Hill
- Zip03909
- StyleCraftsman
- Year Built2026
- Price$ 1,499,900
- Bedrooms3
- Full Bathrooms3
- Half Bathrooms1
- Sqr Footage2925
- Lot Size0.94 Acres
Data Source:
PrimeMLS
Property Description
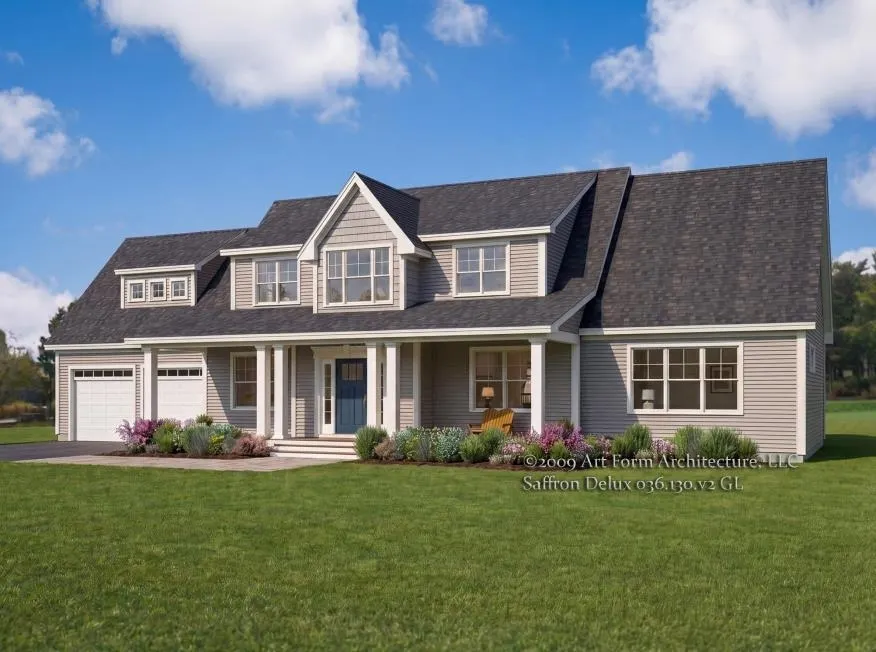
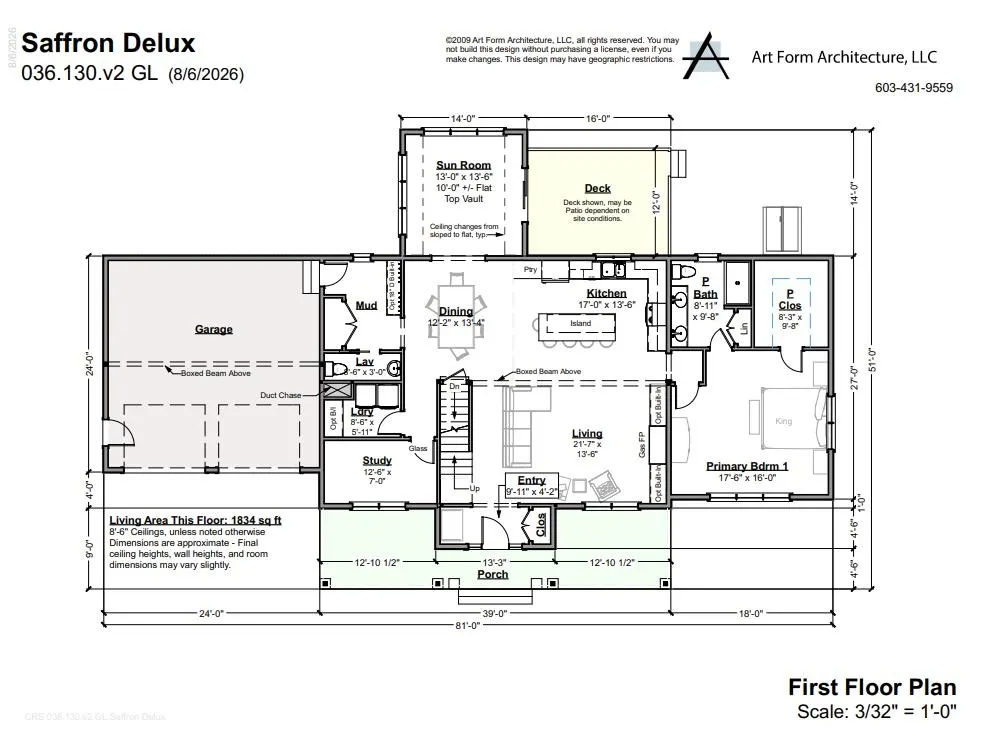
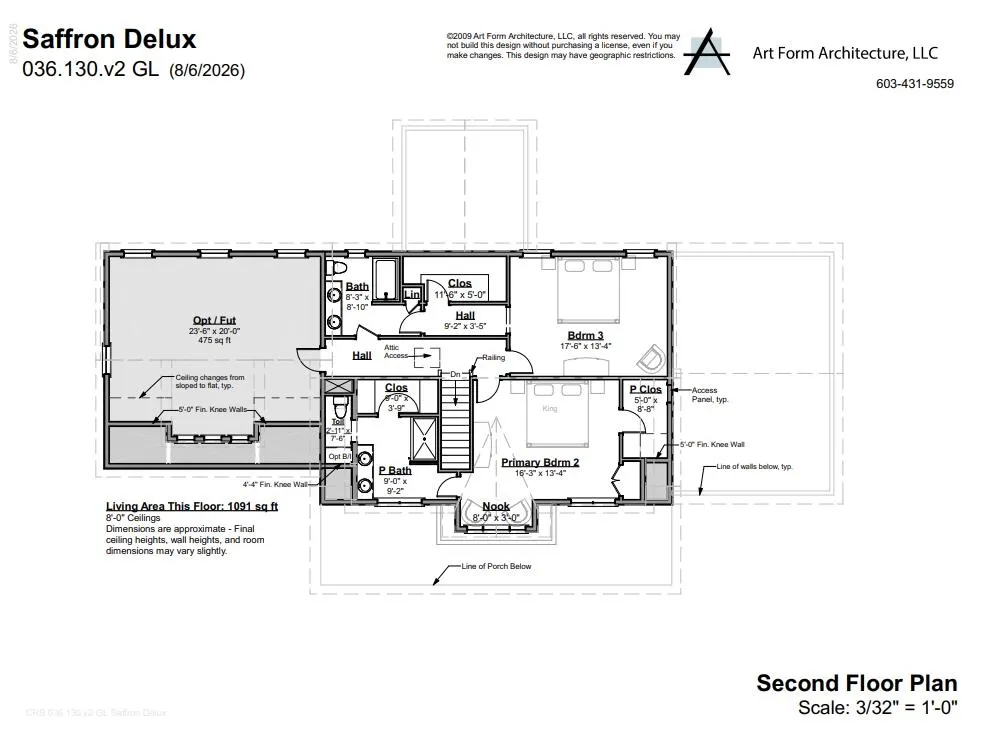
Welcome to the The Ledges at Gulf Hill: Conveniently located minutes from all that Southern Maine has to offer and situated in a tranquil setting surrounded by over 100 acres of open space conservation land. Enjoy easy access to sandy beaches, boutique shopping, coastal restaurants, and Maineâs beautiful natural surroundings...This Saffron Delux Plan is sure to please with Primary Suites on 1st and 2nd Floor, over 2900 sq ft. of living space. Open concept, kitchen, dining and living space with cozy gas fireplace. Mud room entry off the garage, separate office space and first floor laundry as well as a beautiful four season sunroom. Up the stairs to the 2nd primary suite and 3rd good sized bedroom, plenty of closet space and another full bath. Almost 500 sq. ft. of unfinished space over the garage for future finished space if needed. The quaint front porch adds great curb appeal and a nice retreat for welcoming the day with your morning coffee. So many beautiful finishes to be chosen or still time to make it your own!
| Price History | |
|---|---|
| 8/25/2026 | Listed $1,499,900 |
General Features
| Road Frontage | TBD |
|---|---|
| Sewer | Private |
| Heating | Propane,Forced Air,Multi Zone,Gas Fireplace |
| Cooling | Central AC |
| Utilities | Underground Utilities |
| Roof | Architectural Shingle |
| Appliances | Dishwasher,Microwave,Refrigerator,Gas Stove,On Demand Water Heater |
| Garage | Yes |
| Flood Zone | No |
| Zoning | residential |
| HOA Fee | 500 |
| 3/4 Baths | 1 |
| Full Baths | 2 |
| Half Baths | 1 |
| Bathrooms | 4 |
| Year Built | 2026 |
| Electric | 200+ Amp Service,Underground |
| Subdivision | The Ledges at Gulf Hill |
| Style | Craftsman |
| Stories Count | 2 |
| Type | Single Family |
| Unit Number | Lot 22 |
| Property Condition | New Construction |
| Accessibility Features | 1st Floor 1/2 Bathroom,1st Floor 3/4 Bathroom,1st Floor Bedroom,1st Floor Hrd Surfce Flr,Access to Parking,Access to Restroom(s),Paved Parking,1st Floor Laundry |
| Assoc Fee Paid Per | Yearly |
| Covenants | Yes |
| Fee Includes | Buy In Fee,For Reserves,HOA Fee |
| Construction Materials | Wood Frame,Shake Siding,Vinyl Siding |
| Directions | GPS: Zoe's Way Cape Neddick Maine. Zoe's Way turns into (5) Ruby Rd or GPS: 1780 U.S. Route 1,York,Maine. This will bring you to The Ledges at Gulf Hill |
| City | York |
| Property Class | Residential |
| Other Equipment | HW/Batt Smoke Detector,Irrigation System |
| School District | York Central School District |
| Seasonal | No |
| DOM | 24 |
| Price Per Sq Ft Total AG | 512.79 |
| Last Updated | 08/25/2026 21:21:36 |
Interior Features
| Basement Description | Basement Stairs,Concrete,Daylight,Exterior Access,Full,Interior Stairs,Storage Space,Unfinished,Walkout |
|---|---|
| Interior Amenities | Ceiling Fan,Dining Area,Gas Fireplace,1 Fireplace,Kitchen Island,Kitchen/Dining,Kitchen/Living,Laundry Hook-ups,LED Lighting,Living/Dining,Primary BR w/ BA,Indoor Storage,Walk-in Closet,Walk-in Pantr |
| Basement | Yes |
| Flooring | Carpet,Hardwood,Tile |
| Beds | 3 |
| Total Rooms | 11 |
| Total Number of Units | 1 |
| Room 1 Level | 1 |
| Internet | High Speed Intrnt Avail |
| Total Finished Area | 2925 |
| Rooms: Level 2 | Level 2: Bedroom,Level 2: Bonus Room,Level 2: Full Bathroom,Level 2: 1/2 Bathroom,Level 2: Primary Bdm Ste |
| Rooms: Level 1 | Level 1: 3/4 Bathroom,Level 1: Dining Room,Level 1: Kitchen,Level 1: Laundry Room,Level 1: Living Room,Level 1: Primary Bdm Ste,Level 1: Mudroom,Level 1: Office/Study,Level 1: Sunroom |
| Room 9 Type | Bathroom Three Quarter |
| Room 9 Level | 1 |
| Room 8 Type | Laundry Room |
| Room 8 Level | 1 |
| Room 7 Type | Office/Study |
| Room 7 Level | 1 |
| Room 7 Dimensions | 12 x 7 +/- |
| Room 6 Type | Primary BR Suite |
| Room 6 Level | 1 |
| Room 6 Dimensions | 34 x 35 +/- |
| Room 5 Type | Sunroom |
| Room 5 Level | 1 |
| Room 5 Dimensions | 14 x 13 +/- |
| Room 4 Type | Living Room |
| Room 4 Level | 1 |
| Room 4 Dimensions | 21 x 14+/- |
| Room 3 Type | Dining Room |
| Room 3 Level | 1 |
| Room 3 Dimensions | 12 x 13 +/- |
| Room 2 Type | Kitchen |
| Room 2 Level | 1 |
| Room 2 Dimensions | 17 x 14 +/- |
| Room 14 Type | Bathroom Full |
| Room 14 Level | 2 |
| Room 13 Type | Bonus Room |
| Room 13 Level | 2 |
| Room 13 Dimensions | 23 x 20 +/- unfinished |
| Room 12 Type | Bedroom |
| Room 12 Level | 2 |
| Room 12 Dimensions | 17 x 13 +/- |
| Room 11 Type | Primary BR Suite |
| Room 11 Level | 2 |
| Room 11 Dimensions | 34 x 26 +/- |
| Room 10 Type | Bathroom Half |
| Room 10 Level | 2 |
| Room 10 Dimensions | 17 x 11 +/- |
| Room 1 Type | Mudroom |
| Basement Access Type | Interior |
Exterior Features
| Lot Features | Conserved Land,Country Setting,Landscaped,Subdivision,Walking Trails |
|---|---|
| Exterior Amenities | Deck,Window Screens |
| Driveway | Paved |
| Lot Size Area | 0.94 |
| Water Source | Public |
| Garage Capacity | 2 |
| Foundation | Concrete,Poured Concrete |
| Lot | 0122 |
| Road Frontage Type | Association,Cul-de-Sac,Paved |
| Surveyed | Yes |
| Lot Size Square Feet | 40946 |
Amenities
- Foreclosure
- Views
- Short Sale
- New Construction
- Adult 55+
- Lease To Own
- No HOA Fees
- Furnished
- Primary On Main
- Air Conditioning
- Seller Finance
- Green
- Fixer Upper
- Horse
- Golf
- Fireplace
- Deck
- Garage
- Basement
- Pool
Property vs Single Family Average in 03909
Statistics provided by Inside Real Estate
Price
Year Built
Visits
 Massachusetts MLS Property Info Network (MLSPIN) - The property listing data and information set forth herein were provided to MLS Property Information Network, Inc. from third party sources, including sellers, lessors and public records, and were compiled by MLS Property Information Network, Inc. The property listing data and information are for the personal, non commercial use of consumers having a good faith interest in purchasing or leasing listed properties of the type displayed to them and
 Copyright 2026 PrimeMLS. All rights reserved. This information is deemed reliable, but not guaranteed. The data relating to real estate displayed on
this Site comes in part from the IDX Program of PrimeMLS. The information
being provided is for consumers' personal, non-commercial use and may
not be used for any purpose other than to identify prospective properties
consumers may be interested in purchasing. Data last updated September 21, 2026 8:01 AM UTC
Copyright 2026 PrimeMLS. All rights reserved. This information is deemed reliable, but not guaranteed. The data relating to real estate displayed on
this Site comes in part from the IDX Program of PrimeMLS. The information
being provided is for consumers' personal, non-commercial use and may
not be used for any purpose other than to identify prospective properties
consumers may be interested in purchasing. Data last updated September 21, 2026 8:01 AM UTC
 ©2019 Global Multiple Listing Service, Inc. The data relating to real estate on this website comes in part from the Internet Data Exchange program of the GMLS. All information is deemed reliable but not guaranteed and should be independently verified. All properties subject to prior sale, change, or withdrawal. Neither listing broker(s), GMLS shall be responsible for any typographical errors, misinformation, or misprints, and shall be held totally harmless from any damages arising from reliance


