
















Address
13 Beach Head Road, Nottingham, NH
Price
$ 599,000
Property Attributes
- MLS#5110003
- TypeSingle Family
- Listing Status Active
- CountyROCKINGHAM
- CityNottingham
- AreaRockingham
- NeighborhoodPawtuckaway Lake
- Zip03290
- StyleChalet
- Year Built1972
- Price$ 599,000
- Bedrooms3
- Full Bathrooms1
- Half Bathrooms1
- Sqr Footage1269
- Lot Size1.23 Acres
Data Source:
PrimeMLS
Property Description
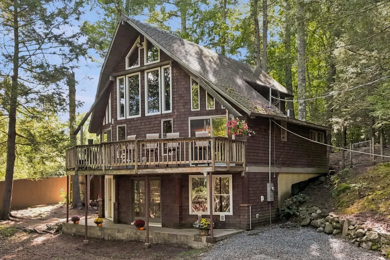
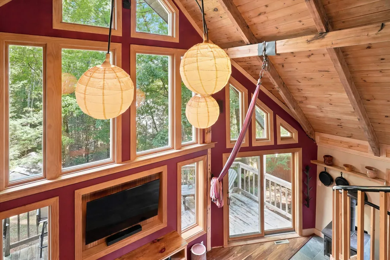
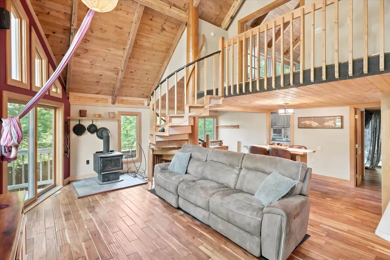
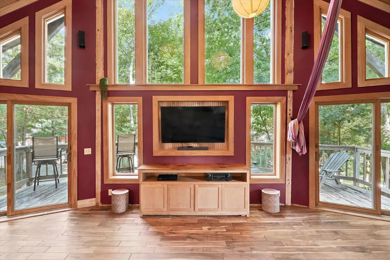
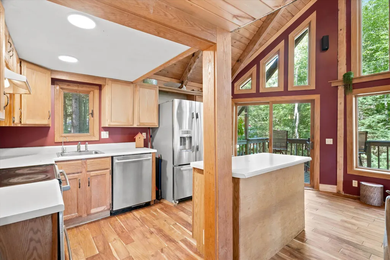
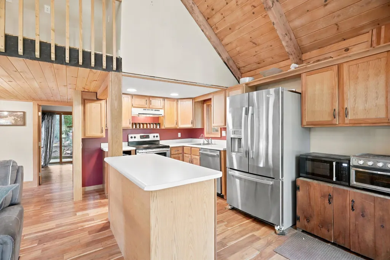
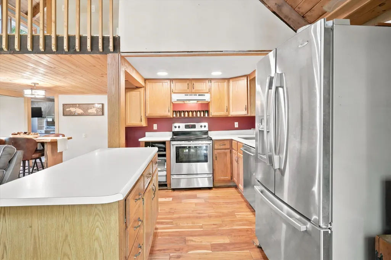
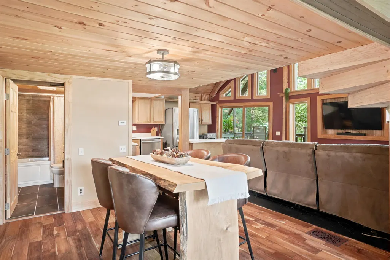
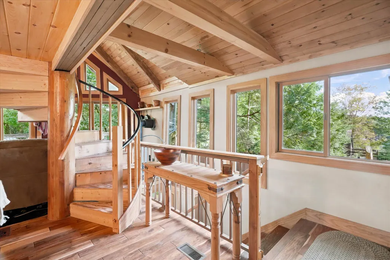
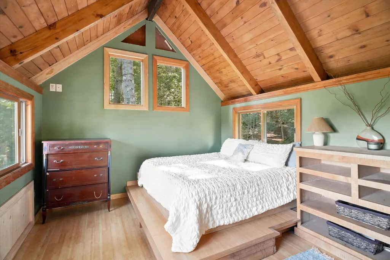
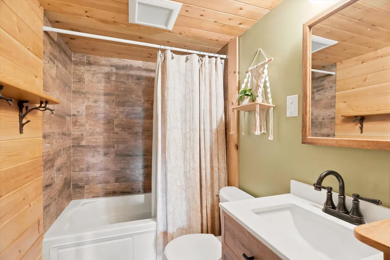
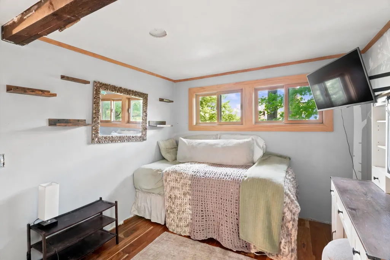
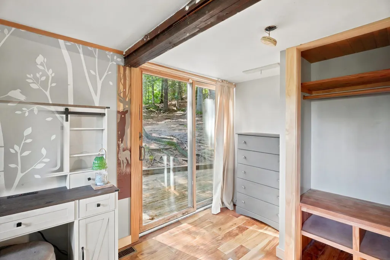
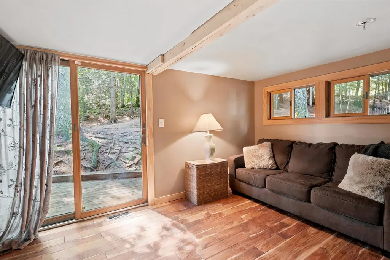
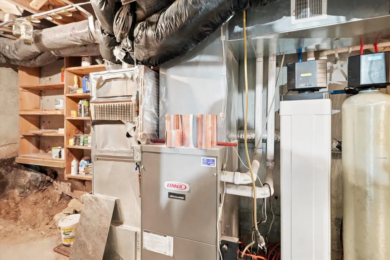
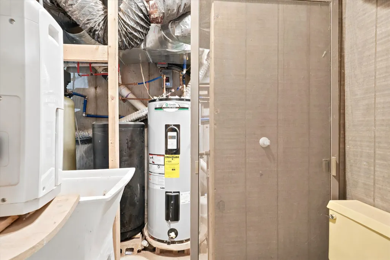
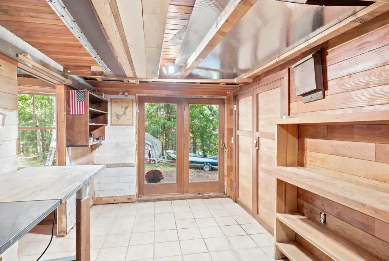
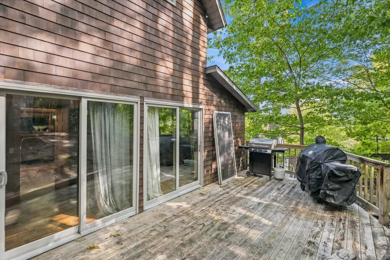
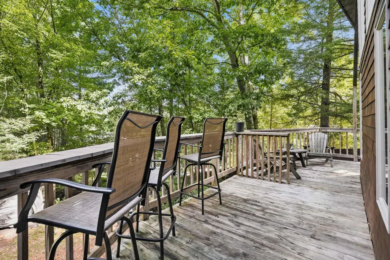
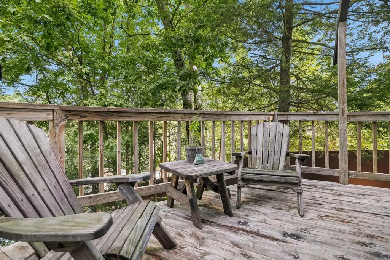
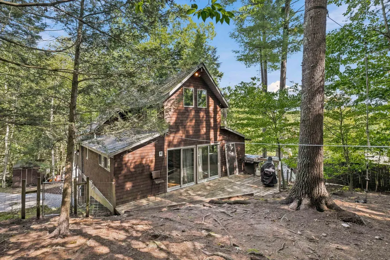
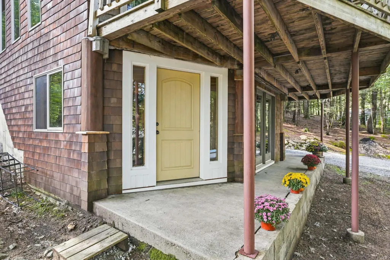
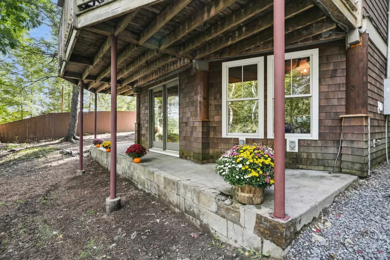
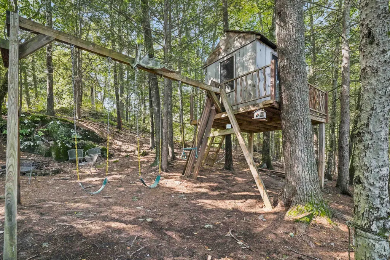
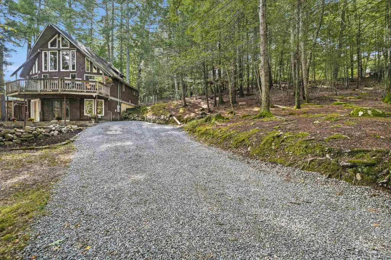
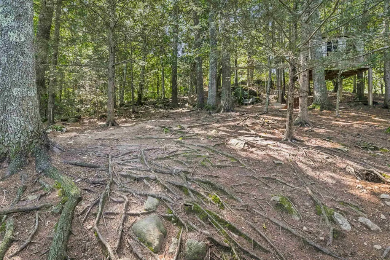
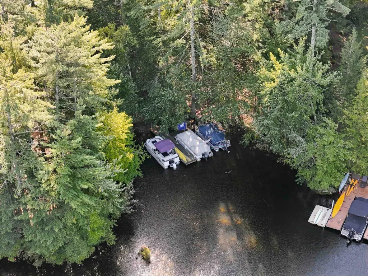
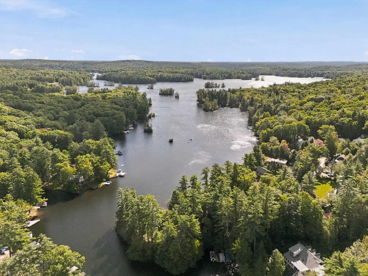
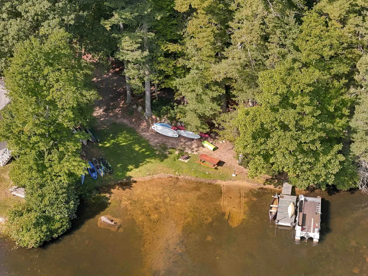
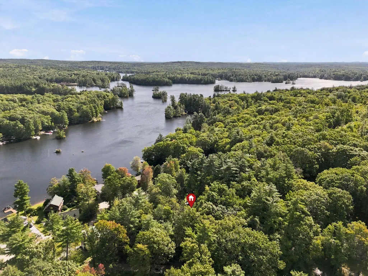
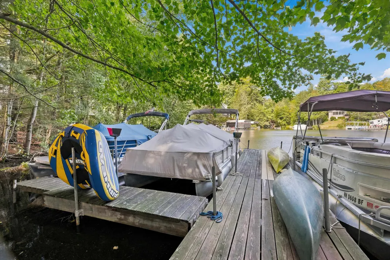
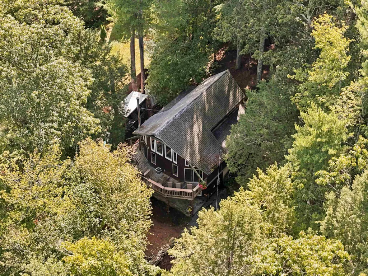
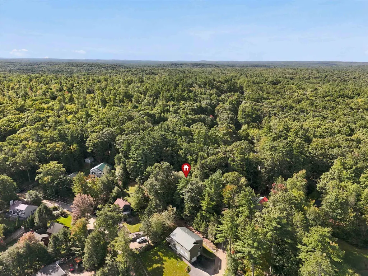
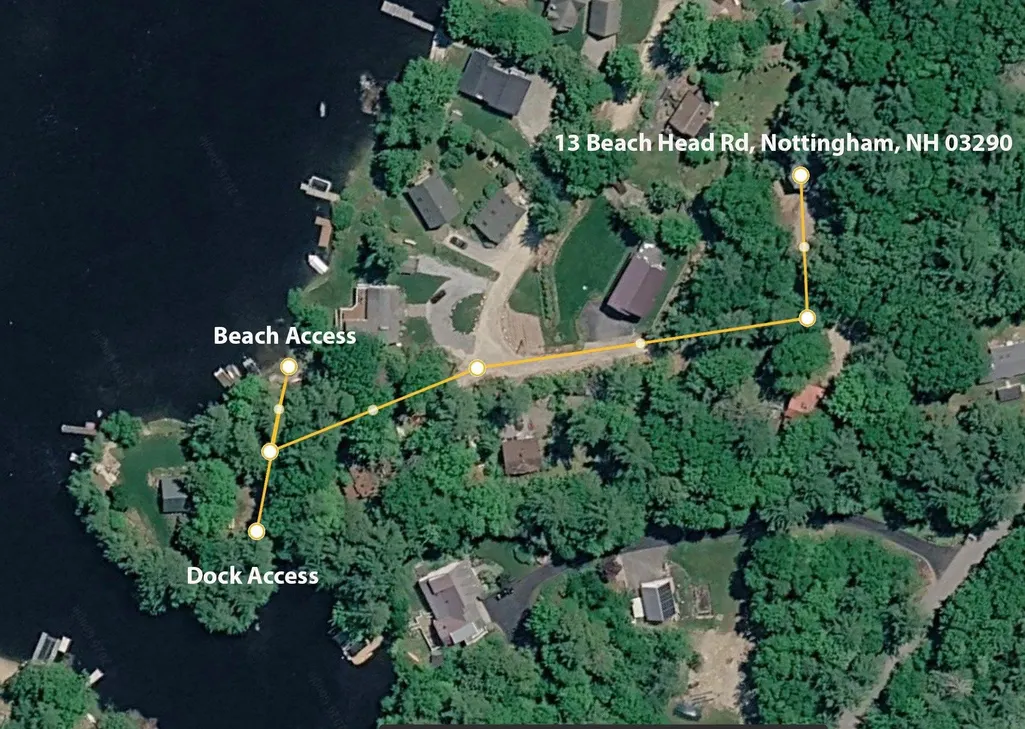
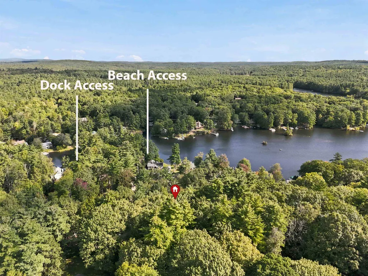
LAKE ACCESS WITH YOUR OWN DEEDED DOCK SPACE...This stunning chalet is nestled among the trees, just a stoneâs throw from Pawtuckaway Lake. This home is well maintained and features 3 bedrooms, 1½ baths, soaring ceilings, an abundance of natural woodwork, a wood burning stove, and peekaboo lake views. Whether youâre looking for a year round residence or a second home, this is for you. Enjoy the shared beach and the ease of mooring rights at your shared dock, just steps away. Outside, an expansive deck offers the perfect setting for morning coffee, summer entertaining, enjoying the changing seasons, or simply taking in the peaceful sounds of nature. Life on the lake is an adventure in every season: cast a fishing line at sunrise, spend warm afternoons on the water, enjoy breathtaking sunsets, pick wild blueberries, or unwind to the unmistakable call of the loons. When winter arrives, step outside to ice skate, cross country ski, or ice fish. Every season brings something special, from vibrant autumn foliage and crisp fall evenings to winter landscapes and unforgettable summer days. Added features include a portable generator, a heated lower level workshop, and plenty of storage space. Outside, youâll find plenty of parking, an oversized double lot, multiple sheds, and even a treehouse! Opportunities like this to own a Pawtuckaway Lake home without waterfront taxes are rare. Located in southern New Hampshire, this peaceful escape offers the perfect balance of privacy and convenience. Youâll feel worlds away while remaining just 10 minutes from shopping and dining, with easy access to both the Seacoast and Manchester. Come experience lake living at its finest and start making memories that will last a lifetime. Open houses Thursday, Friday, and Saturday.
| Price History | |
|---|---|
| 9/16/2026 | Listed $599,000 |
General Features
| Road Frontage | Yes |
|---|---|
| Sewer | Private |
| Heating | Propane,Wood Stove |
| Cooling | None |
| Utilities | Cable at Site,Propane |
| Roof | Architectural Shingle |
| Appliances | Dishwasher,Dryer,Refrigerator,Washer,Electric Stove |
| Garage | No |
| Flood Zone | No |
| Zoning | R-AG RES/AGR DIST |
| Exclusions | Lower lever freezer,fridge and safes. |
| Full Baths | 1 |
| Half Baths | 1 |
| Bathrooms | 2 |
| Year Built | 1972 |
| Electric | 200+ Amp Service |
| Style | Chalet |
| Stories Count | 1.75 |
| Type | Single Family |
| Block | 127 |
| Property Condition | Existing |
| Tax Year | 2025 |
| Fuel Company | Eastern |
| Electric Company | NH Coop |
| Covenants | Unknown |
| Construction Materials | Wood Frame,Hardwood Exterior |
| Directions | Mountain Road to Beach Head |
| City | Nottingham |
| Property Class | Residential |
| Other Equipment | Portable Generator |
| Seasonal | No |
| DOM | 2 |
| Price Per Sq Ft Total AG | 515.49 |
| Last Updated | 09/16/2026 17:09:45 |
Interior Features
| Basement Description | Exterior Access,Full |
|---|---|
| Interior Amenities | Kitchen/Dining,Natural Light,Natural Woodwork,Vaulted Ceiling,Wood Stove Insert |
| Basement | Yes |
| Flooring | Bamboo,Hardwood,Tile |
| Beds | 3 |
| Total Rooms | 7 |
| Room 1 Level | 1 |
| Internet | Fiber Optic Internet |
| Total Finished Area | 1269 |
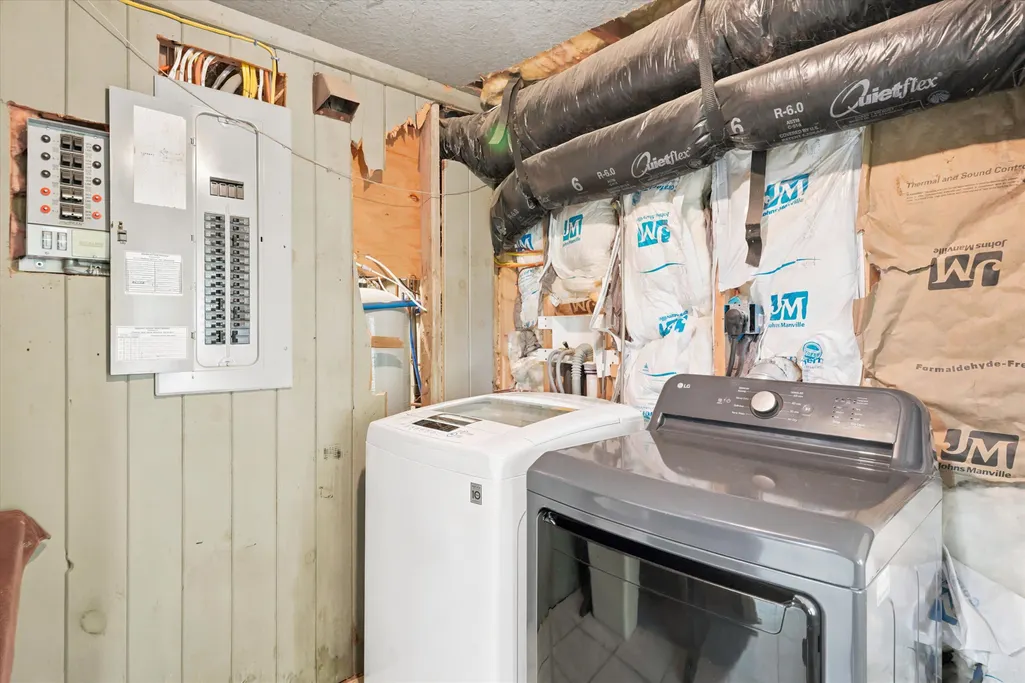
| Rooms: Level B | Level B: 1/2 Bathroom,Level B: Laundry Room,Level B: Workshop |
| Rooms: Level 2 | Level 2: Primary Bedroom |
| Rooms: Level 1 | Level 1: Bedroom,Level 1: Full Bathroom,Level 1: Dining Room,Level 1: Kitchen,Level 1: Living Room |
| Room 9 Type | Laundry Room |
| Room 9 Level | Basement |
| Room 9 Dimensions | 9x8 |
| Room 8 Type | Bathroom Half |
| Room 8 Level | Basement |
| Room 8 Dimensions | 7x3 |
| Room 7 Type | Primary Bedroom |
| Room 7 Level | 2 |
| Room 7 Dimensions | 15x13 |
| Room 6 Type | Bedroom |
| Room 6 Level | 1 |
| Room 6 Dimensions | 12x9 |
| Room 5 Type | Bedroom |
| Room 5 Level | 1 |
| Room 5 Dimensions | 14x9 |
| Room 4 Type | Bathroom Full |
| Room 4 Level | 1 |
| Room 4 Dimensions | 9x5 |
| Room 3 Type | Dining Room |
| Room 3 Level | 1 |
| Room 3 Dimensions | 18x8 |
| Room 2 Type | Kitchen |
| Room 2 Level | 1 |
| Room 2 Dimensions | 15x9 |
| Room 10 Type | Workshop |
| Room 10 Level | Basement |
| Room 10 Dimensions | 31x20 |
| Room 1 Type | Living Room |
| Room 1 Dimensions | 18x15 |
| Basement Access Type | Walkout |
Exterior Features
| Lot Features | Other,View,Wooded |
|---|---|
| Exterior Amenities | Boat Slip/Dock,Deck,Outbuilding,Shed,Storage |
| Driveway | Crushed Stone |
| Water View | Yes |
| Lot Size Area | 1.23 |
| Water Source | Drilled Well |
| Parking Features | Driveway,Off Street,Parking Spaces 3 - 5 |
| Water Body Name | Pawtuckaway Lake |
| Foundation | Poured Concrete |
| Lot | 00 |
| Color | Brown |
| Waterfront Property | No |
| Road Frontage Length | 253 |
| Road Frontage Type | Dead End,Public Maintained Road,Unpaved |
| Surveyed | Unknown |
| Water Body Type | Lake |
| Lot Size Square Feet | 53579 |
| Water Body Access | Yes |
| Water Access Details | Beach Access,Dock Access |
Amenities
- Foreclosure
- Views
- Short Sale
- New Construction
- Adult 55+
- Lease To Own
- No HOA Fees
- Furnished
- Primary On Main
- Air Conditioning
- Seller Finance
- Green
- Fixer Upper
- Horse
- Golf
- Fireplace
- Deck
- Garage
- Basement
- Pool
Property vs Single Family Average in 03290
Statistics provided by Inside Real Estate
Price
Year Built
Visits
 Massachusetts MLS Property Info Network (MLSPIN) - The property listing data and information set forth herein were provided to MLS Property Information Network, Inc. from third party sources, including sellers, lessors and public records, and were compiled by MLS Property Information Network, Inc. The property listing data and information are for the personal, non commercial use of consumers having a good faith interest in purchasing or leasing listed properties of the type displayed to them and
 Copyright 2026 PrimeMLS. All rights reserved. This information is deemed reliable, but not guaranteed. The data relating to real estate displayed on
this Site comes in part from the IDX Program of PrimeMLS. The information
being provided is for consumers' personal, non-commercial use and may
not be used for any purpose other than to identify prospective properties
consumers may be interested in purchasing. Data last updated September 21, 2026 8:01 AM UTC
Copyright 2026 PrimeMLS. All rights reserved. This information is deemed reliable, but not guaranteed. The data relating to real estate displayed on
this Site comes in part from the IDX Program of PrimeMLS. The information
being provided is for consumers' personal, non-commercial use and may
not be used for any purpose other than to identify prospective properties
consumers may be interested in purchasing. Data last updated September 21, 2026 8:01 AM UTC
 ©2019 Global Multiple Listing Service, Inc. The data relating to real estate on this website comes in part from the Internet Data Exchange program of the GMLS. All information is deemed reliable but not guaranteed and should be independently verified. All properties subject to prior sale, change, or withdrawal. Neither listing broker(s), GMLS shall be responsible for any typographical errors, misinformation, or misprints, and shall be held totally harmless from any damages arising from reliance


