










Address
16 Gifford Farm Road, Stratham, NH
Price
$ 1,100,000
Property Attributes
- MLS#5110375
- TypeSingle Family
- Listing Status Active
- CountyROCKINGHAM
- CityStratham
- AreaRockingham
- NeighborhoodOak Lawn Associates
- Zip03885
- StyleCape,Contemporary
- Year Built1992
- Price$ 1,100,000
- Bedrooms4
- Full Bathrooms3
- Half Bathrooms1
- Sqr Footage3533
- Lot Size1.39 Acres
Data Source:
PrimeMLS
Property Description
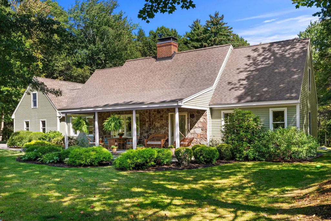
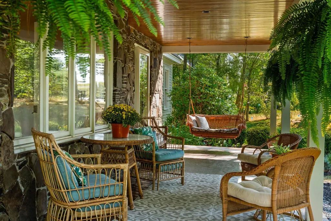
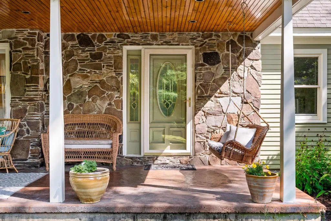
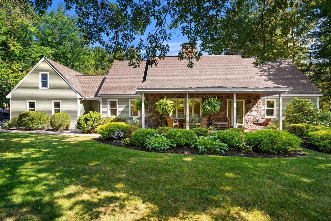
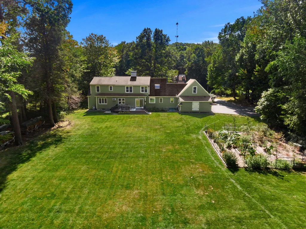
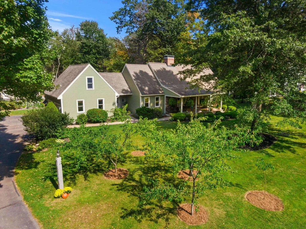
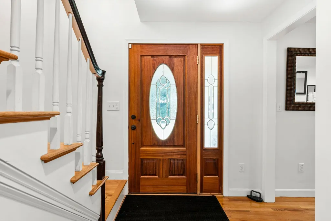
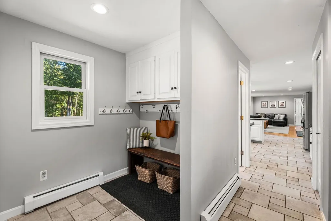
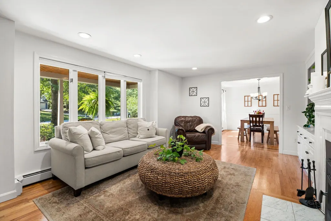
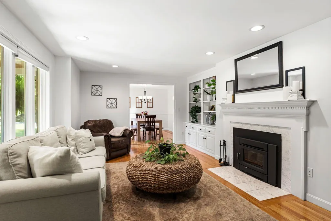
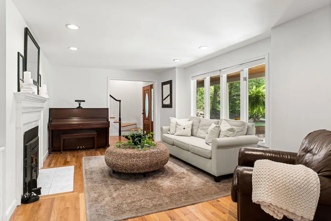
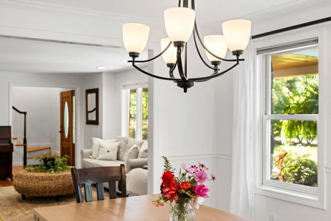
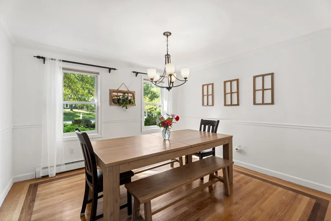
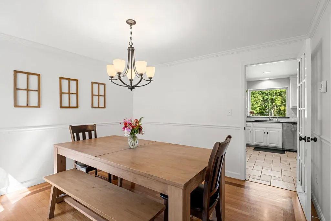
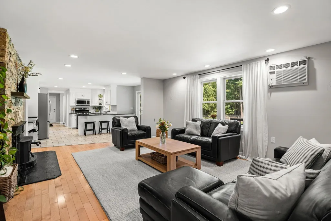
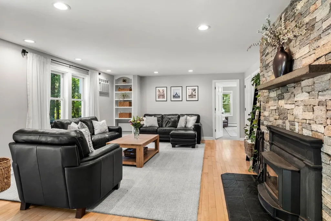
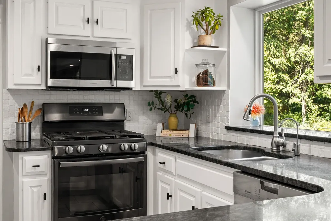
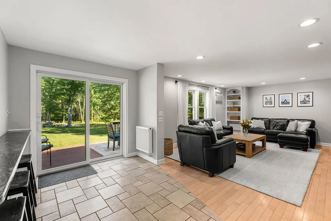
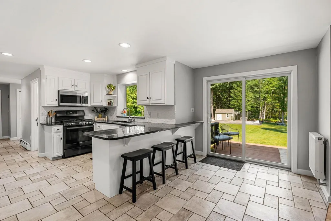
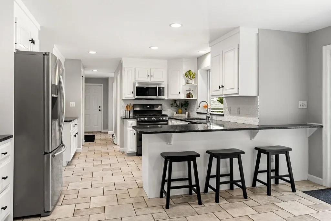
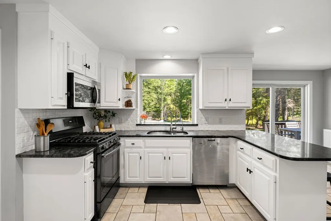
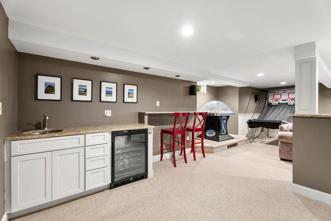
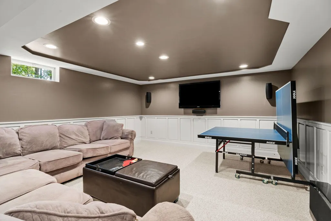
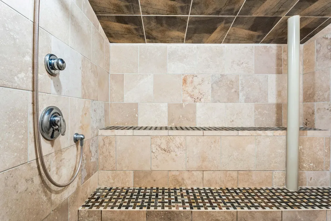
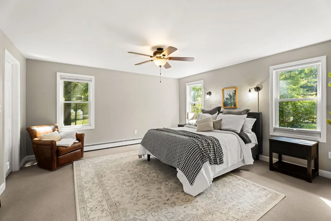
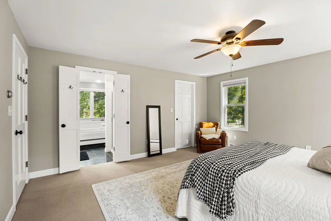
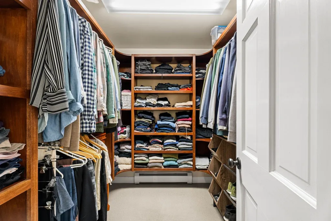
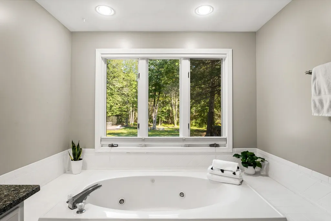
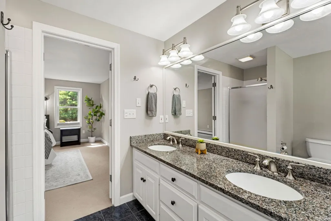
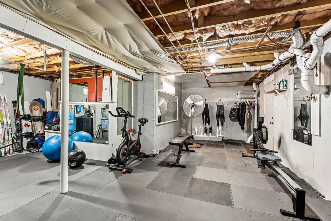
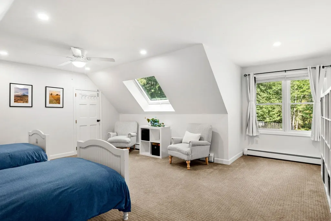
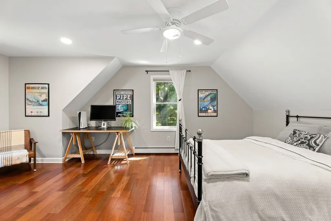
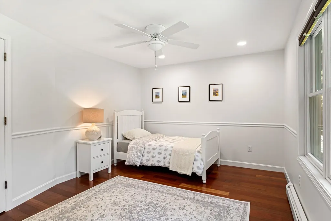
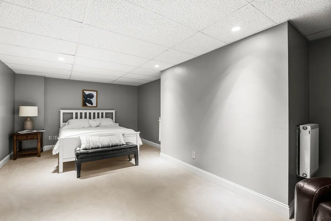
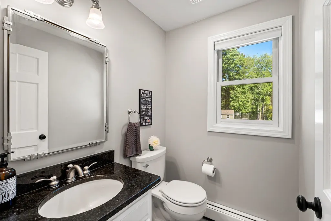
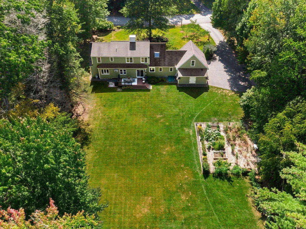
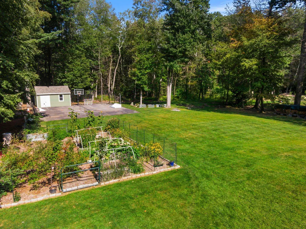
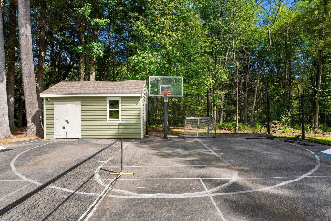
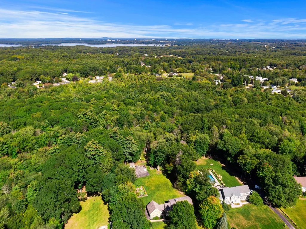
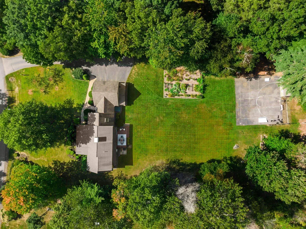
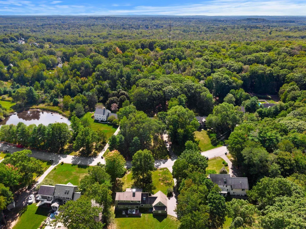
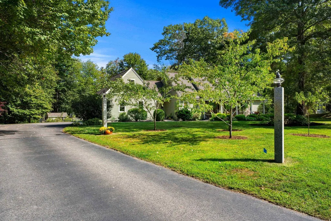
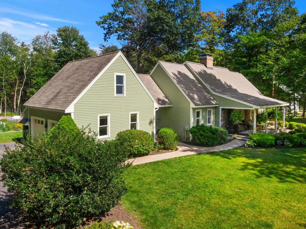
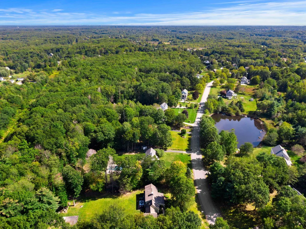
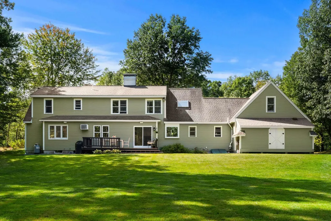
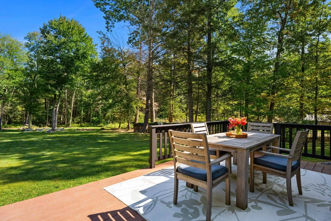
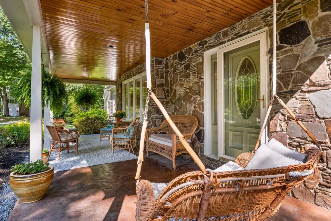
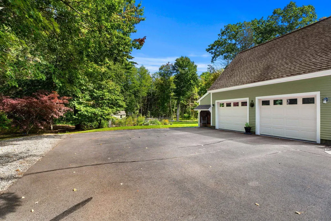
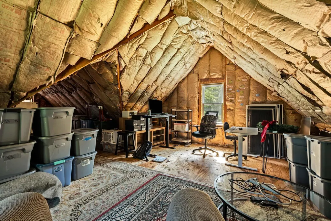
OFFER DEADLINE TOMORROW, SUN 9/20 AT 9AM. Welcome to 16 Gifford Farm Road, a picture-perfect home in one of Strathamâs most sought-after neighborhoods, where neighbors walk, bike and wave hello and Memorial School and Stratham Hill Park are just a stroll away. Beautifully cared for and offering over 3,488 finished sq ft, this 4-bedroom home truly has a space for everything. Follow the walkway past the 2-car garage to the charming covered front porch, complete with a porch swing and peaceful views. Inside, hardwood floors and natural light flow throughout. The beautiful formal living room features built-ins and a dual-sided fireplace for a modern touch, with a dedicated dining room perfectly positioned between the living room and kitchen. At the heart of the home, the spacious family room offers a cozy wood-insert and flows naturally into the kitchen with granite counters, stainless appliances, coffee bar, abundant cabinetry and an oversized picture window overlooking the serene backyard. A mudroom with bench and hooks keeps everyday life organized. Step outside to the deck and an incredible backyard setup featuring a fenced garden, chicken coop, electric dog fence and lighted sport court for fun day or night. The first-floor primary suite features a walk-in closet and ensuite bath with soaking tub. Upstairs are 3 additional bedrooms, a full bath, lounge/landing area and access to a huge unfinished attic over the garage offering incredible future potential. The finished lower level adds even more flexibility with a game/family room, home office or guest space, home gym, bath, laundry and steam shower. Multiple storage areas and 2 sheds provide room for everything. Thoughtfully cared for and loved, this special home is ready for its next chapter. This is one of those homes you wait forâan incredible combination of space, setting, neighborhood and location that doesnât come along often. Donât miss it! Open House Saturday 10AMâ12PM. Private Showings by appt.
| Elementary School | Middle School | High School |
|---|---|---|
| Stratham Memorial School Elementary School | Cooperative Middle School | Exeter High School |
| Price History | |
|---|---|
| 9/17/2026 | Listed $1,100,000 |
General Features
| Road Frontage | Yes |
|---|---|
| Sewer | Private |
| Heating | Oil |
| Cooling | None,Other |
| Utilities | Cable |
| Roof | Asphalt Shingle |
| Appliances | Dishwasher,Dryer,Microwave,Gas Range,Refrigerator,Washer |
| Easements | No |
| Garage | Yes |
| Flood Zone | No |
| Zoning | RA |
| Exclusions | surf racks,cabinets in garage,stock tanks in garden/lawn |
| Full Baths | 3 |
| Half Baths | 1 |
| Bathrooms | 4 |
| Year Built | 1992 |
| Electric | Circuit Breaker(s) |
| Subdivision | Oak Lawn Associates |
| Style | Cape,Contemporary |
| Stories Count | 2 |
| Tax Rate | 13.52 |
| Type | Single Family |
| Documents Available | Deed,Property Disclosure,Tax Map |
| Block | 0042 |
| Property Condition | Existing |
| Assessment Amount | 894800 |
| Tax Year | 2025 |
| Covenants | No |
| Construction Materials | Wood Frame,Wood Siding |
| Directions | GPS,Berry Hill to Gifford Farm |
| High School | Exeter High School |
| City | Stratham |
| Property Class | Residential |
| Other Equipment | Dehumidifier,Radon Mitigation |
| School District | Stratham |
| Seasonal | No |
| Elementary School | Stratham Memorial School |
| Middle School | Cooperative Middle School |
| DOM | 2 |
| Price Per Sq Ft Total AG | 416.67 |
| Last Updated | 09/19/2026 20:39:29 |
Interior Features
| Basement Description | Bulkhead,Concrete,Finished,Full,Partially Finished,Interior Stairs,Sump Pump,Interior Access,Basement Stairs |
|---|---|
| Interior Amenities | 2 Fireplaces |
| Basement | Yes |
| Flooring | Hardwood,Laminate,Tile |
| Beds | 4 |
| Total Rooms | 9 |
| Internet | Fixed Wireless Internet |
| Total Finished Area | 3533 |
| Basement Access Type | Interior |
Exterior Features
| Lot Features | Curbing,Landscaped,Level,Orchards,Sidewalks,Subdivision,Near Paths,Neighborhood |
|---|---|
| Exterior Amenities | Basketball Court,Deck,Invisible Pet Fence,Partial FenceÂ,Garden Space,Natural Shade,Porch,Shed,Storage,Poultry Coop,Built in Gas Grill |
| Driveway | Paved |
| Lot Size Area | 1.39 |
| Water Source | Private |
| Parking Features | Direct Entry,Heated Garage,Driveway,Garage,Parking Spaces 1 - 10,Paved,Attached |
| Garage Capacity | 2 |
| Foundation | Concrete |
| Lot | 0000 |
| Road Frontage Length | 150 |
| Road Frontage Type | Paved |
| Surveyed | Unknown |
| Lot Size Square Feet | 60548 |
Amenities
- Foreclosure
- Views
- Short Sale
- New Construction
- Adult 55+
- Lease To Own
- No HOA Fees
- Furnished
- Primary On Main
- Air Conditioning
- Seller Finance
- Green
- Fixer Upper
- Horse
- Golf
- Fireplace
- Deck
- Garage
- Basement
- Pool
Property vs Single Family Average in 03885
Statistics provided by Inside Real Estate
Price
Year Built
Visits
 Massachusetts MLS Property Info Network (MLSPIN) - The property listing data and information set forth herein were provided to MLS Property Information Network, Inc. from third party sources, including sellers, lessors and public records, and were compiled by MLS Property Information Network, Inc. The property listing data and information are for the personal, non commercial use of consumers having a good faith interest in purchasing or leasing listed properties of the type displayed to them and
 Copyright 2026 PrimeMLS. All rights reserved. This information is deemed reliable, but not guaranteed. The data relating to real estate displayed on
this Site comes in part from the IDX Program of PrimeMLS. The information
being provided is for consumers' personal, non-commercial use and may
not be used for any purpose other than to identify prospective properties
consumers may be interested in purchasing. Data last updated September 21, 2026 8:01 AM UTC
Copyright 2026 PrimeMLS. All rights reserved. This information is deemed reliable, but not guaranteed. The data relating to real estate displayed on
this Site comes in part from the IDX Program of PrimeMLS. The information
being provided is for consumers' personal, non-commercial use and may
not be used for any purpose other than to identify prospective properties
consumers may be interested in purchasing. Data last updated September 21, 2026 8:01 AM UTC
 ©2019 Global Multiple Listing Service, Inc. The data relating to real estate on this website comes in part from the Internet Data Exchange program of the GMLS. All information is deemed reliable but not guaranteed and should be independently verified. All properties subject to prior sale, change, or withdrawal. Neither listing broker(s), GMLS shall be responsible for any typographical errors, misinformation, or misprints, and shall be held totally harmless from any damages arising from reliance


