












Address
2033 South Road, Woodstock, VT
Price
$ 1,395,000
Property Attributes
- MLS#5110412
- TypeSingle Family
- Listing Status Active
- CountyWINDSOR
- CityWoodstock
- AreaWindsor
- NeighborhoodKedron Brook
- Zip05091
- StyleFarmhouse
- Year Built1850
- Price$ 1,395,000
- Bedrooms4
- Full Bathrooms3
- Half Bathrooms0
- Sqr Footage3306
- Lot Size3.34 Acres
Data Source:
PrimeMLS
Property Description
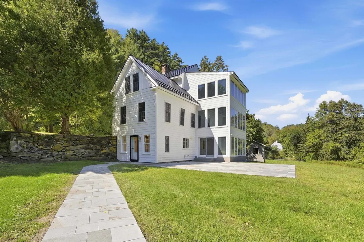
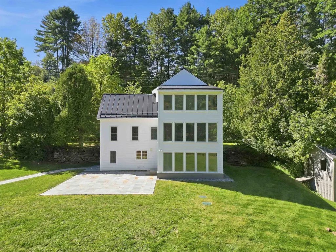
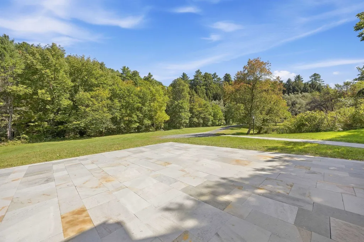
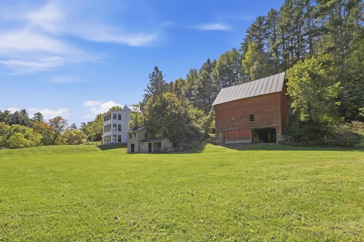
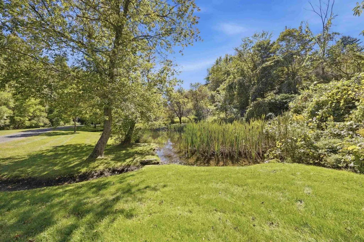
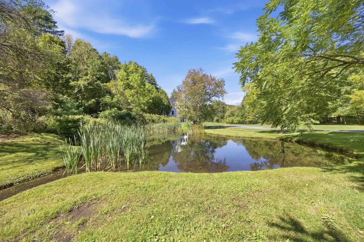
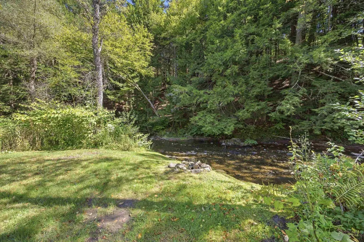
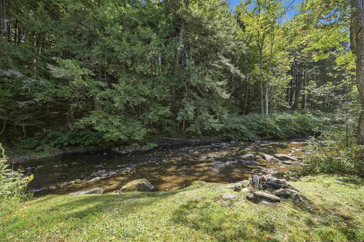
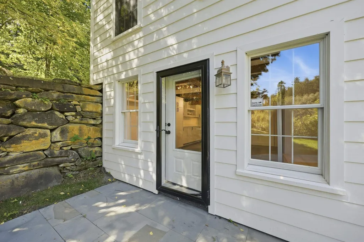
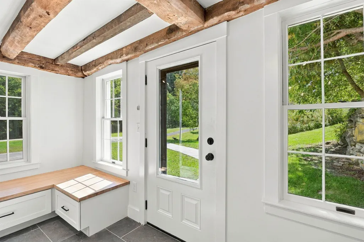
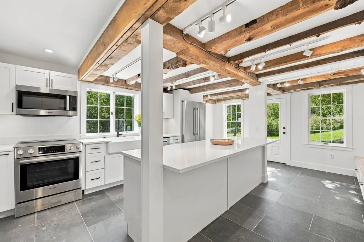
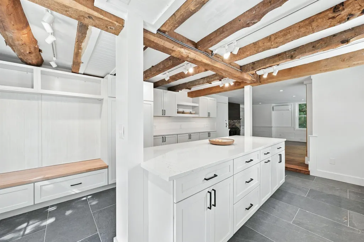
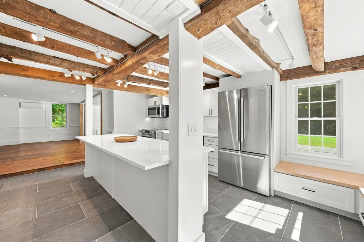
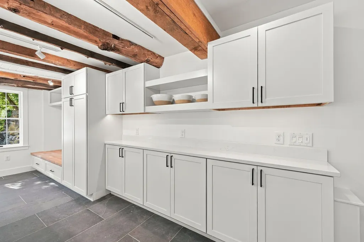
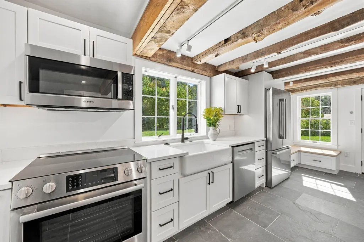
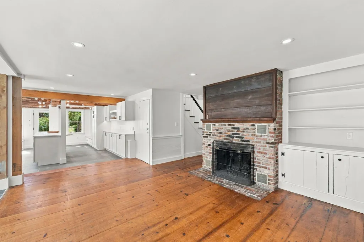
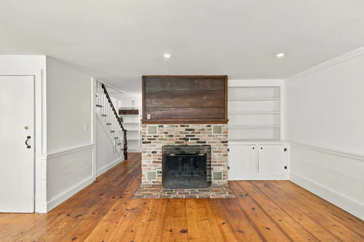
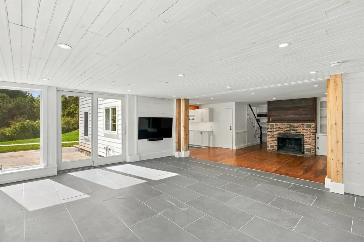
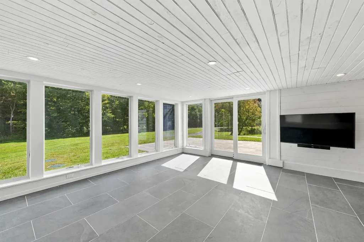
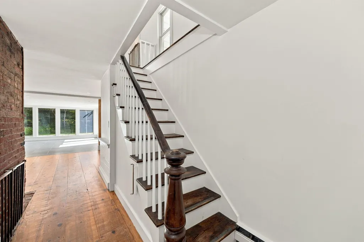
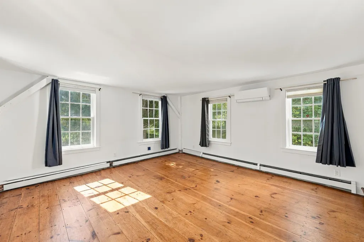
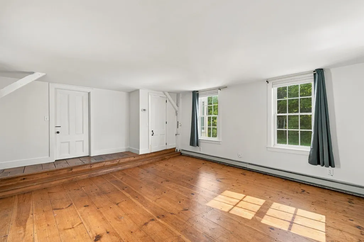
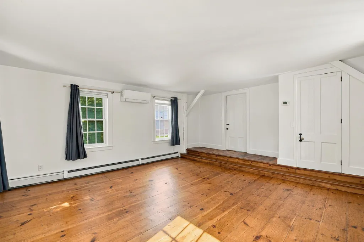
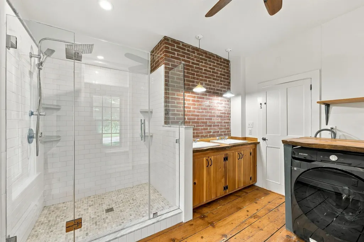
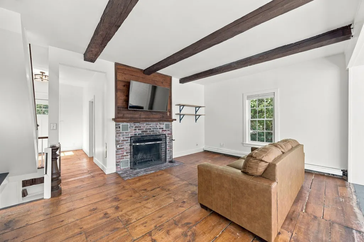
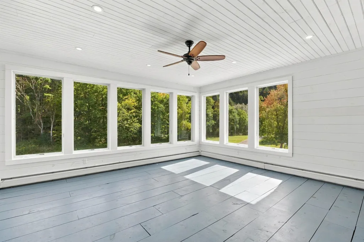
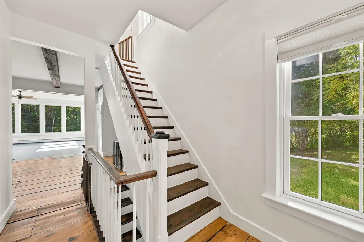
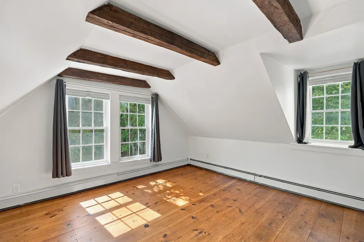
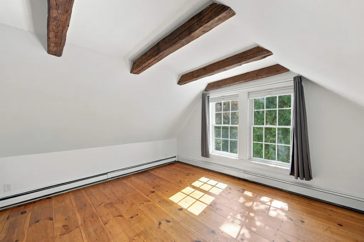
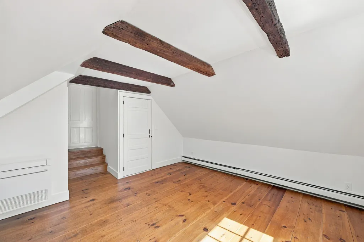
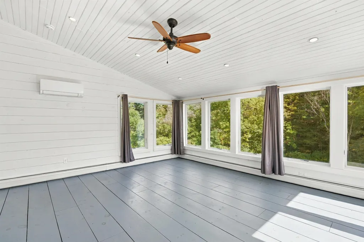
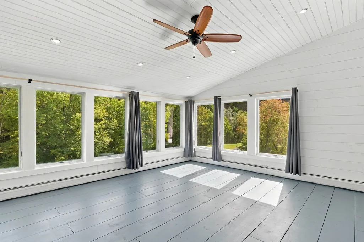
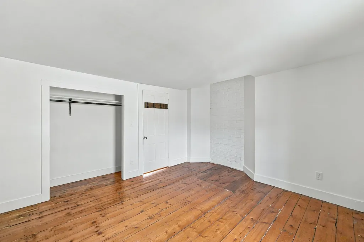
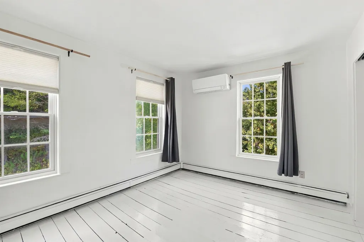
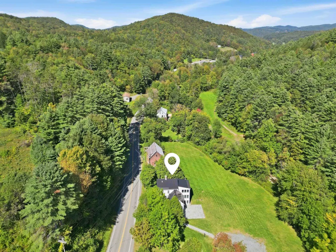
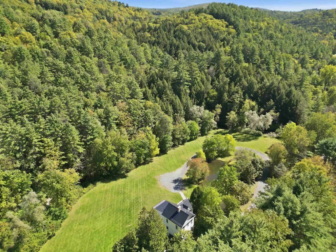
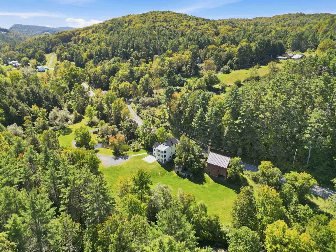
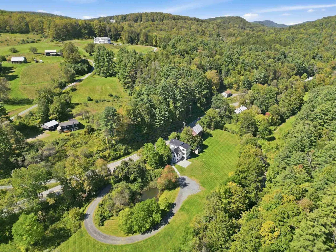
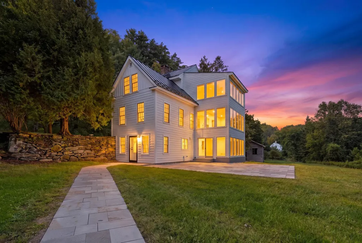
Historic character, beautifully reimagined for modern Vermont living. Minutes from Woodstock Village, this extensively renovated four-bedroom home pairs the warmth and authenticity of its 150-year-old wide-pine floors and exposed beams with a remarkable collection of recent improvements. At the heart of the home is a brand-new, high-end kitchen with Bosch appliances and newly installed natural bluestone radiant heat flooring, complemented by thoughtfully updated baths, including one with a beautifully executed marble walk-in shower. A dramatic new three-story addition, wrapped in oversized casement windows, introduces abundant natural light and generous new living space while creating a compelling architectural counterpoint to the original home. Nearly every major element has been addressed: new ultra-durable Everlast Advanced Composite siding, interior paint, new roof, all new windows, heat and AC pumps throughout, and a whole-house generator provide the comfort, efficiency, and peace of mind of a thoroughly updated property. Outside, the setting is quintessential Vermont. A new natural bluestone patio and walkway open to an expansive, level lawn bordered by the Kedron Valley Brook, where natural swimming holes invite summer afternoons by the water. Established landscaping, a pond, firepit, and the sound of the brook create an unexpectedly private retreat remarkably close to town. The property also features a historic 2,100-square-foot classic red barn with approved septic plans, offering incredible potential for unique expansion. Just minutes from Woodstock Village, with excellent proximity to the Mt. Peg trail system, Woodstock Inn & Resort amenities, and GMHA, this is a rare opportunity to enjoy the soul and craftsmanship of an historic Vermont home with the ease, light, and livability of a comprehensive modern renovation. Old Vermont soul. Entirely new chapter. Showings begin Saturday, 9/19/2026, with an open house from 1-3:30.
| Elementary School | Middle School | High School |
|---|---|---|
| Woodstock Elementary School | Woodstock Union Middle Sch | Woodstock Senior UHSD #4 High School |
| Price History | |
|---|---|
| 9/17/2026 | Listed $1,395,000 |
General Features
| Road Frontage | Yes |
|---|---|
| Sewer | Private,Septic |
| Heating | Baseboard,Electric,Heat Pump,Hot Water,Boiler |
| Cooling | Mini Split,Multi Zone |
| Utilities | Cable Available,Telephone Available |
| Roof | Standing Seam |
| Appliances | Dishwasher,Disposal,Dryer,Electric Range,Refrigerator,Washer |
| Garage | No |
| Flood Zone | Land Only |
| Zoning | R1 |
| 3/4 Baths | 2 |
| Full Baths | 1 |
| Bathrooms | 3 |
| Year Built | 1850 |
| Electric | 200+ Amp Service |
| Style | Farmhouse |
| Stories Count | 2 |
| Type | Single Family |
| Property Condition | Updated/Remodeled |
| Tax Year | 2027 |
| Covenants | Unknown |
| Construction Materials | Wood Frame,Composition Exterior |
| High School | Woodstock Senior UHSD #4 |
| City | Woodstock |
| Property Class | Residential |
| Other Equipment | Standby Generator |
| School District | Mountain Views Supervisory Union |
| Seasonal | No |
| Elementary School | Woodstock Elementary School |
| Middle School | Woodstock Union Middle Sch |
| Virtual Tour URL Unbranded 2 | https://unbranded.youriguide.com/2033_s_rd_woodstock_vt/ |
| Price Per Sq Ft Total AG | 607.84 |
| Last Updated | 09/19/2026 07:01:33 |
Interior Features
| Basement Description | Climate Controlled,Daylight,Finished,Interior Access,Interior Stairs,Walkout |
|---|---|
| Interior Amenities | Ceiling Fan,2 Fireplaces,Kitchen Island,Primary BR w/ BA,Natural Light |
| Basement | Yes |
| Flooring | Slate/Stone,Wood |
| Beds | 4 |
| Total Rooms | 12 |
| Internet | Fiber Optic Internet |
| Total Finished Area | 3306 |
| Basement Access Type | Walkout |
Exterior Features
| Lot Features | Level,Open,Trail/Near Trail,Near Shopping,Near Skiing,Near School(s) |
|---|---|
| Exterior Amenities | Patio |
| Driveway | Gravel |
| Water View | Yes |
| Lot Size Area | 3.34 |
| Water Source | Drilled Well |
| Water Body Name | Kedron Brook |
| Foundation | Concrete |
| Road Frontage Length | 150 |
| Road Frontage Type | Paved,Public |
| Surveyed | Unknown |
| Water Body Type | Brook/Stream |
| Lot Size Square Feet | 145490 |
| Water Body Access | Yes |
| Water Access Details | Directly Adjoining |
Amenities
- Foreclosure
- Views
- Short Sale
- New Construction
- Adult 55+
- Lease To Own
- No HOA Fees
- Furnished
- Primary On Main
- Air Conditioning
- Seller Finance
- Green
- Fixer Upper
- Horse
- Golf
- Fireplace
- Deck
- Garage
- Basement
- Pool
Property vs Single Family Average in 05091
Statistics provided by Inside Real Estate
Price
Year Built
 Massachusetts MLS Property Info Network (MLSPIN) - The property listing data and information set forth herein were provided to MLS Property Information Network, Inc. from third party sources, including sellers, lessors and public records, and were compiled by MLS Property Information Network, Inc. The property listing data and information are for the personal, non commercial use of consumers having a good faith interest in purchasing or leasing listed properties of the type displayed to them and
 Copyright 2026 PrimeMLS. All rights reserved. This information is deemed reliable, but not guaranteed. The data relating to real estate displayed on
this Site comes in part from the IDX Program of PrimeMLS. The information
being provided is for consumers' personal, non-commercial use and may
not be used for any purpose other than to identify prospective properties
consumers may be interested in purchasing. Data last updated September 21, 2026 8:01 AM UTC
Copyright 2026 PrimeMLS. All rights reserved. This information is deemed reliable, but not guaranteed. The data relating to real estate displayed on
this Site comes in part from the IDX Program of PrimeMLS. The information
being provided is for consumers' personal, non-commercial use and may
not be used for any purpose other than to identify prospective properties
consumers may be interested in purchasing. Data last updated September 21, 2026 8:01 AM UTC
 ©2019 Global Multiple Listing Service, Inc. The data relating to real estate on this website comes in part from the Internet Data Exchange program of the GMLS. All information is deemed reliable but not guaranteed and should be independently verified. All properties subject to prior sale, change, or withdrawal. Neither listing broker(s), GMLS shall be responsible for any typographical errors, misinformation, or misprints, and shall be held totally harmless from any damages arising from reliance


