
Just Listed











Address
95 Goat Farm Road, Pittsford, VT
Price
$ 949,000
Property Attributes
- MLS#5110885
- TypeSingle Family
- Listing Status Active
- CountyRUTLAND
- CityPittsford
- AreaRutland
- Zip05763
- StyleFarmhouse
- Year Built1910
- Price$ 949,000
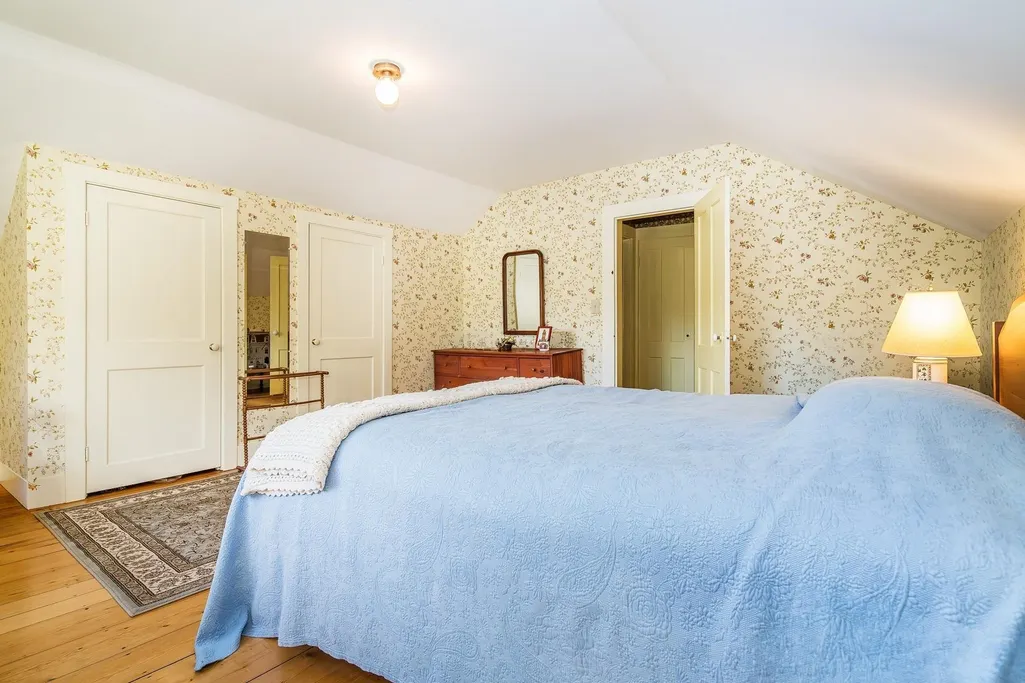
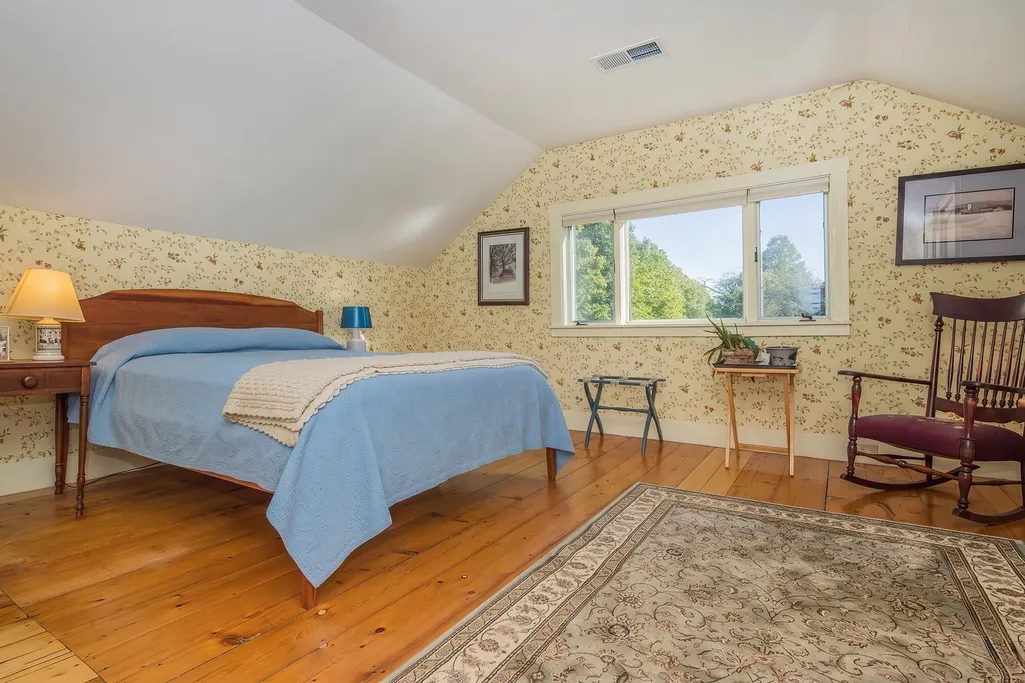
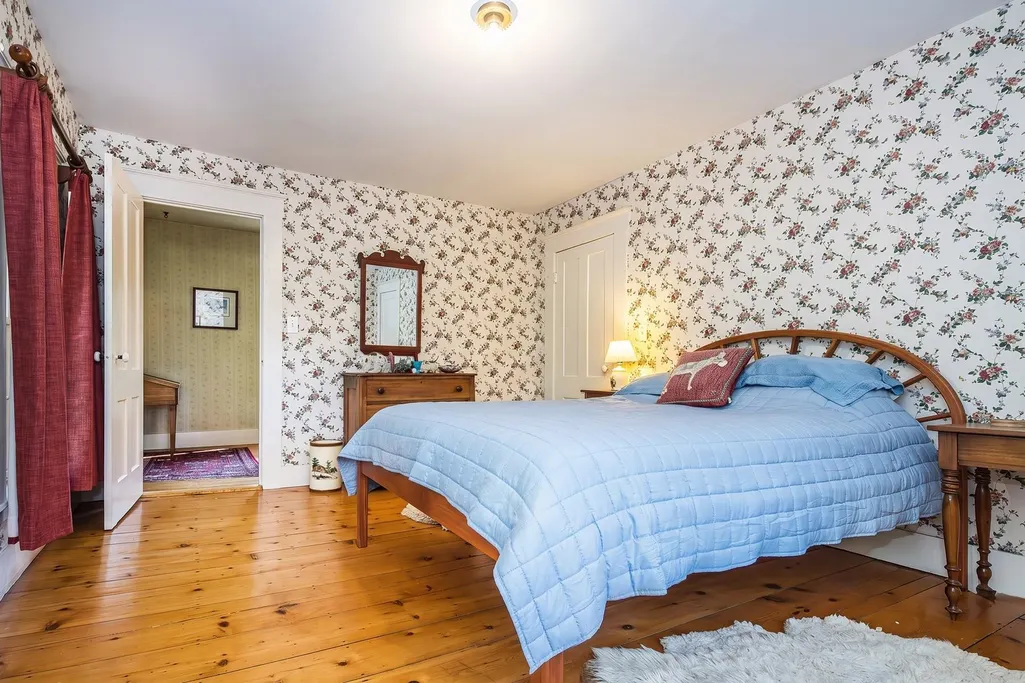
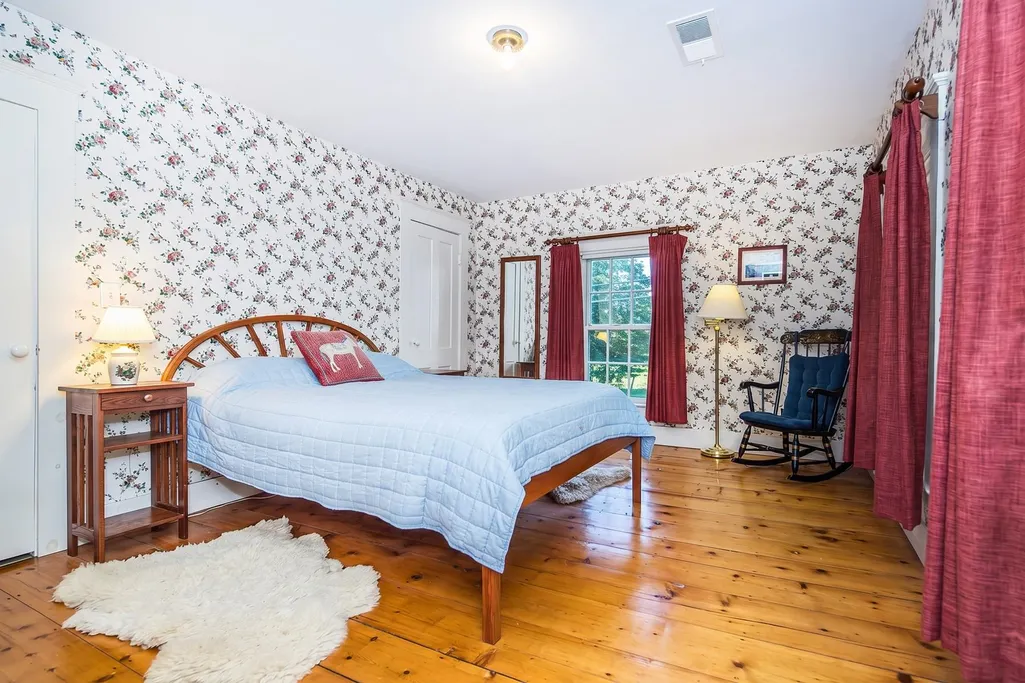
- Bedrooms4
- Full Bathrooms2
- Half Bathrooms0
- Sqr Footage2616
- Lot Size46.88 Acres
Data Source:
PrimeMLS
Property Description
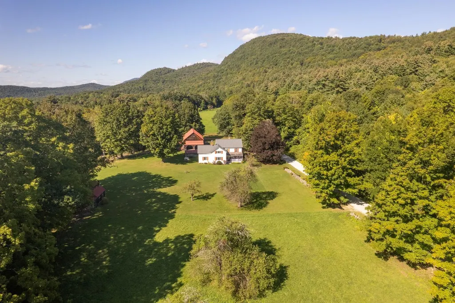
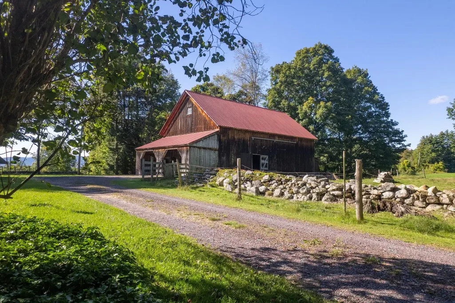
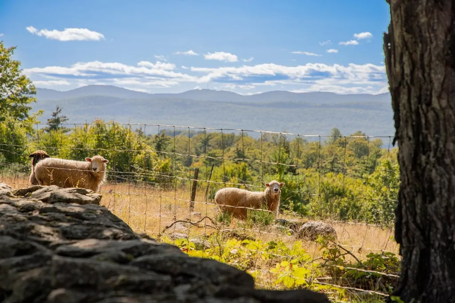
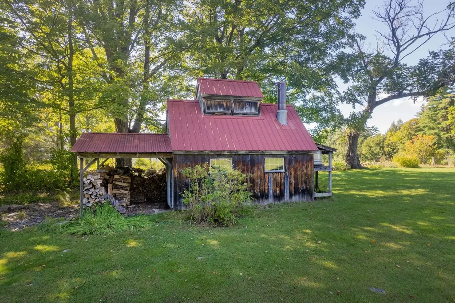
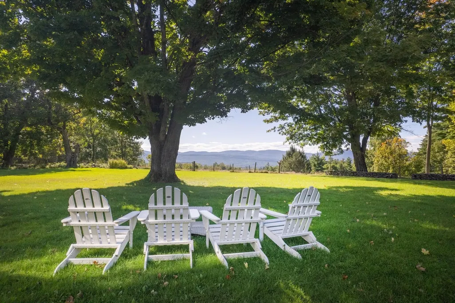
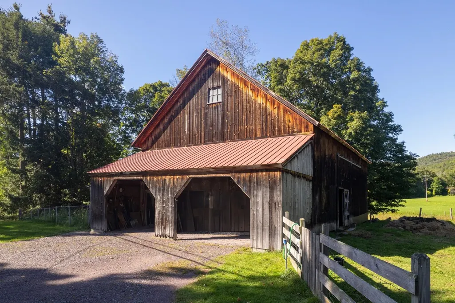
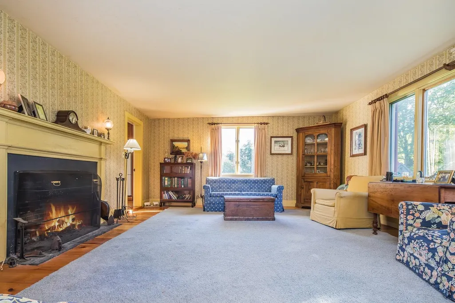
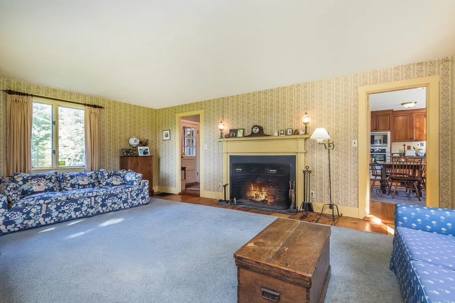
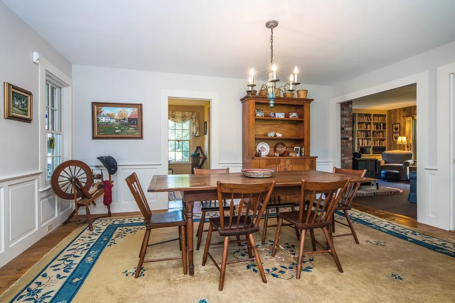
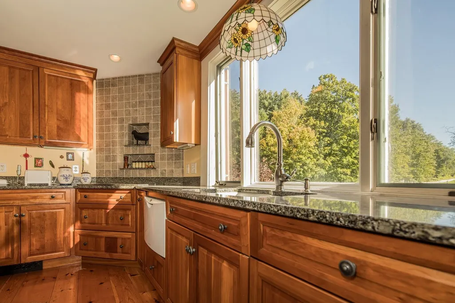
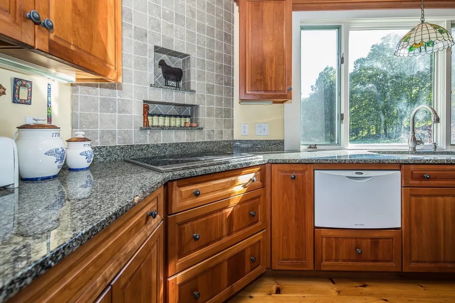
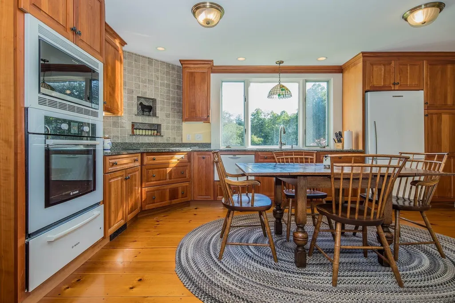
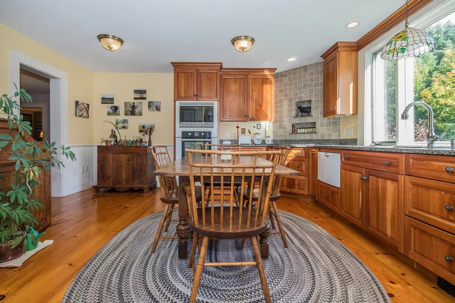
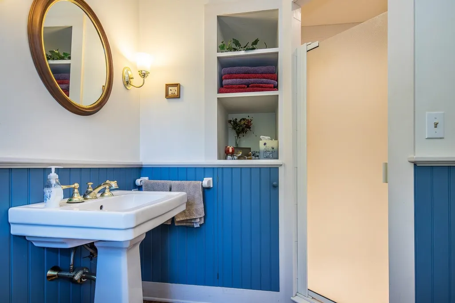
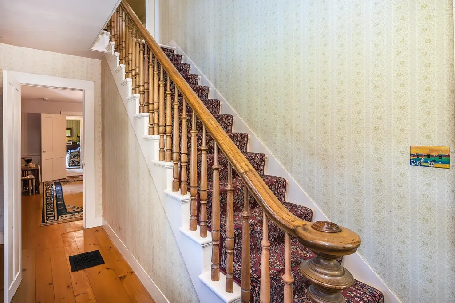
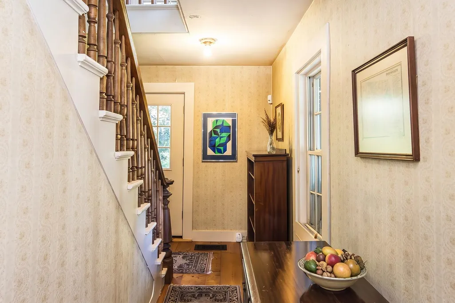
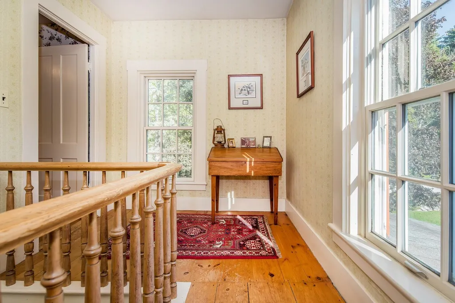
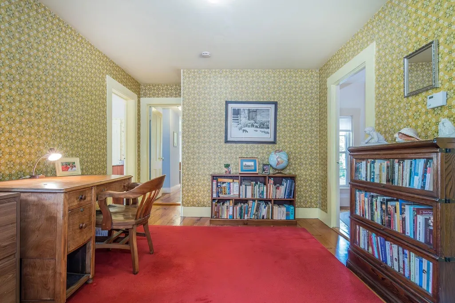
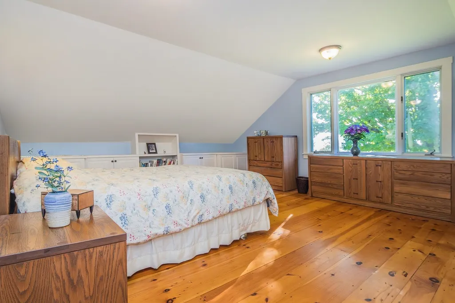
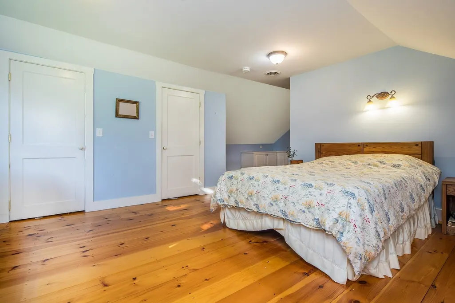
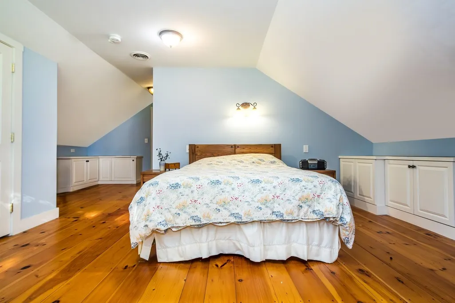
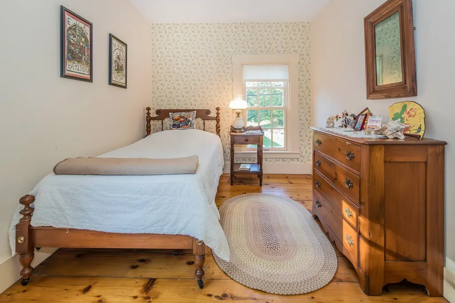
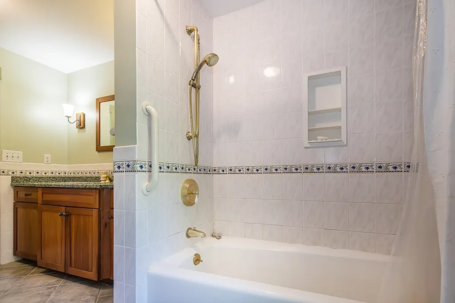
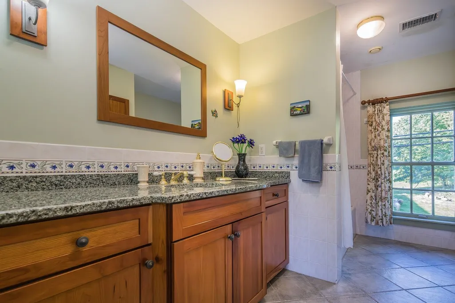
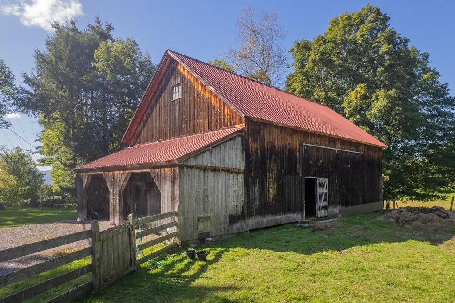
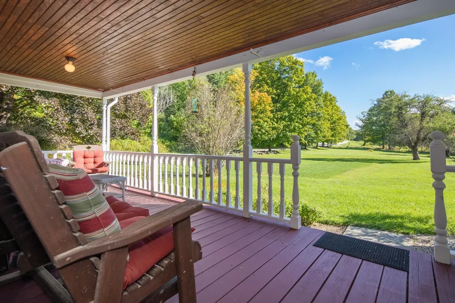
Admired by many for years, this classic 1900 Vermont farmhouse is filled with warmth, character, and history. After 50 years of cherished memories, sugaring in the spring, raising sheep, gathering with family and friends, and gazing at the magnificent western views from Adirondack chairs, the time has come for a new owner to love this remarkable property. Set at the corner of Oxbow and Goat Farm Road in Pittsford, Vermont, the home offers a truly special country lifestyle on 48 beautiful acres. Inside, approximately 2,600 square feet of inviting living space includes a classic living room with a beautiful fireplace, a centrally located dining room, and an updated cherry kitchen with granite countertops. A cozy den lined with bookshelves and warmed by a soapstone woodstove provides the perfect retreat on cold Vermont winter nights. Beautiful pine floors add warmth and character throughout, while a wonderful covered porch offers a peaceful place to relax and gaze across the meadow. Upstairs are four bedrooms, with one full and a three quarter bath throughout the home. A standing seam metal roof is another valuable improvement. Over the years, the current owner has carefully strengthened and preserved the barn while completing numerous upgrades throughout the property. Enjoy a peaceful country setting just minutes from Mountain Top Inn and Resort, Chittenden Reservoir, and the renowned skiing and year round recreation of Killington. This is a quintessential Vermont farmhouse in a truly beautiful setting, offering timeless character, an exceptional lifestyle, and a one of a kind place to call home.
| Elementary School | Middle School | High School |
|---|---|---|
| Neshobe Elementary School | Otter Valley UHSD 8 (Rut) Middle School | Otter Valley High School |
| Price History | |
|---|---|
| 9/22/2026 | Listed $949,000 |
General Features
| Road Frontage | Yes |
|---|---|
| Sewer | 500 Gallon |
| Heating | Oil,Wood,Forced Air,Multi Zone,Wood Stove |
| Cooling | None |
| Utilities | Cable |
| Roof | Standing Seam |
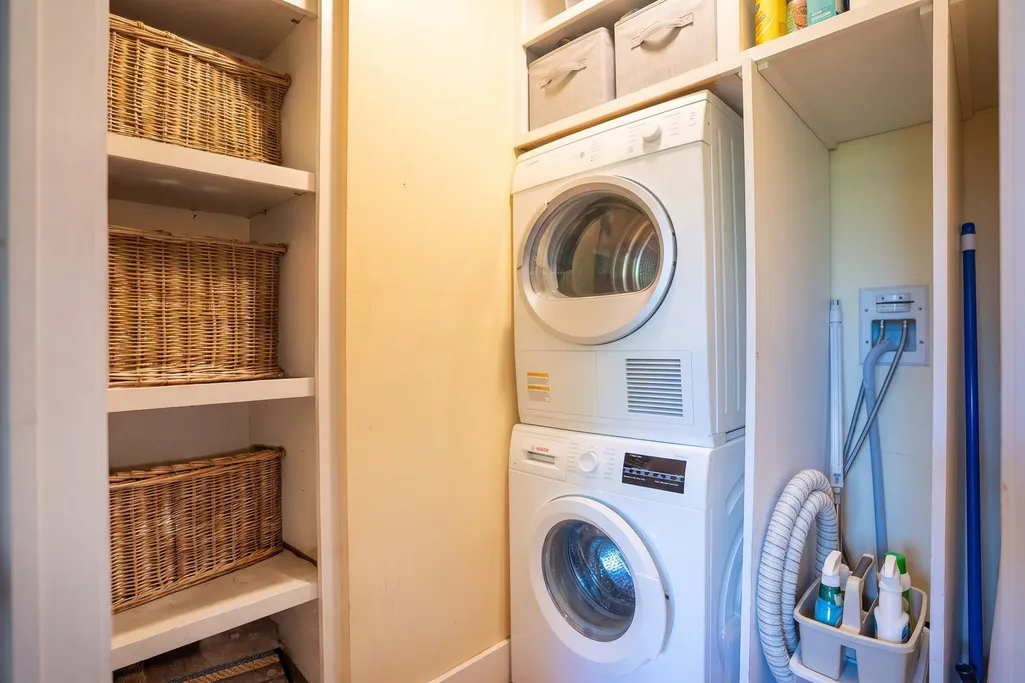
| Appliances | Electric Cooktop,Dishwasher,Dryer,Wall Oven,Refrigerator,Washer |
| Easements | Yes |
| Garage | Yes |
| Flood Zone | No |
| Zoning | residential |
| 3/4 Baths | 1 |
| Full Baths | 1 |
| Bathrooms | 2 |
| Year Built | 1910 |
| Electric | 100 Amp Service |
| Style | Farmhouse |
| Stories Count | 1.75 |
| Type | Single Family |
| Property Condition | Existing |
| Possible Use | Field/Pasture,Horse/Animal Farm,Maple Sugar,Recreation,Residential,Woodland |
| Tax Year | 2026 |
| Covenants | Yes |
| Construction Materials | Wood Frame |
| Directions | From Rutland,take Route 7 North toward Pittsford. Turn onto Oxbow Road,directly across from the Mobil station at the intersection of Routes 7 and 3. Follow Oxbow Road to Goat Farm Road. The property |
| High School | Otter Valley High School |
| City | Pittsford |
| Property Class | Residential |
| Other Equipment | Wood Stove |
| School District | PIttsford School District |
| Seasonal | No |
| Elementary School | Neshobe Elementary School |
| Middle School | Otter Valley UHSD 8 (Rut) |
| DOM | 1 |
| Price Per Sq Ft Total AG | 362.77 |
| Last Updated | 09/22/2026 04:15:56 |
Interior Features
| Basement Description | Basement Stairs,Bulkhead,Concrete,Dirt Floor,Interior Stairs,Unfinished |
|---|---|
| Interior Amenities | 1 Fireplace,1st Floor Laundry |
| Basement | Yes |
| Flooring | Softwood |
| Beds | 4 |
| Total Rooms | 11 |
| Room 1 Level | 1 |
| Internet | Cable Internet |
| Total Finished Area | 2616 |
| Rooms: Level 2 | Level 2: Bedroom,Level 2: Full Bathroom,Level 2: Media Room,Level 2: Other |
| Rooms: Level 1 | Level 1: 3/4 Bathroom,Level 1: Den,Level 1: Dining Room,Level 1: Foyer,Level 1: Eat-in Kitchen,Level 1: Living Room,Level 1: Office/Study,Level 1: Other |
| Room 9 Type | Bedroom |
| Room 9 Level | 2 |
| Room 9 Dimensions | 15'6 x13'8 |
| Room 8 Type | Media Room |
| Room 8 Level | 2 |
| Room 8 Dimensions | 10'6 x11'5 |
| Room 7 Type | Bathroom Three Quarter |
| Room 7 Level | 1 |
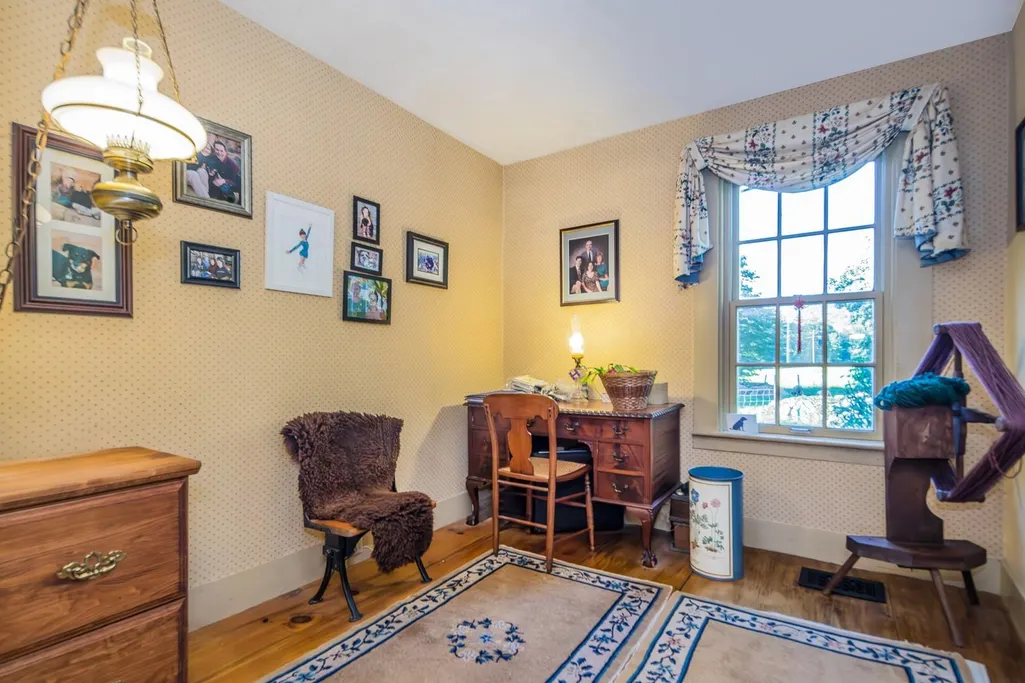
| Room 6 Type | Office/Study |
| Room 6 Level | 1 |
| Room 6 Dimensions | 8'x9' |
| Room 5 Type | Den |
| Room 5 Level | 1 |
| Room 5 Dimensions | 13'5 x13'6 |
| Room 4 Type | Eat-in Kitchen |
| Room 4 Level | 1 |
| Room 4 Dimensions | 13'6 x17' |
| Room 3 Type | Dining Room |
| Room 3 Level | 1 |
| Room 3 Dimensions | 13'x15'6 |
| Room 2 Type | Living Room |
| Room 2 Level | 1 |
| Room 2 Dimensions | 21'x15'6 FP |
| Room 17 Type | Other |
| Room 17 Level | 1 |
| Room 17 Dimensions | Wood Shed |
| Room 16 Type | Other |
| Room 16 Level | 1 |
| Room 16 Dimensions | Sheep Barn/garage |
| Room 15 Type | Other |
| Room 15 Level | 1 |
| Room 15 Dimensions | Sugar House |
| Room 14 Type | Bathroom Full |
| Room 14 Level | 2 |
| Room 14 Dimensions | 8'2 x12' |
| Room 13 Type | Bedroom |
| Room 13 Level | 2 |
| Room 13 Dimensions | 12'x8 |
| Room 12 Type | Bedroom |
| Room 12 Level | 2 |
| Room 12 Dimensions | 15'x11'5 |
| Room 11 Type | Bedroom |
| Room 11 Level | 2 |
| Room 11 Dimensions | 14'x14' |
| Room 10 Type | Other |
| Room 10 Level | 2 |
| Room 10 Dimensions | 8'5 x11' |
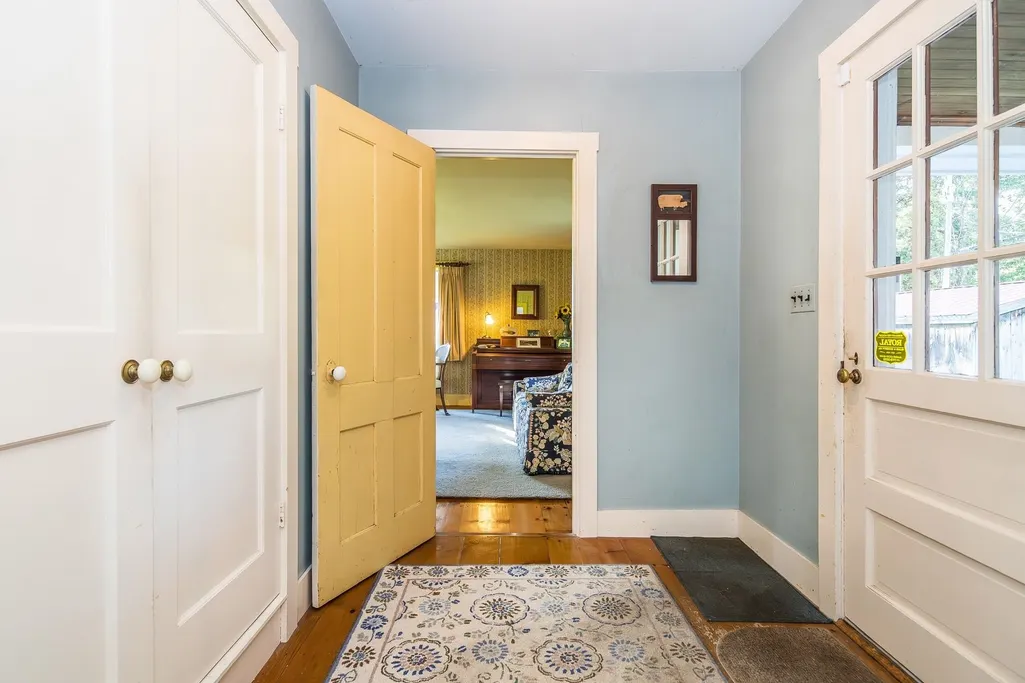
| Room 1 Type | Foyer |
| Room 1 Dimensions | 6'4 x7'9 |
| Basement Access Type | Interior |
Exterior Features
| Lot Features | Country Setting,Field/Pasture,Landscaped,Level,Mountain View,Rolling,View,Walking Trails,Wooded,Rural |
|---|---|
| Exterior Amenities | Barn,Garden Space,Other,Outbuilding,Covered Porch,Shed,Storage |
| Driveway | Gravel |
| Water View | No |
| Lot Size Area | 46.88 |
| Water Source | Drilled Well |
| Garage Capacity | 2 |
| Foundation | Stone |
| Color | White |
| Waterfront Property | No |
| Road Frontage Length | 2105 |
| Road Frontage Type | Dirt,Public Maintained Road,Seasonal |
| Surveyed | Yes |
| Lot Size Square Feet | 2042093 |
| Water Body Access | No |
Amenities
- Foreclosure
- Views
- Short Sale
- New Construction
- Adult 55+
- Lease To Own
- No HOA Fees
- Furnished
- Primary On Main
- Air Conditioning
- Seller Finance
- Green
- Fixer Upper
- Horse
- Golf
- Fireplace
- Deck
- Garage
- Basement
- Pool
Property vs Single Family Average in 05763
Statistics provided by Inside Real Estate
Price
Year Built
 Massachusetts MLS Property Info Network (MLSPIN) - The property listing data and information set forth herein were provided to MLS Property Information Network, Inc. from third party sources, including sellers, lessors and public records, and were compiled by MLS Property Information Network, Inc. The property listing data and information are for the personal, non commercial use of consumers having a good faith interest in purchasing or leasing listed properties of the type displayed to them and
 Copyright 2026 PrimeMLS. All rights reserved. This information is deemed reliable, but not guaranteed. The data relating to real estate displayed on
this Site comes in part from the IDX Program of PrimeMLS. The information
being provided is for consumers' personal, non-commercial use and may
not be used for any purpose other than to identify prospective properties
consumers may be interested in purchasing. Data last updated September 21, 2026 8:01 AM UTC
Copyright 2026 PrimeMLS. All rights reserved. This information is deemed reliable, but not guaranteed. The data relating to real estate displayed on
this Site comes in part from the IDX Program of PrimeMLS. The information
being provided is for consumers' personal, non-commercial use and may
not be used for any purpose other than to identify prospective properties
consumers may be interested in purchasing. Data last updated September 21, 2026 8:01 AM UTC
 ©2019 Global Multiple Listing Service, Inc. The data relating to real estate on this website comes in part from the Internet Data Exchange program of the GMLS. All information is deemed reliable but not guaranteed and should be independently verified. All properties subject to prior sale, change, or withdrawal. Neither listing broker(s), GMLS shall be responsible for any typographical errors, misinformation, or misprints, and shall be held totally harmless from any damages arising from reliance


