
Just Listed

Address
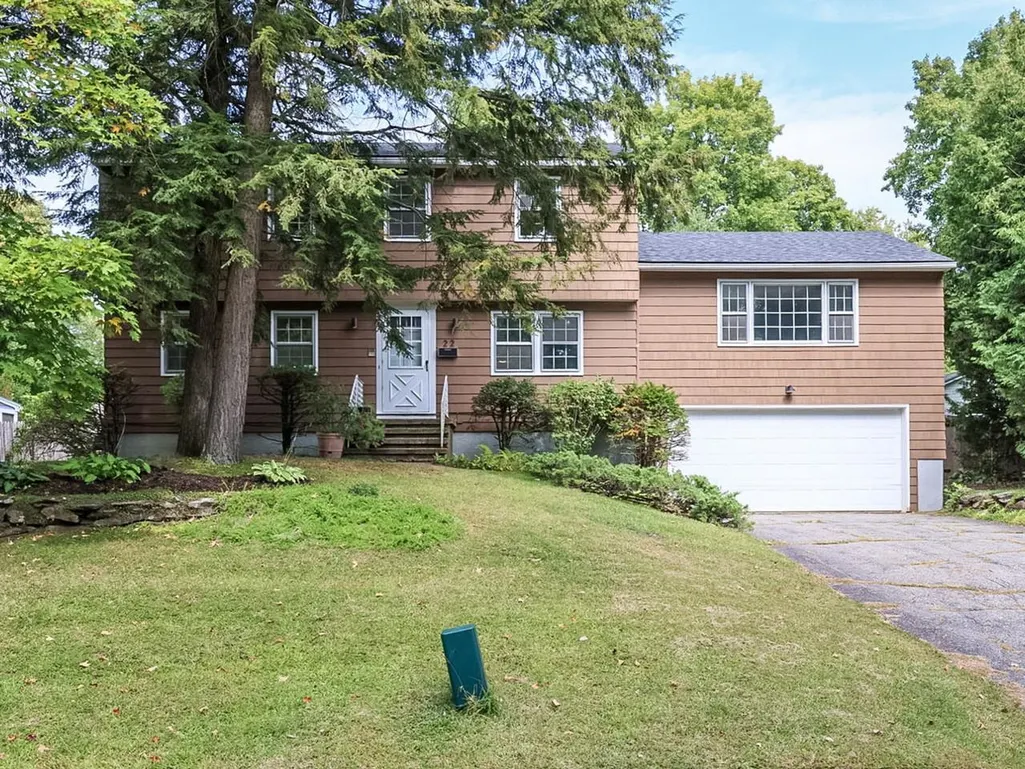
22 Sandalwood Road, South Burlington, VT
Price
$ 609,000
Property Attributes
- MLS#5110897
- TypeSingle Family
- Listing Status Active
- CountyCHITTENDEN
- CitySouth Burlington
- AreaChittenden
- NeighborhoodLaurel Hill
- Zip05403
- StyleColonial
- Year Built1968
- Price$ 609,000
- Bedrooms4
- Full Bathrooms3
- Half Bathrooms0
- Sqr Footage2414
- Lot Size0.24 Acres
Data Source:
PrimeMLS
Property Description
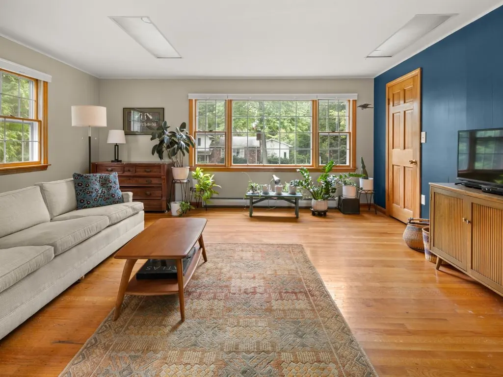
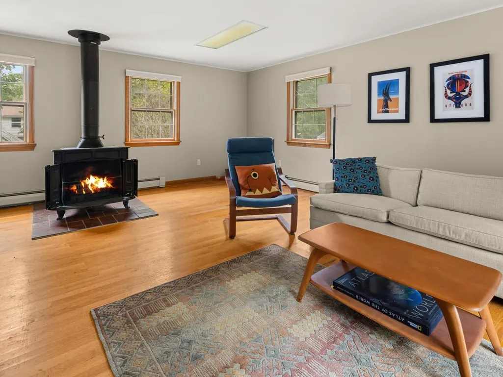
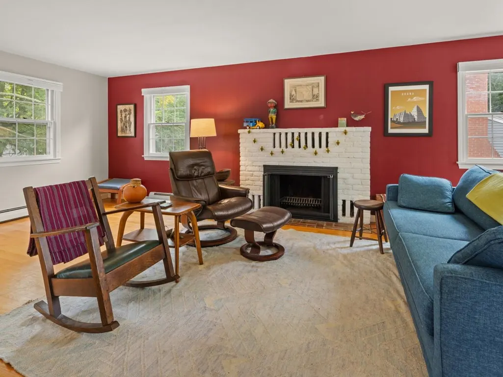
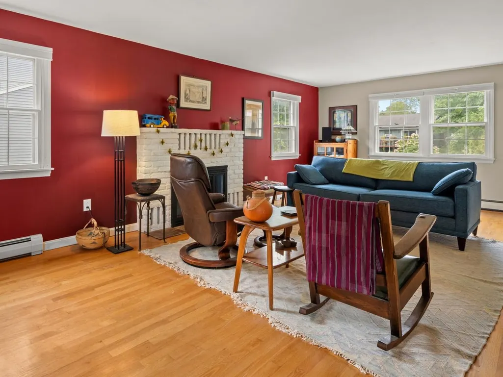
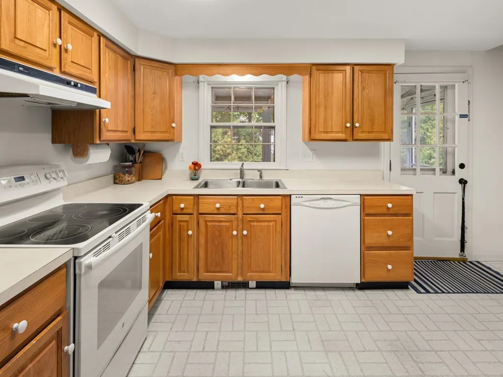
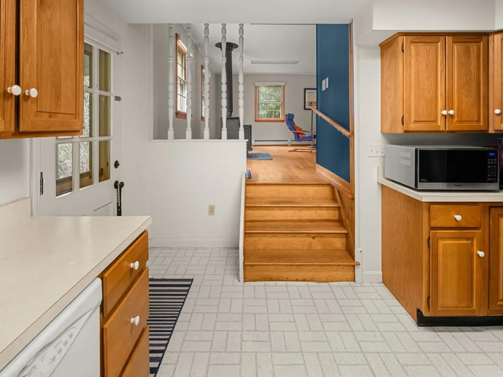
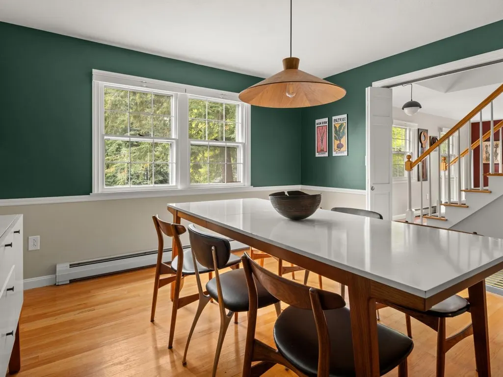
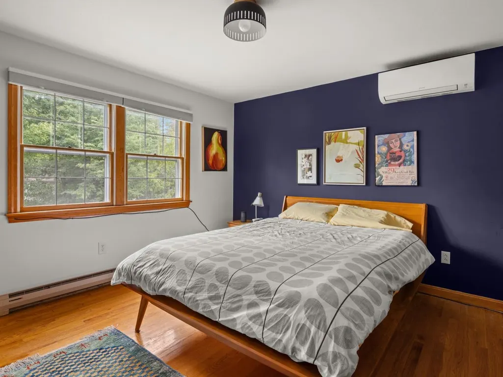
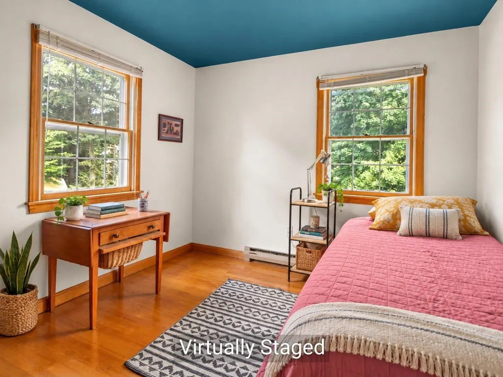
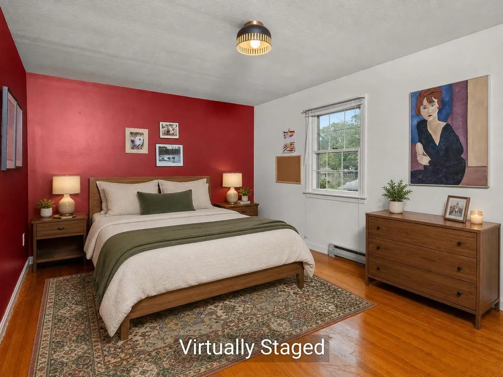
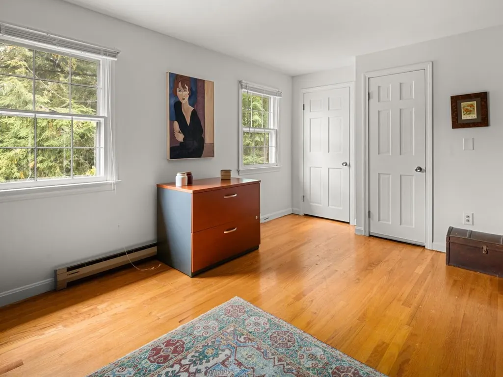
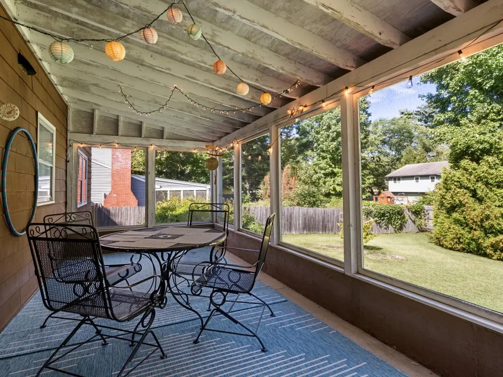
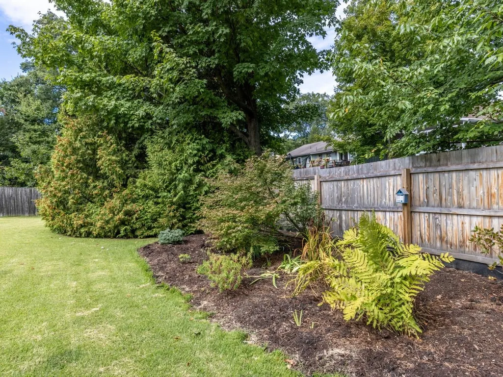
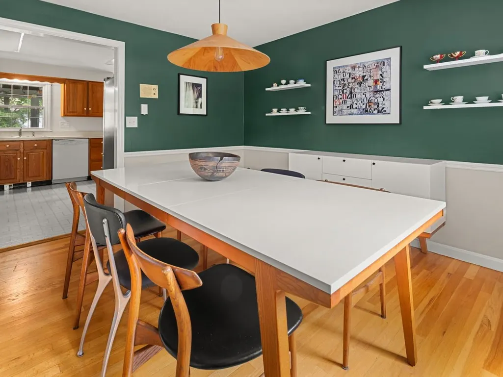
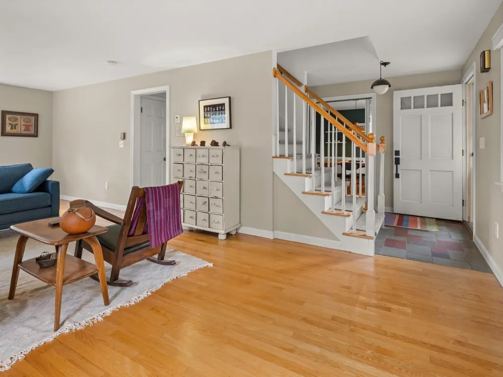
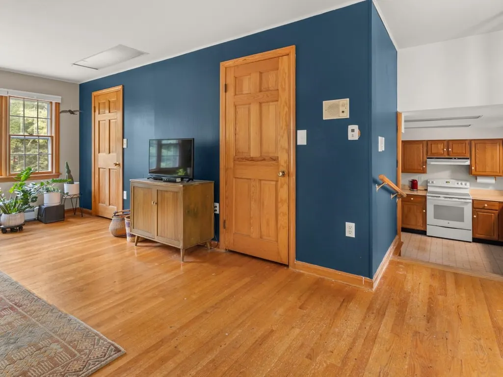
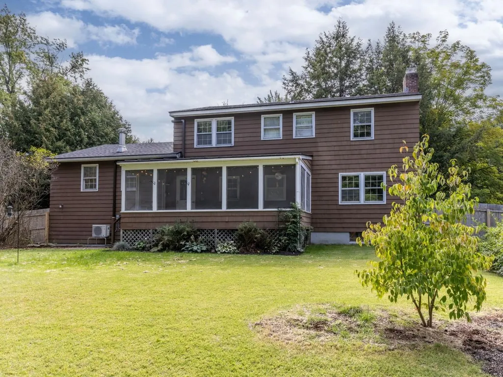
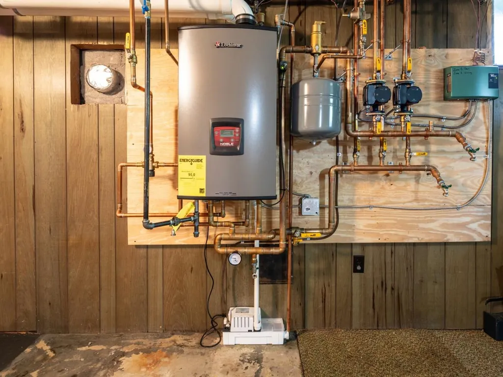
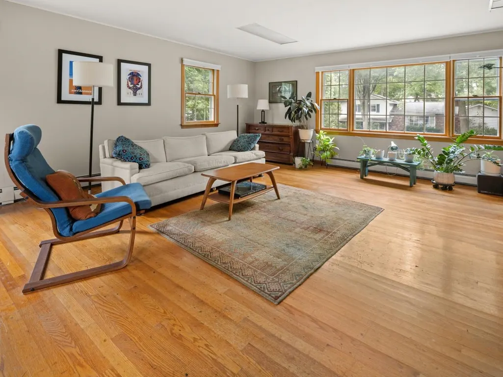
This spacious, 4-bedroom, 3-bath has classic character, generous living spaces, and thoughtful updates in the desirable Laurel Hill neighborhood. The first floor features beautiful hardwood floors, great natural light, and spacious living and family rooms - perfect for entertaining. The kitchen has ample cabinet storage and flows into the formal dining room and a screened porch - an ideal spot for entertaining and enjoying the outdoors. Upstairs, the primary bedroom features hardwood floors, excellent natural light, and a private full bathroom. Three more bedrooms, all with wood floors, share a full bath. Recent updates include a new roof, mini-split heating and cooling systems, a new hot-water heating system, lighting, some appliances, and insulation. Outside, the level, fenced backyard offers plenty of sunlight and room for gardening or outdoor activities. The basement is a great flexible space with lots of storage and potential for future finished living areas or a workshop. The location is hard to beat, with easy access to Szymanski Park, Orchard School, bike paths, I-89, shopping, and downtown Burlington.
| Elementary School | Middle School | High School |
|---|---|---|
| Orchard Elementary School | Frederick H. Tuttle Middle Sch | South Burlington High School |
| Price History | |
|---|---|
| 9/22/2026 | Listed $609,000 |
General Features
| Road Frontage | Yes |
|---|---|
| Sewer | Public |
| Heating | Natural Gas,Baseboard,Electric,Mini Split |
| Cooling | Mini Split |
| Utilities | Cable Available |
| Roof | Asphalt Shingle |
| Appliances | Dishwasher,Disposal,Dryer,Electric Range,Refrigerator,Washer,On Demand Water Heater |
| Garage | Yes |
| Flood Zone | No |
| Zoning | Residential |
| 3/4 Baths | 1 |
| Full Baths | 2 |
| Bathrooms | 3 |
| Year Built | 1968 |
| Electric | Circuit Breaker(s) |
| Subdivision | Laurel Hill |
| Style | Colonial |
| Stories Count | 2 |
| Type | Single Family |
| Documents Available | Deed,Property Disclosure,Tax Map |
| Property Condition | Existing |
| Accessibility Features | 1st Floor Full Bathroom,1st Floor Hrd Surfce Flr |
| Tax Year | 2026 |
| Fuel Company | VT Gas |
| Electric Company | Green Mountain Power |
| Covenants | No |
| Construction Materials | Wood Frame |
| Directions | Route 7 to Imperial Drive. Right on Green Dolphin,then immediate left onto Sandalwood. House near end of road on left. |
| High School | South Burlington High School |
| City | South Burlington |
| Property Class | Residential |
| Other Equipment | Dehumidifier,Smoke Detector,Battery Smoke Detector,Wood Stove |
| School District | South Burlington Sch Distict |
| Seasonal | No |
| Elementary School | Orchard Elementary School |
| Middle School | Frederick H. Tuttle Middle Sch |
| Price Per Sq Ft Total AG | 252.28 |
| Last Updated | 09/22/2026 12:39:03 |
Interior Features
| Basement Description | Concrete Floor,Full,Interior Stairs,Sump Pump,Interior Access,Exterior Access |
|---|---|
| Interior Amenities | Blinds,2 Fireplaces,Primary BR w/ BA,Window Treatment |
| Basement | Yes |
| Flooring | Slate/Stone,Vinyl,Wood |
| Beds | 4 |
| Total Rooms | 8 |
| Room 1 Level | 1 |
| Internet | High Speed Intrnt at Site |
| Total Finished Area | 2414 |
| Rooms: Level 2 | Level 2: Bedroom,Level 2: Primary Bdm Ste |
| Rooms: Level 1 | Level 1: Dining Room,Level 1: Family Room,Level 1: Kitchen,Level 1: Living Room |
| Room 8 Type | Bedroom |
| Room 8 Level | 2 |
| Room 8 Dimensions | 11' x 9' |
| Room 7 Type | Bedroom |
| Room 7 Level | 2 |
| Room 7 Dimensions | 13' x 12' |
| Room 6 Type | Bedroom |
| Room 6 Level | 2 |
| Room 6 Dimensions | 16' x 11' |
| Room 5 Type | Primary BR Suite |
| Room 5 Level | 2 |
| Room 5 Dimensions | 12' x 11' |
| Room 4 Type | Dining Room |
| Room 4 Level | 1 |
| Room 4 Dimensions | 12' x 12' |
| Room 3 Type | Kitchen |
| Room 3 Level | 1 |
| Room 3 Dimensions | 14' x 11' |
| Room 2 Type | Living Room |
| Room 2 Level | 1 |
| Room 2 Dimensions | 14' x 24' |
| Room 1 Type | Family Room |
| Room 1 Dimensions | 18' x 22' |
| Basement Access Type | Interior |
Exterior Features
| Lot Features | Landscaped,Trail/Near Trail,Near Paths,Near Shopping,Neighborhood,Near School(s) |
|---|---|
| Exterior Amenities | Full Fence,Garden Space,Window Screens |
| Driveway | Paved |
| Lot Size Area | 0.24 |
| Water Source | Public |
| Parking Features | Auto Open,Direct Entry,Driveway,Garage,Attached |
| Garage Capacity | 2 |
| Foundation | Concrete |
| Color | Brown |
| Road Frontage Length | 85 |
| Road Frontage Type | Public |
| Surveyed | Yes |
| Lot Size Square Feet | 10454 |
Amenities
- Foreclosure
- Views
- Short Sale
- New Construction
- Adult 55+
- Lease To Own
- No HOA Fees
- Furnished
- Primary On Main
- Air Conditioning
- Seller Finance
- Green
- Fixer Upper
- Horse
- Golf
- Fireplace
- Deck
- Garage
- Basement
- Pool
Property vs Single Family Average in 05403
Statistics provided by Inside Real Estate
Price
Year Built
 Massachusetts MLS Property Info Network (MLSPIN) - The property listing data and information set forth herein were provided to MLS Property Information Network, Inc. from third party sources, including sellers, lessors and public records, and were compiled by MLS Property Information Network, Inc. The property listing data and information are for the personal, non commercial use of consumers having a good faith interest in purchasing or leasing listed properties of the type displayed to them and
 Copyright 2026 PrimeMLS. All rights reserved. This information is deemed reliable, but not guaranteed. The data relating to real estate displayed on
this Site comes in part from the IDX Program of PrimeMLS. The information
being provided is for consumers' personal, non-commercial use and may
not be used for any purpose other than to identify prospective properties
consumers may be interested in purchasing. Data last updated September 23, 2026 3:29 PM UTC
Copyright 2026 PrimeMLS. All rights reserved. This information is deemed reliable, but not guaranteed. The data relating to real estate displayed on
this Site comes in part from the IDX Program of PrimeMLS. The information
being provided is for consumers' personal, non-commercial use and may
not be used for any purpose other than to identify prospective properties
consumers may be interested in purchasing. Data last updated September 23, 2026 3:29 PM UTC
 ©2019 Global Multiple Listing Service, Inc. The data relating to real estate on this website comes in part from the Internet Data Exchange program of the GMLS. All information is deemed reliable but not guaranteed and should be independently verified. All properties subject to prior sale, change, or withdrawal. Neither listing broker(s), GMLS shall be responsible for any typographical errors, misinformation, or misprints, and shall be held totally harmless from any damages arising from reliance


