
Open House Sat, Sep 26th 11:30 AM - 01:00 PM







Address
27 Peabody Drive, Danville, NH
Price
$ 700,000
Property Attributes
- MLS#5110919
- TypeSingle Family
- Listing Status Active
- CountyROCKINGHAM
- CityDanville
- AreaRockingham
- NeighborhoodPeabody Woods
- Zip03819
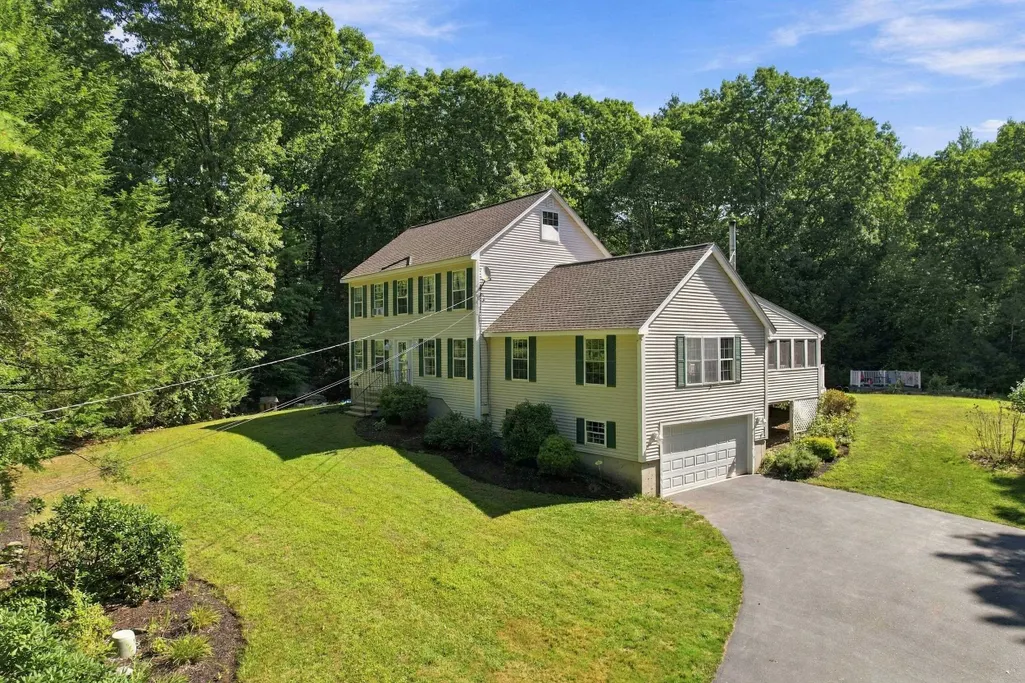
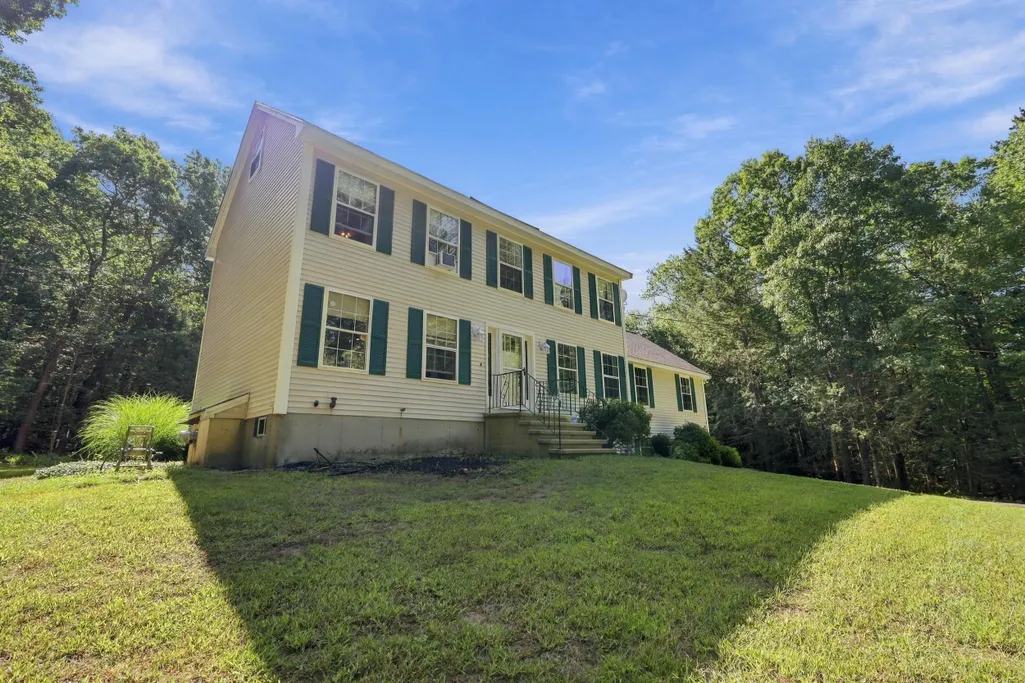
- StyleColonial
- Year Built1997
- Price$ 700,000
- Bedrooms3
- Full Bathrooms2
- Half Bathrooms1
- Sqr Footage2256
- Lot Size4.11 Acres
Data Source:
PrimeMLS
Property Description
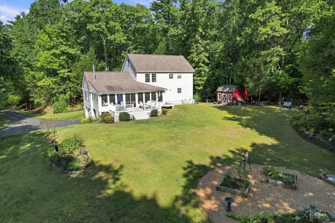
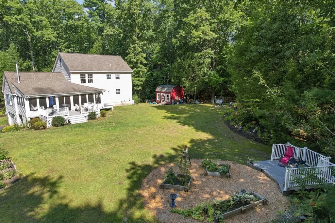
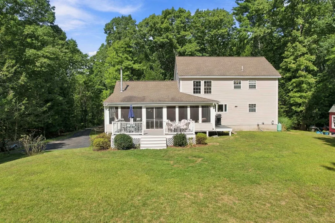
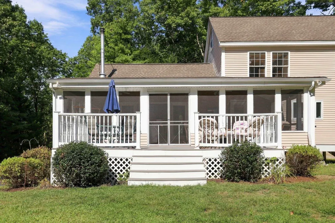
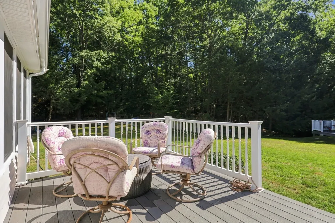
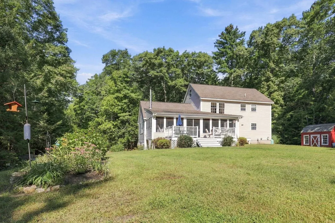
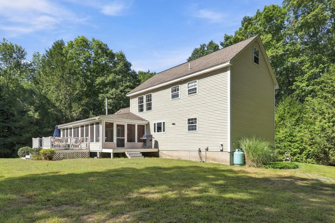
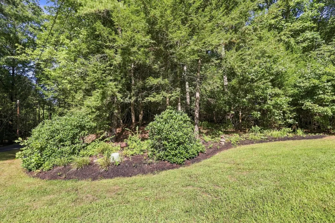
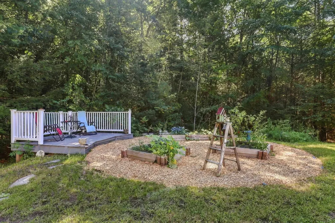
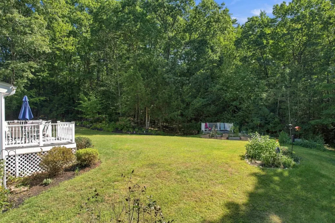
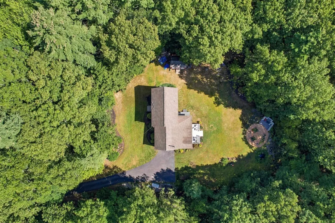
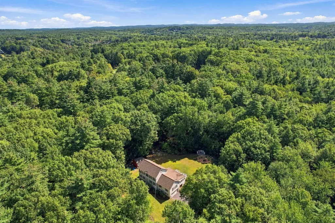
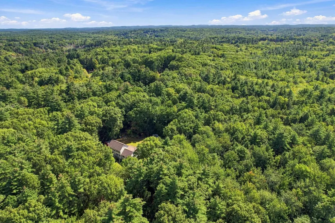
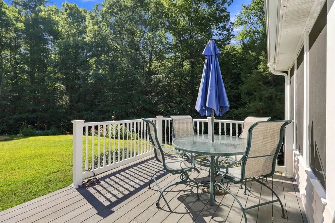
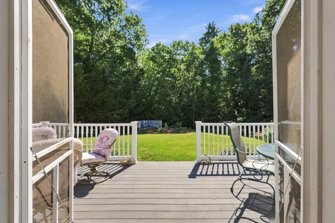
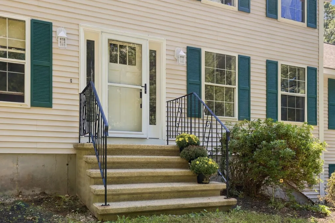
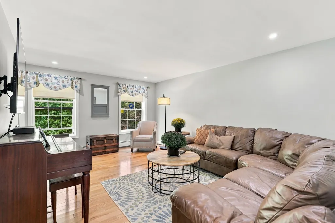
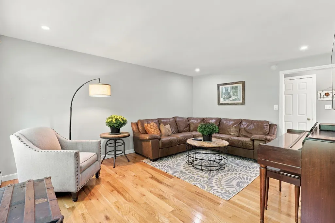
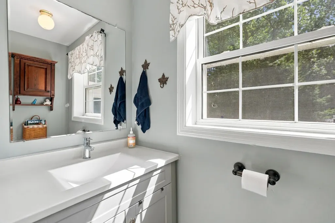
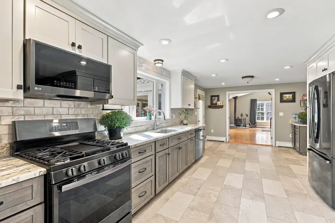
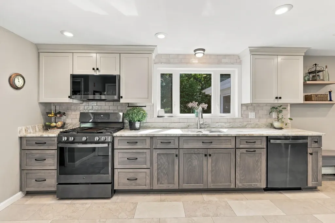
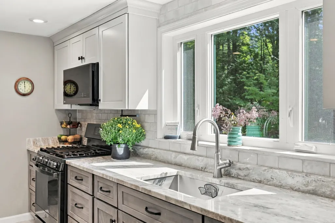
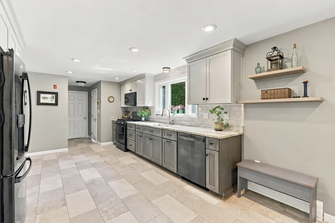
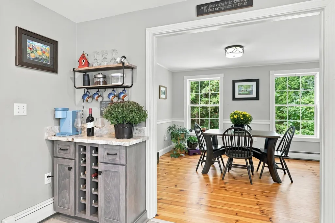
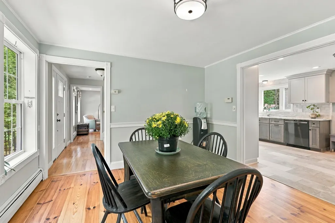
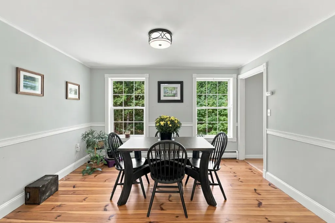
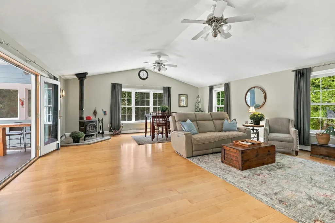
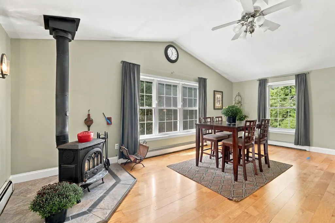
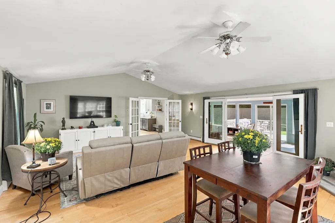
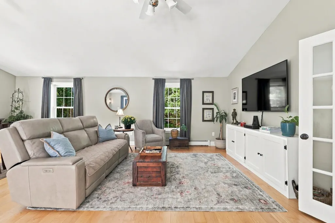
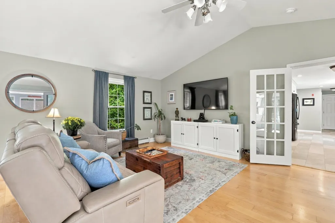
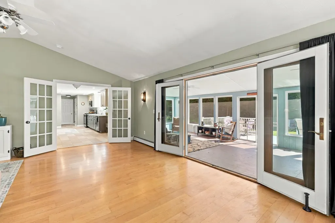
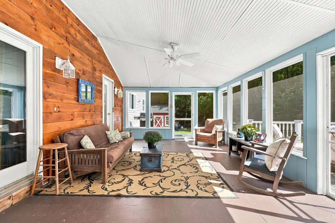
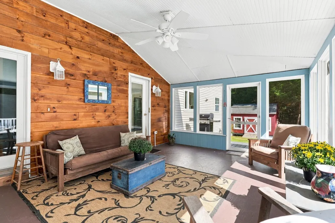
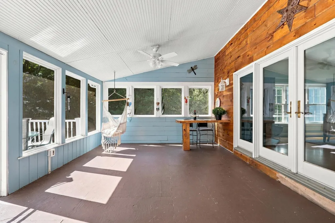
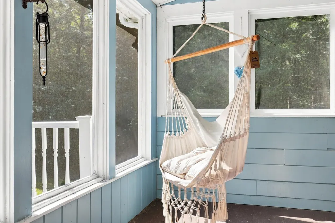
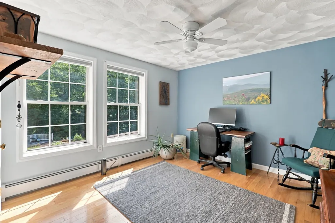
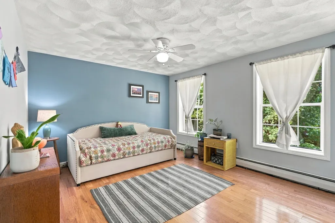
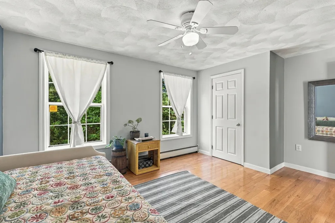
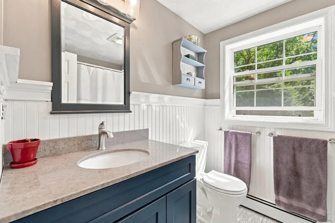
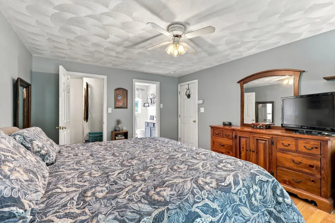
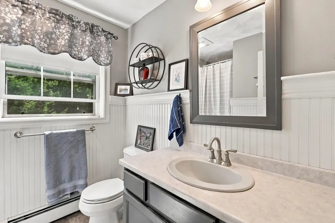
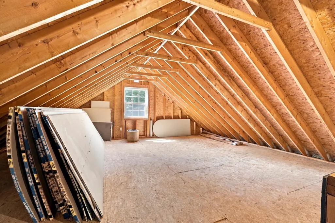
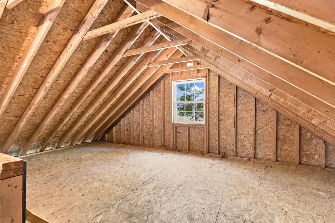
Welcome to 27 Peabody Drive, a beautifully situated 3-bedroom, 2.5-bath home nestled on more than four private acres in a desirable Danville neighborhood. The spacious, thoughtfully designed interior offers comfortable living areas filled with natural lightâideal for everyday living and entertaining. A three-season screened porch overlooks the private backyard and established perennial flower beds, creating a peaceful place to relax and enjoy the changing seasons. Upstairs, the generous primary suite features a private bath, while two additional bedrooms and a full bath complete the second floor. The unfinished third-floor room offers exciting possibilitiesâbring your ideas and create a home office, studio, recreation room or additional living space. With privacy, versatility and plenty of room to enjoy both indoors and out, this wonderful property offers country living with convenient access to schools, shopping and major commuting routes. *Showings start at the Open House on 9/26 at 11:30 am to 1 pm
| Elementary School | Middle School | High School |
|---|---|---|
| Danville Elementary School | Timberlane Regional Middle | Timberlane Regional High Sch |
| Price History | |
|---|---|
| 9/22/2026 | Listed $700,000 |
General Features
| Road Frontage | TBD |
|---|---|
| Sewer | Private |
| Heating | Multi Fuel,Oil,Baseboard,Hot Water |
| Cooling | None |
| Utilities | Cable |
| Roof | Shingle |
| Appliances | Dishwasher,Dryer,Microwave,Gas Range,Refrigerator,Washer,Water Heater off Boiler |
| Garage | Yes |
| Flood Zone | Unknown |
| Zoning | RURAL |
| Full Baths | 2 |
| Half Baths | 1 |
| Bathrooms | 3 |
| Year Built | 1997 |
| Electric | 100 Amp Service,Circuit Breaker(s) |
| Subdivision | Peabody Woods |
| Style | Colonial |
| Stories Count | 2 |
| Type | Single Family |
| Documents Available | Deed,Property Disclosure |
| Block | 000009 |
| Property Condition | Existing |
| Assessment Amount | 442800 |
| Accessibility Features | 1st Floor 1/2 Bathroom,1st Floor Hrd Surfce Flr,Bathroom w/Step-in Shower,Bathroom w/Tub,Hard Surface Flooring,Paved Parking,1st Floor Laundry |
| Possible Use | Residential |
| Tax Year | 2025 |
| Status Detail | 1 |
| Covenants | Unknown |
| Construction Materials | Wood Frame,Vinyl Exterior |
| Directions | Route 111 to Route 111A,left onto Colby Road,then left onto Peabody Drive. Continue to #27 |
| High School | Timberlane Regional High Sch |
| City | Danville |
| Property Class | Residential |
| Other Equipment | Smoke Detector |
| School District | Timberlane Regional |
| Seasonal | No |
| Elementary School | Danville Elementary School |
| Middle School | Timberlane Regional Middle |
| Price Per Sq Ft Total AG | 310.28 |
| Last Updated | 09/22/2026 16:20:18 |
Interior Features
| Basement Description | Full,Unfinished |
|---|---|
| Interior Amenities | Attic with Hatch/Scuttle,Blinds,Cathedral Ceiling,Ceiling Fan,Dining Area,Kitchen/Dining,Primary BR w/ BA,Walk-in Closet |
| Basement | Yes |
| Flooring | Hardwood,Vinyl |
| Beds | 3 |
| Total Rooms | 7 |
| Internet | Cable Internet |
| Total Finished Area | 2256 |
| Basement Access Type | Walkout |
Exterior Features
| Lot Features | Landscaped,Level,Subdivision,Walking Trails,Wooded |
|---|---|
| Exterior Amenities | Deck,Outbuilding,Screened Porch,Shed,Window Screens |
| Driveway | Paved |
| Lot Size Area | 4.11 |
| Water Source | Private |
| Parking Features | Underground |
| Garage Capacity | 2 |
| Foundation | Concrete |
| Lot | 000088 |
| Color | Beige |
| Road Frontage Type | Public |
| Surveyed | Unknown |
| Lot Size Square Feet | 179032 |
Amenities
- Foreclosure
- Views
- Short Sale
- New Construction
- Adult 55+
- Lease To Own
- No HOA Fees
- Furnished
- Primary On Main
- Air Conditioning
- Seller Finance
- Green
- Fixer Upper
- Horse
- Golf
- Fireplace
- Deck
- Garage
- Basement
- Pool
Property vs Single Family Average in 03819
Statistics provided by Inside Real Estate
Price
Year Built
Visits
 Massachusetts MLS Property Info Network (MLSPIN) - The property listing data and information set forth herein were provided to MLS Property Information Network, Inc. from third party sources, including sellers, lessors and public records, and were compiled by MLS Property Information Network, Inc. The property listing data and information are for the personal, non commercial use of consumers having a good faith interest in purchasing or leasing listed properties of the type displayed to them and
 Copyright 2026 PrimeMLS. All rights reserved. This information is deemed reliable, but not guaranteed. The data relating to real estate displayed on
this Site comes in part from the IDX Program of PrimeMLS. The information
being provided is for consumers' personal, non-commercial use and may
not be used for any purpose other than to identify prospective properties
consumers may be interested in purchasing. Data last updated September 22, 2026 3:04 PM UTC
Copyright 2026 PrimeMLS. All rights reserved. This information is deemed reliable, but not guaranteed. The data relating to real estate displayed on
this Site comes in part from the IDX Program of PrimeMLS. The information
being provided is for consumers' personal, non-commercial use and may
not be used for any purpose other than to identify prospective properties
consumers may be interested in purchasing. Data last updated September 22, 2026 3:04 PM UTC
 ©2019 Global Multiple Listing Service, Inc. The data relating to real estate on this website comes in part from the Internet Data Exchange program of the GMLS. All information is deemed reliable but not guaranteed and should be independently verified. All properties subject to prior sale, change, or withdrawal. Neither listing broker(s), GMLS shall be responsible for any typographical errors, misinformation, or misprints, and shall be held totally harmless from any damages arising from reliance


