
Just Listed




Address
150 Gardners Grove, Belmont, NH
Price
$ 3,550,000
Property Attributes
- MLS#5110974
- TypeSingle Family
- Listing Status Active
- CountyBELKNAP
- CityBelmont
- AreaBelknap
- NeighborhoodSilver Lake
- Zip03220
- StyleContemporary
- Year Built2025
- Price$ 3,550,000
- Bedrooms3
- Full Bathrooms3
- Half Bathrooms1
- Sqr Footage5029
- Lot Size0.6 Acres
Data Source:
PrimeMLS
Property Description
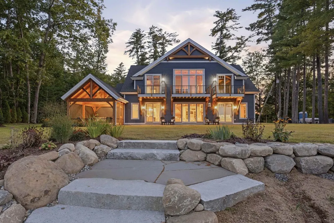
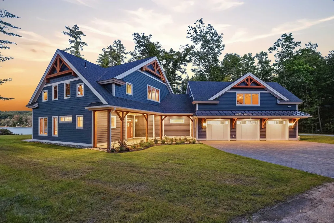
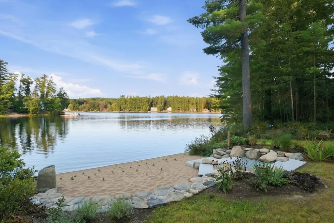
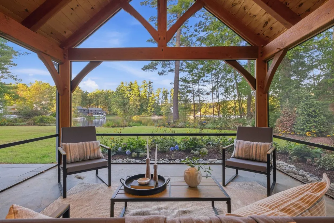
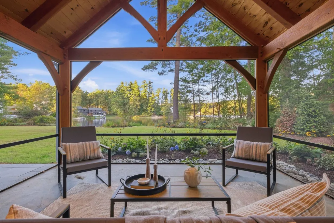
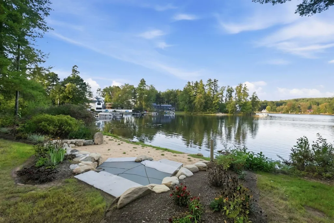
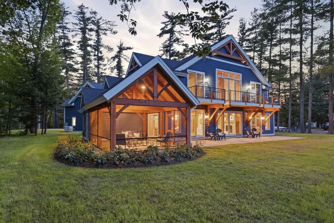
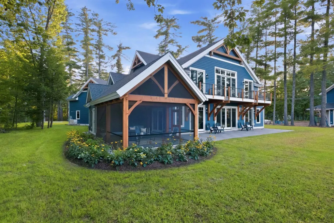
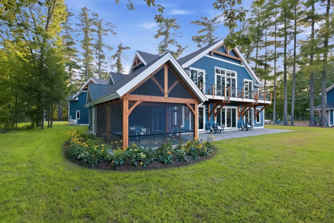
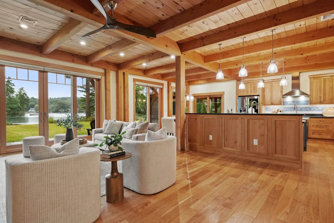
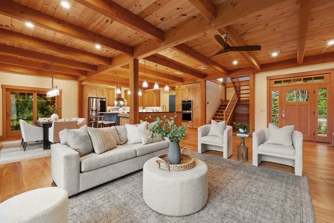
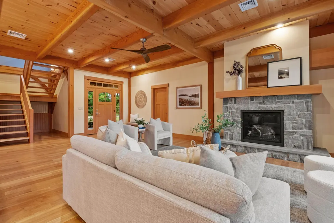
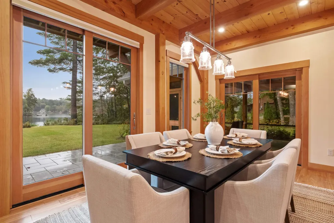
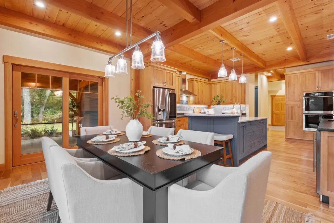
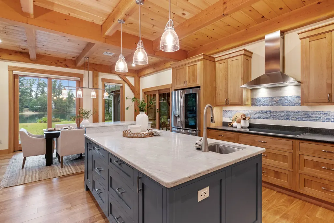
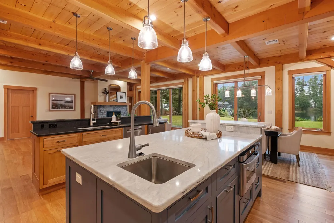
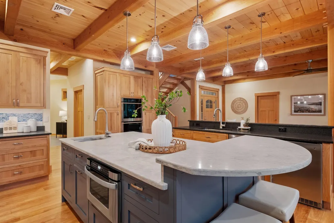
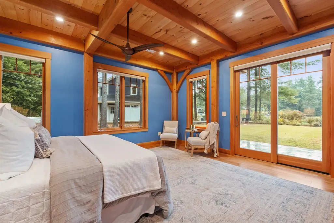
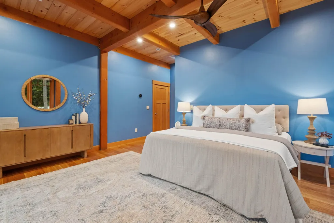
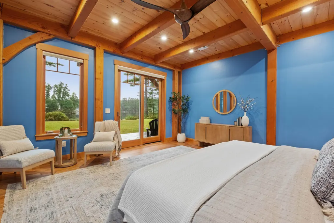
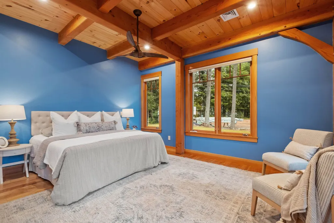
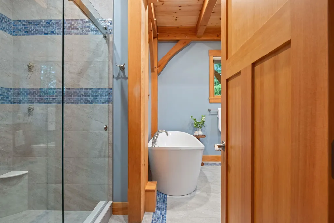
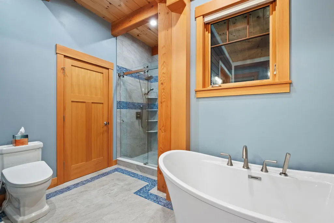
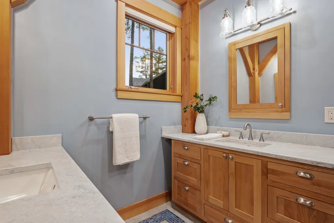
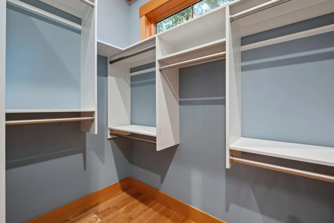
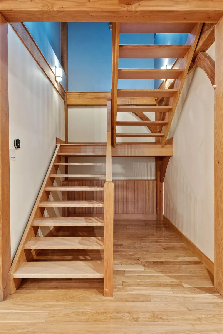
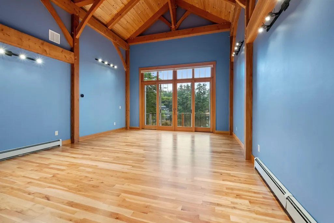
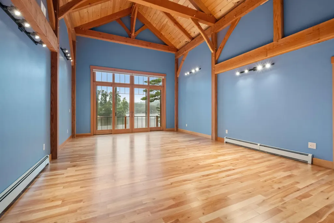
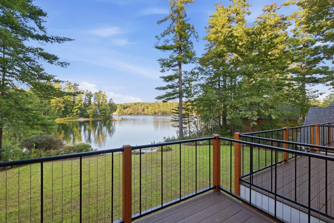
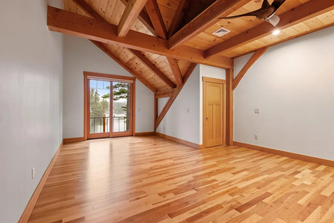
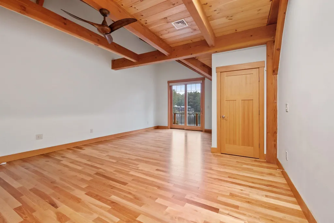
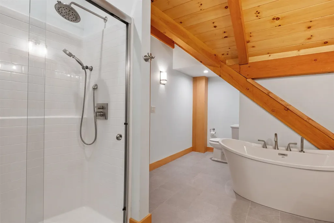
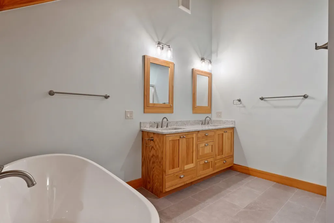
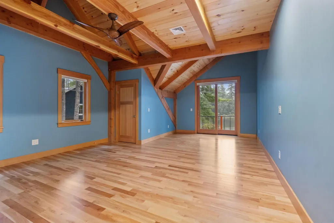
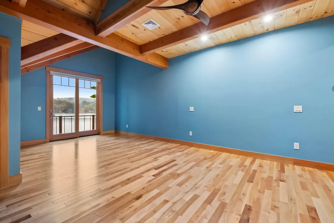
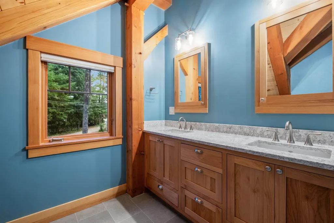
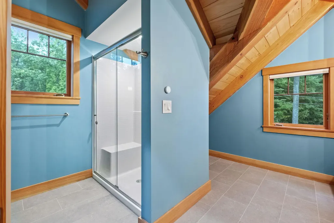
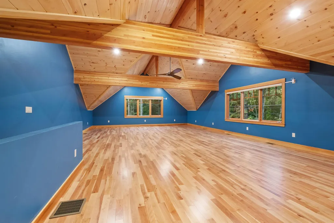
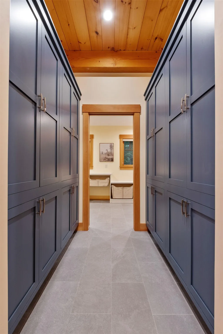
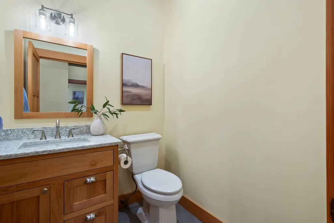
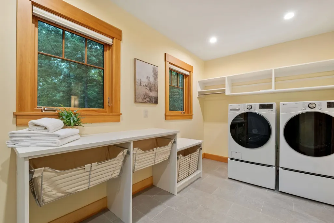
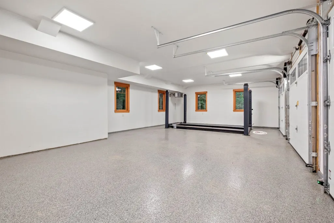
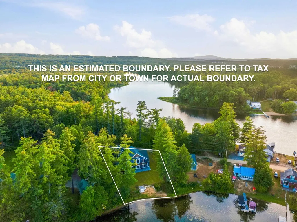
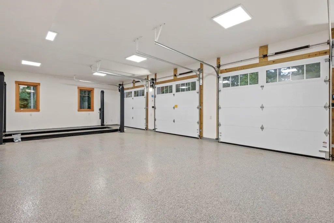
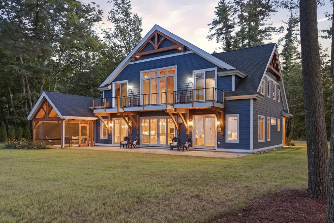
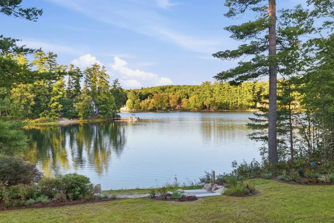
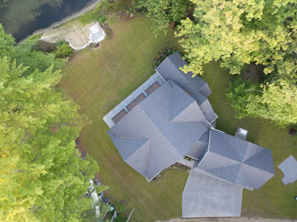
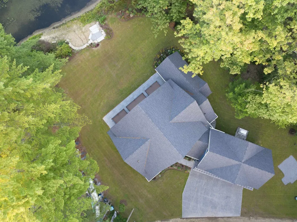
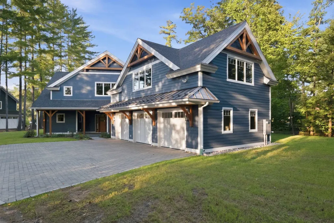
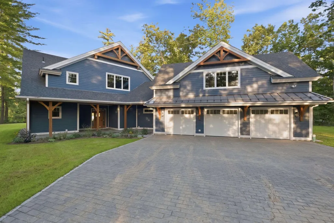
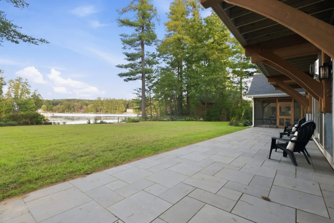
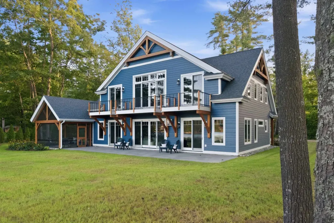
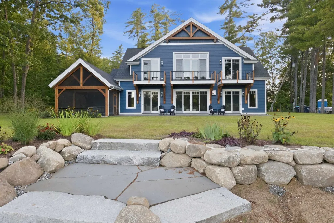
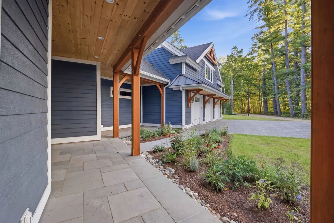
A rare opportunity to own a like-new waterfront home offering 112 feet of frontage on beautiful Silver Lake, set on a level lot with a walk-in sandy beach. Exceptional craftsmanship, thoughtful design choices, and quality finishes are evident throughout, highlighted by true timber-frame construction and warm wood details that create a distinctive yet timeless lake house feel. Step inside to an impressive open-concept kitchen, dining, and living area featuring wood floors and a striking stone-surround gas fireplace. The oversized chefâs kitchen was thoughtfully designed for both entertaining and everyday living, with dual islands, a prep sink, beverage refrigerator, double wall ovens, custom cabinetry, and a spacious walk-in pantry. Just off the dining area, an expansive screened porch provides an inviting place to relax and enjoy the lake setting, while large glass sliders connect the interior to the outdoor patio and level waterfront beyond. The first-floor primary suite offers a private retreat with a soaking tub and walk-in closet. A dedicated laundry room and thoughtfully designed mudroom complete the main level. Upstairs, two generously sized bedroom suites are complemented by a large open loft, ideal for additional living, office, or hobby space. Above the garage, a beautifully finished bonus room features vaulted ceilings and a wood-clad ceiling, offering even more flexible living space. A heated three-car garage with epoxy floors, cobblestone driveway, beautiful walkways, whole-house generator, and low-maintenance composite siding round out this exceptional property. From the carefully selected finishes to the well-planned indoor and outdoor spaces, every detail has been considered to create a home that is as functional as it is beautiful. With quality construction, a level waterfront lot, and a walk-in beach, this Silver Lake property offers an exceptional combination of craftsmanship, comfort, and effortless lakefront living.
| Elementary School | Middle School | High School |
|---|---|---|
| Belmont Elementary | Belmont Middle School | Belmont High School |
| Price History | |
|---|---|
| 9/22/2026 | Listed $3,550,000 |
General Features
| Road Frontage | TBD |
|---|---|
| Sewer | Public |
| Heating | Propane,Forced Air,Radiant |
| Cooling | Central AC |
| Utilities | Cable,Propane |
| Roof | Asphalt Shingle |
| Appliances | Dishwasher,Dryer,Microwave,Mini Fridge,Double Oven,Wall Oven,Refrigerator,Washer,Induction Cooktop |
| Garage | Yes |
| Flood Zone | Unknown |
| Zoning | RES |
| 3/4 Baths | 1 |
| Full Baths | 2 |
| Half Baths | 1 |
| Bathrooms | 4 |
| Year Built | 2025 |
| Electric | 200+ Amp Service |
| Style | Contemporary |
| Stories Count | 2 |
| Tax Rate | 17.39 |
| Type | Single Family |
| Property Condition | Existing |
| Accessibility Features | 1st Floor 1/2 Bathroom,1st Floor Bedroom,1st Floor Laundry |
| Tax Year | 2026 |
| Covenants | Unknown |
| Construction Materials | Composition Exterior |
| Directions | Fro Rt 3,turn onto Silver Lake Rd,to Jamestown Rd,to Gardners Grove Rd,property on the right. |
| High School | Belmont High School |
| City | Belmont |
| Property Class | Residential |
| Other Equipment | Humidifier,Irrigation System |
| Seasonal | No |
| Elementary School | Belmont Elementary |
| Middle School | Belmont Middle School |
| Price Per Sq Ft Total AG | 705.91 |
| Last Updated | 09/22/2026 16:45:54 |
Interior Features
| Interior Amenities | Blinds,Ceiling Fan,Dining Area,Gas Fireplace,1 Fireplace,Kitchen Island,Primary BR w/ BA,Natural Woodwork,Walk-in Closet,1st Floor Laundry |
|---|---|
| Basement | No |
| Flooring | Hardwood,Tile |
| Beds | 3 |
| Total Rooms | 10 |
| Room 1 Level | 1 |
| Internet | Cable Internet |
| Total Finished Area | 5029 |
| Rooms: Level 2 | Level 2: Bonus Room,Level 2: Loft |
| Rooms: Level 1 | Level 1: 1/2 Bathroom,Level 1: Kitchen/Dining,Level 1: Laundry Room,Level 1: Living Room,Level 1: Primary Bdm Ste,Level 1: Mudroom |
| Room 9 Type | Bedroom with Bath |
| Room 9 Level | 2 |
| Room 8 Type | Bedroom with Bath |
| Room 8 Level | 2 |
| Room 7 Type | Loft |
| Room 7 Level | 2 |
| Room 6 Type | Primary BR Suite |
| Room 6 Level | 1 |
| Room 5 Type | Mudroom |
| Room 5 Level | 1 |
| Room 4 Type | Laundry Room |
| Room 4 Level | 1 |
| Room 3 Type | Bathroom Half |
| Room 3 Level | 1 |
| Room 2 Type | Living Room |
| Room 2 Level | 1 |
| Room 10 Type | Bonus Room |
| Room 10 Level | 2 |
| Room 1 Type | Kitchen/Dining |
Exterior Features
| Lot Features | Landscaped,Level,Neighborhood |
|---|---|
| Exterior Amenities | Deck,Porch,Screened Porch |
| Driveway | Brick/Pavers |
| Water View | Yes |
| Lot Size Area | 0.6 |
| Water Source | Drilled Well |
| Parking Features | Direct Entry,Heated Garage |
| Garage Capacity | 3 |
| Water Body Name | Silver Lake |
| Foundation | Concrete Slab |
| Lot | 18 |
| Color | Blue |
| Waterfront Property | Yes |
| Road Frontage Length | 220 |
| Road Frontage Type | Unpaved |
| Surveyed | Unknown |
| Water Body Type | Lake |
| Lot Size Square Feet | 26136 |
| Water Frontage Length | 112 |
| Water Body Access | Yes |
| Water Access Details | Directly Adjoining |
Amenities
- Foreclosure
- Views
- Short Sale
- New Construction
- Adult 55+
- Lease To Own
- No HOA Fees
- Furnished
- Primary On Main
- Air Conditioning
- Seller Finance
- Green
- Fixer Upper
- Horse
- Golf
- Fireplace
- Deck
- Garage
- Basement
- Pool
Property vs Single Family Average in 03220
Statistics provided by Inside Real Estate
Price
Year Built
 Massachusetts MLS Property Info Network (MLSPIN) - The property listing data and information set forth herein were provided to MLS Property Information Network, Inc. from third party sources, including sellers, lessors and public records, and were compiled by MLS Property Information Network, Inc. The property listing data and information are for the personal, non commercial use of consumers having a good faith interest in purchasing or leasing listed properties of the type displayed to them and
 Copyright 2026 PrimeMLS. All rights reserved. This information is deemed reliable, but not guaranteed. The data relating to real estate displayed on
this Site comes in part from the IDX Program of PrimeMLS. The information
being provided is for consumers' personal, non-commercial use and may
not be used for any purpose other than to identify prospective properties
consumers may be interested in purchasing. Data last updated September 22, 2026 3:04 PM UTC
Copyright 2026 PrimeMLS. All rights reserved. This information is deemed reliable, but not guaranteed. The data relating to real estate displayed on
this Site comes in part from the IDX Program of PrimeMLS. The information
being provided is for consumers' personal, non-commercial use and may
not be used for any purpose other than to identify prospective properties
consumers may be interested in purchasing. Data last updated September 22, 2026 3:04 PM UTC
 ©2019 Global Multiple Listing Service, Inc. The data relating to real estate on this website comes in part from the Internet Data Exchange program of the GMLS. All information is deemed reliable but not guaranteed and should be independently verified. All properties subject to prior sale, change, or withdrawal. Neither listing broker(s), GMLS shall be responsible for any typographical errors, misinformation, or misprints, and shall be held totally harmless from any damages arising from reliance


