
Open House Fri, Sep 25th 04:30 PM - 06:30 PM






Address
1 Hickory Lane, Kensington, NH
Price
$ 545,000
Property Attributes
- MLS#5111068
- TypeSingle Family
- Listing Status Active
- CountyROCKINGHAM
- CityKensington
- AreaRockingham
- Zip03833
- StyleRanch
- Year Built1972
- Price$ 545,000
- Bedrooms3
- Full Bathrooms2
- Half Bathrooms0
- Sqr Footage1264
- Lot Size1 Acres
Data Source:
PrimeMLS
Property Description
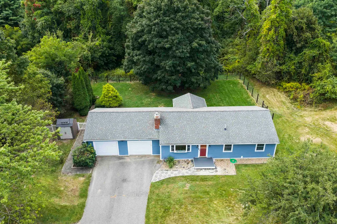
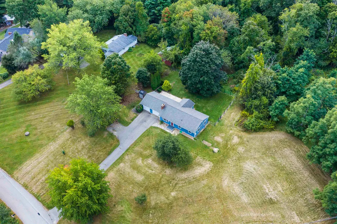
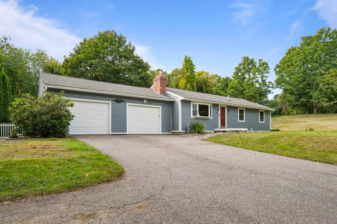
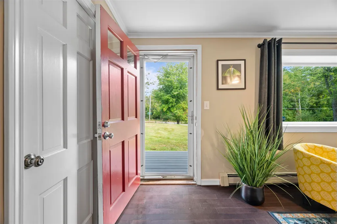
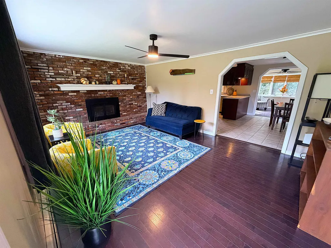
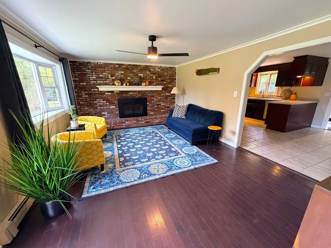
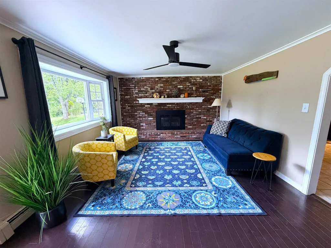
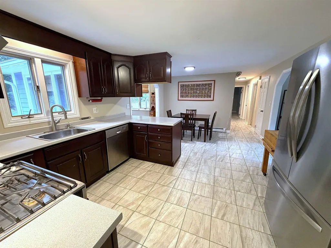
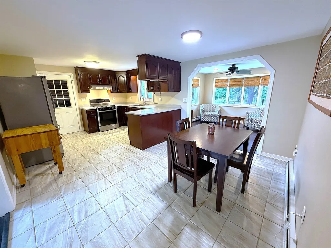
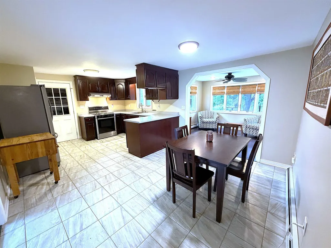
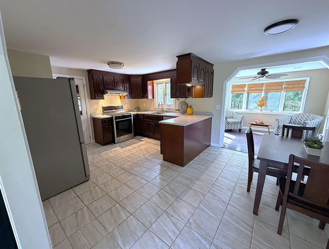
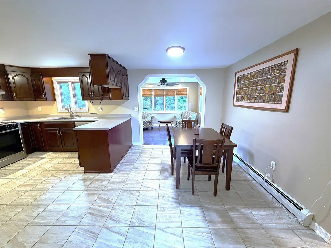
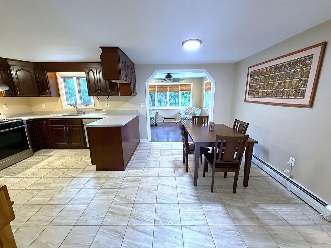
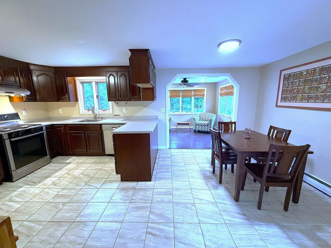
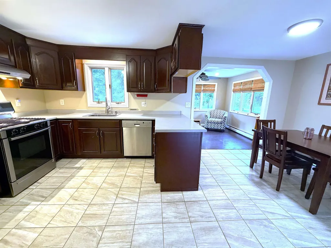
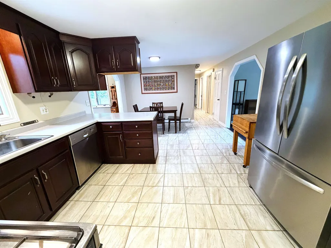
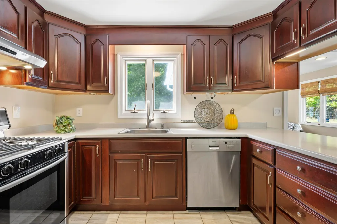
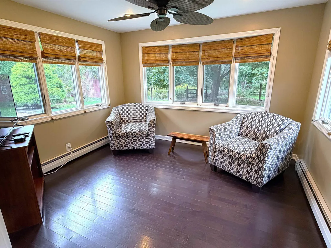
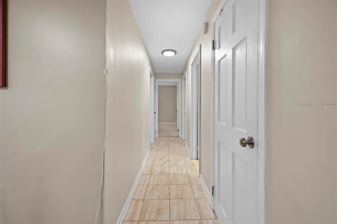
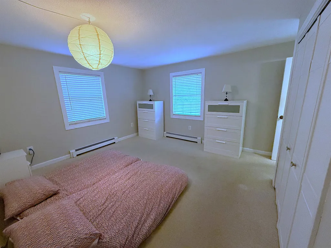
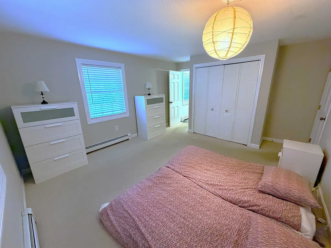
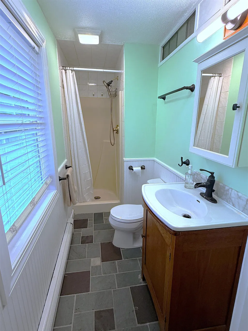
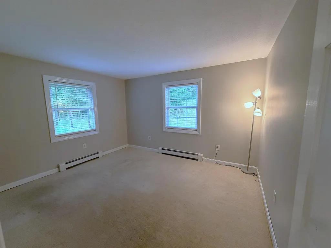
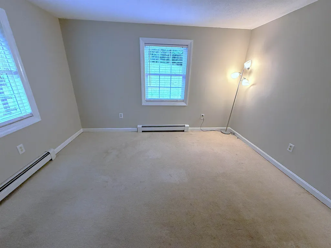
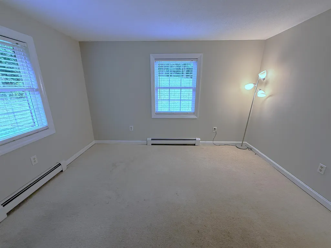
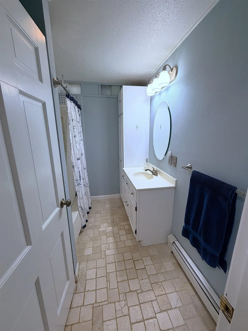
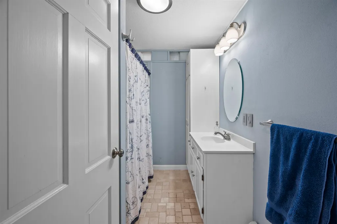
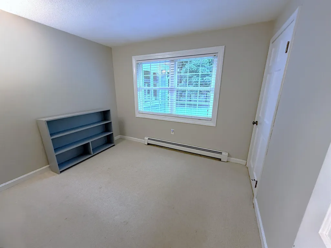
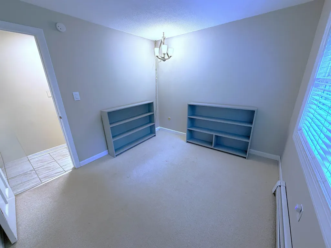
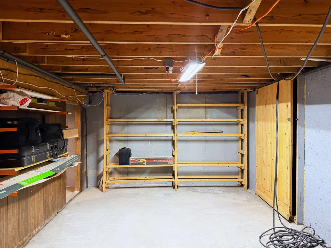
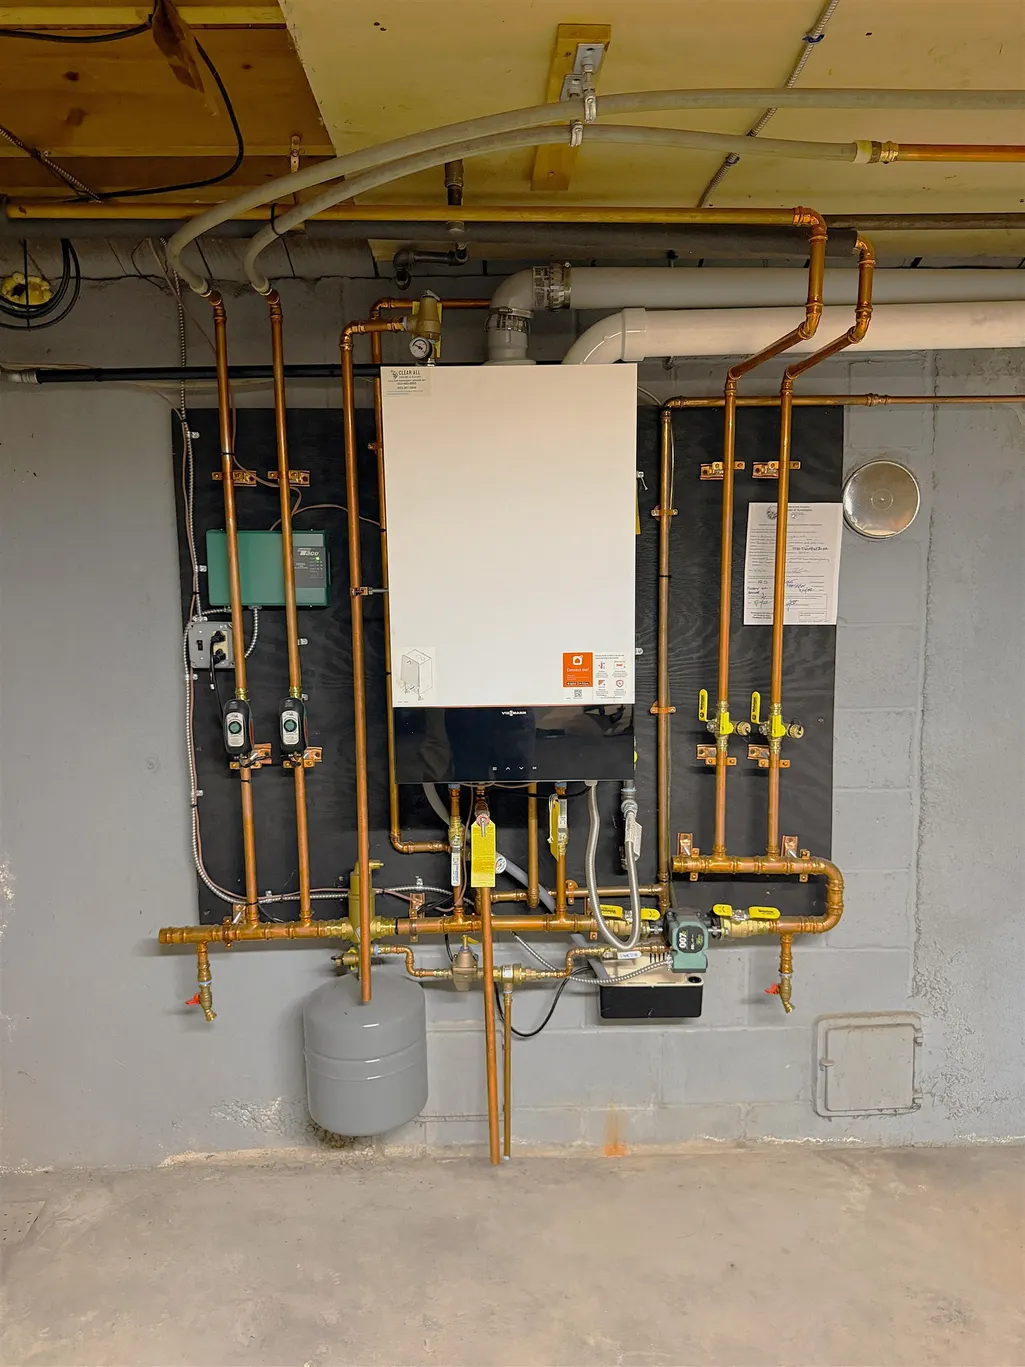
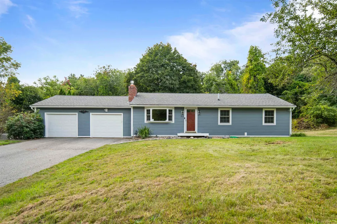
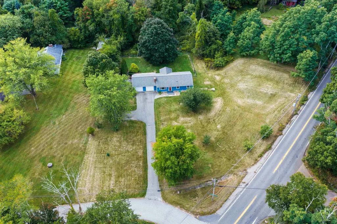
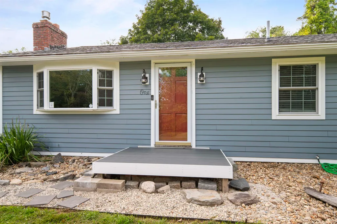
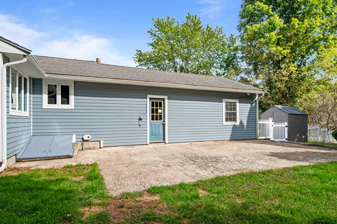
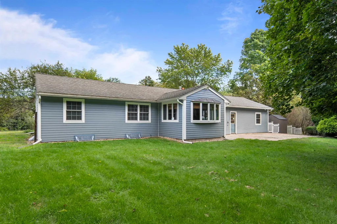
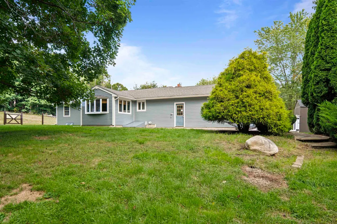
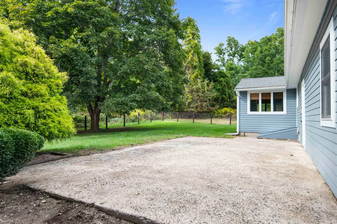
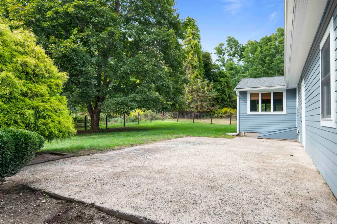
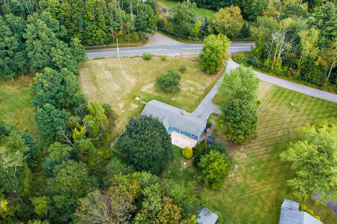
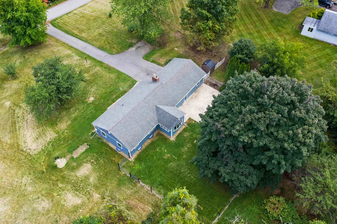
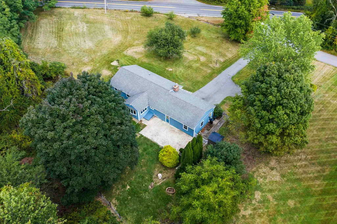
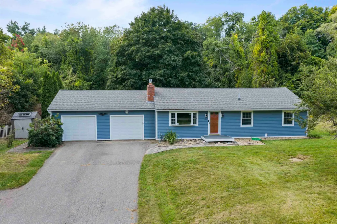
Coming Soon: This idyllic, gently sloping corner lot is the perfect setting for a lovely, updated 3 bedroom, 2 bath ranch. A home designed with ease of maintenance and a relaxed lifestyle, this generous, open concept living space includes a well-appointed kitchen and a dining area that intersects the living room facing the front and a bright, airy, window lined sunroom to the back. A primary bedroom with private bath and two additional bedrooms and a second full bathroom completes the 1,264 sqft of living area. Meanwhile a full, unfinished basement is a blank slate waiting to be transformed to suit your needs while offering unlimited storage and convenience. A two car garage provides ample storage and easy access to outdoor maintenance equipment. Mature shrubs, a huge maple tree and a wooded perimeter ensure privacy and relaxation in a serene, backyard oasis with a 30â x 10â concrete patio and firepit area, this fully fenced backyard will keep wildlife out while keeping people and pets safe. So many quality features provide value and security for years to come â the most recent update is a four year old high efficiency, forced hot water boiler with on demand hot water. While this rural setting may feel remote, it is conveniently located only 10 minutes from downtown Exeter, 8 minutes to I-95 and 6 minutes to RT-125 for an easy access to amenities and commuter routes. Twilight Open House Friday: 4:30-6:30pm
| Elementary School | Middle School | High School |
|---|---|---|
| Kensington Elementary | Cooperative Middle School | Exeter High School |
| Price History | |
|---|---|
| 9/23/2026 | Listed $545,000 |
General Features
| Road Frontage | Yes |
|---|---|
| Sewer | 1000 Gallon,Conventional Leach Field,Septic |
| Heating | Natural Gas,Hot Water |
| Cooling | None |
| Utilities | Cable at Site,Underground Gas |
| Roof | Asphalt Shingle |
| Appliances | Dishwasher,Dryer,Microwave,Gas Range,Refrigerator,Washer,On Demand Water Heater |
| Garage | Yes |
| Flood Zone | No |
| Zoning | RES |
| Full Baths | 2 |
| Bathrooms | 2 |
| Year Built | 1972 |
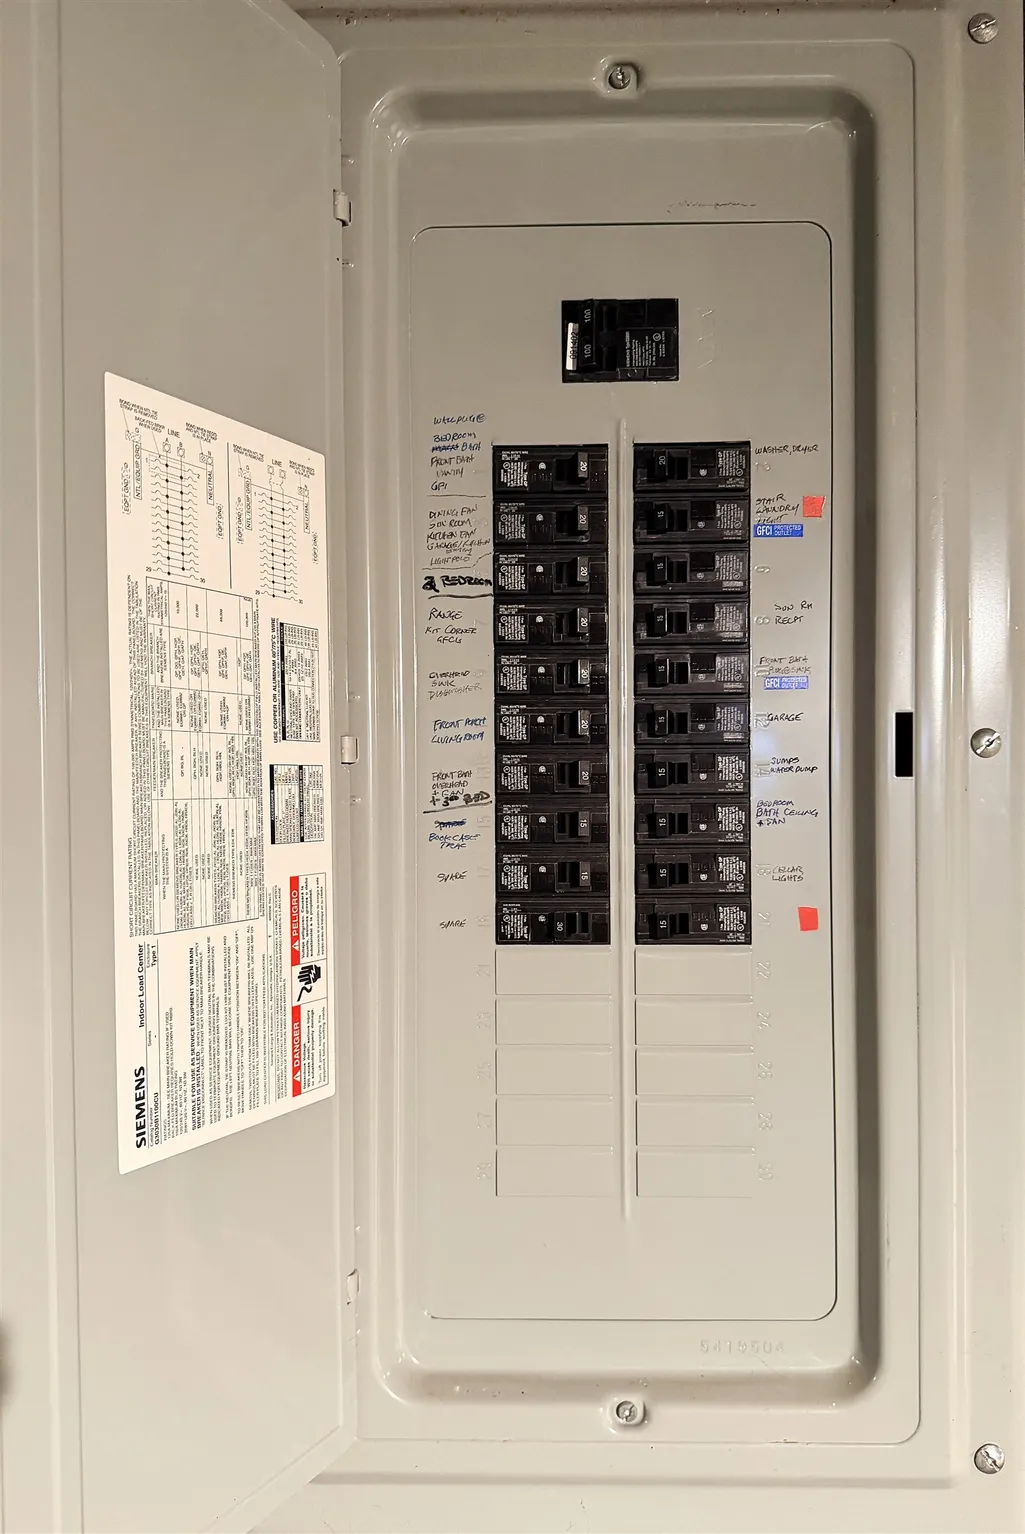
| Electric | 100 Amp Service,Circuit Breaker(s) |
| Style | Ranch |
| Stories Count | 1 |
| Type | Single Family |
| Documents Available | Deed,Plot Plan,Property Disclosure |
| Block | 12 |
| Property Condition | Existing |
| Assessment Amount | 572400 |
| Tax Year | 2025 |
| Fuel Company | Unitil - Natural Gas |
| Electric Company | Unitil |
| Status Detail | 1 |
| Covenants | No |
| Construction Materials | Fiberglss Batt Insulation,Fiber Cement Exterior |
| Directions | From Calef Hwy (RT-125): Turn onto Depot Rd (RT-107 S),travel 4.4 miles on left. From Exeter: drive west on Court St (RT-108) 5 miles,Turn left onto East Rd (RT-107),1.5 miles. |
| High School | Exeter High School |
| City | Kensington |
| Property Class | Residential |
| School District | Exeter School District SAU #16 |
| Seasonal | No |
| Elementary School | Kensington Elementary |
| Middle School | Cooperative Middle School |
| Price Per Sq Ft Total AG | 431.17 |
| Last Updated | 09/23/2026 12:50:56 |
Interior Features
| Basement Description | Bulkhead,Concrete,Full,Interior Stairs,Sump Pump,Unfinished |
|---|---|
| Interior Amenities | Gas Fireplace,Primary BR w/ BA |
| Basement | Yes |
| Flooring | Carpet,Hardwood,Tile |
| Beds | 3 |
| Total Rooms | 7 |
| Room 1 Level | 1 |
| Internet | High Speed Intrnt at Site |
| Total Finished Area | 1264 |
| Rooms: Level 1 | Level 1: Bedroom,Level 1: Dining Room,Level 1: Kitchen,Level 1: Living Room,Level 1: Primary Bdm Ste,Level 1: Sunroom |
| Room 7 Type | Bedroom |
| Room 7 Level | 1 |
| Room 6 Type | Bedroom |
| Room 6 Level | 1 |
| Room 5 Type | Primary BR Suite |
| Room 5 Level | 1 |
| Room 4 Type | Sunroom |
| Room 4 Level | 1 |
| Room 3 Type | Kitchen |
| Room 3 Level | 1 |
| Room 2 Type | Dining Room |
| Room 2 Level | 1 |
| Room 1 Type | Living Room |
| Basement Access Type | Interior |
Exterior Features
| Lot Features | Level,Slight,Sloping |
|---|---|
| Exterior Amenities | Full Fence,Patio |
| Driveway | Paved |
| Lot Size Area | 1 |
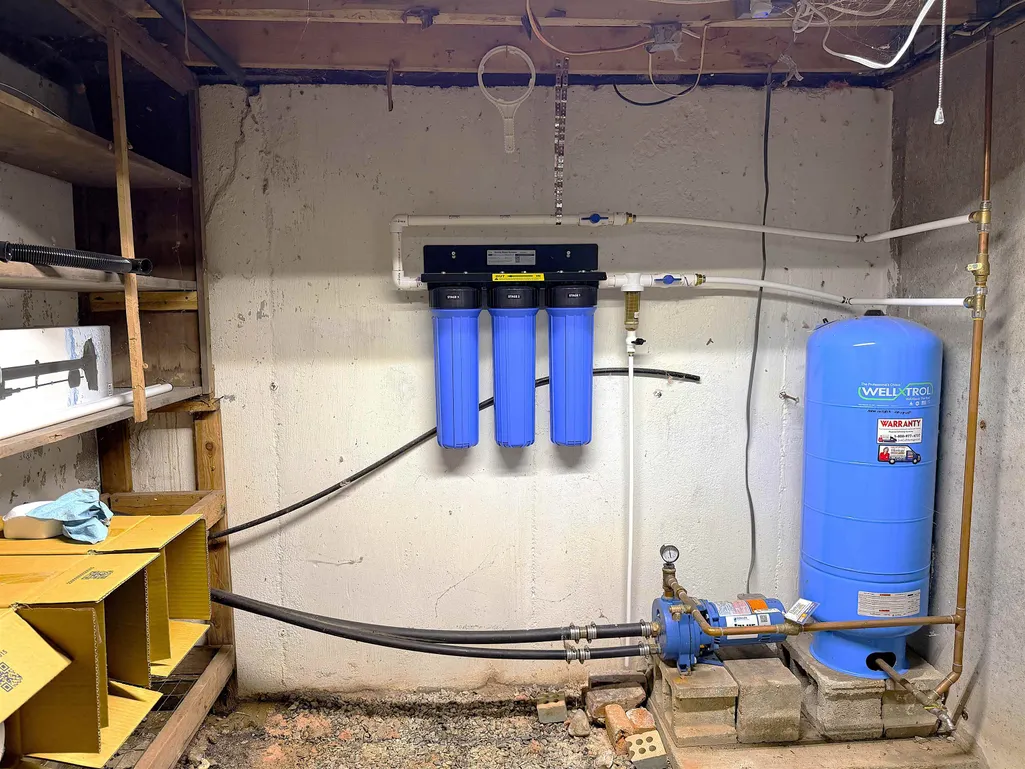
| Water Source | Drilled Well |
| Garage Capacity | 2 |
| Foundation | Concrete |
| Lot | 00 |
| Color | Blue |
| Road Frontage Length | 337 |
| Road Frontage Type | Paved,Public |
| Surveyed | Unknown |
| Lot Size Square Feet | 43560 |
Amenities
- Foreclosure
- Views
- Short Sale
- New Construction
- Adult 55+
- Lease To Own
- No HOA Fees
- Furnished
- Primary On Main
- Air Conditioning
- Seller Finance
- Green
- Fixer Upper
- Horse
- Golf
- Fireplace
- Deck
- Garage
- Basement
- Pool
Property vs Single Family Average in 03833
Statistics provided by Inside Real Estate
Price
Year Built
Visits
 Massachusetts MLS Property Info Network (MLSPIN) - The property listing data and information set forth herein were provided to MLS Property Information Network, Inc. from third party sources, including sellers, lessors and public records, and were compiled by MLS Property Information Network, Inc. The property listing data and information are for the personal, non commercial use of consumers having a good faith interest in purchasing or leasing listed properties of the type displayed to them and
 Copyright 2026 PrimeMLS. All rights reserved. This information is deemed reliable, but not guaranteed. The data relating to real estate displayed on
this Site comes in part from the IDX Program of PrimeMLS. The information
being provided is for consumers' personal, non-commercial use and may
not be used for any purpose other than to identify prospective properties
consumers may be interested in purchasing. Data last updated September 22, 2026 3:04 PM UTC
Copyright 2026 PrimeMLS. All rights reserved. This information is deemed reliable, but not guaranteed. The data relating to real estate displayed on
this Site comes in part from the IDX Program of PrimeMLS. The information
being provided is for consumers' personal, non-commercial use and may
not be used for any purpose other than to identify prospective properties
consumers may be interested in purchasing. Data last updated September 22, 2026 3:04 PM UTC
 ©2019 Global Multiple Listing Service, Inc. The data relating to real estate on this website comes in part from the Internet Data Exchange program of the GMLS. All information is deemed reliable but not guaranteed and should be independently verified. All properties subject to prior sale, change, or withdrawal. Neither listing broker(s), GMLS shall be responsible for any typographical errors, misinformation, or misprints, and shall be held totally harmless from any damages arising from reliance


