
Just Listed





Address
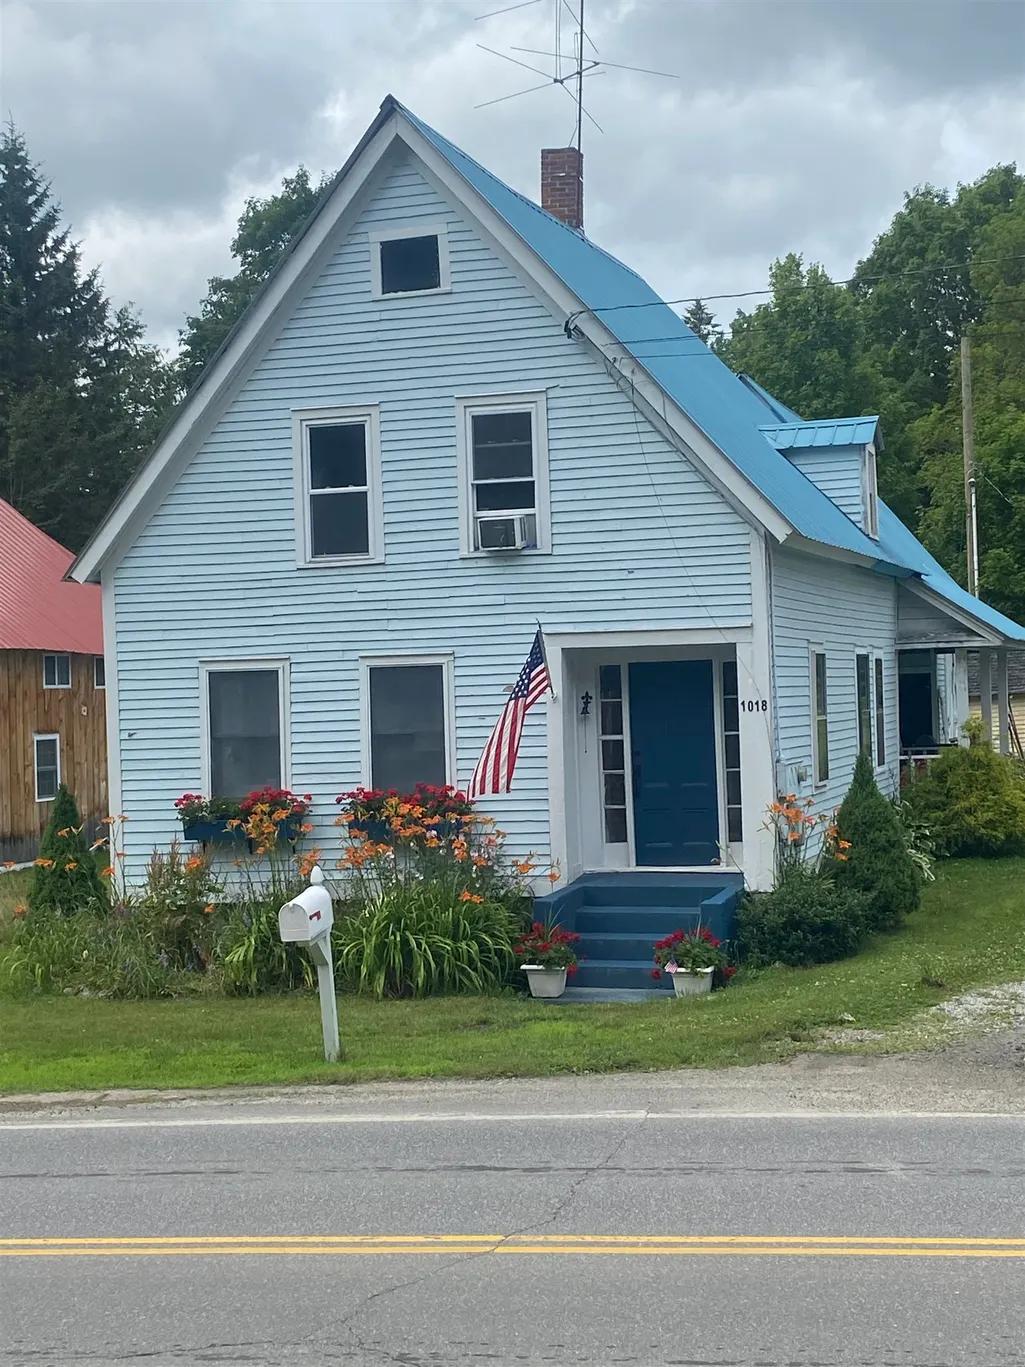
1018 Route 123 N, Stoddard, NH
Price
$ 439,000
Property Attributes
- MLS#5111199
- TypeSingle Family
- Listing Status Active
- CountyCHESHIRE
- CityStoddard
- AreaCheshire
- NeighborhoodHighland Lake
- Zip03464
- StyleNew Englander
- Year Built1820
- Price$ 439,000
- Bedrooms4
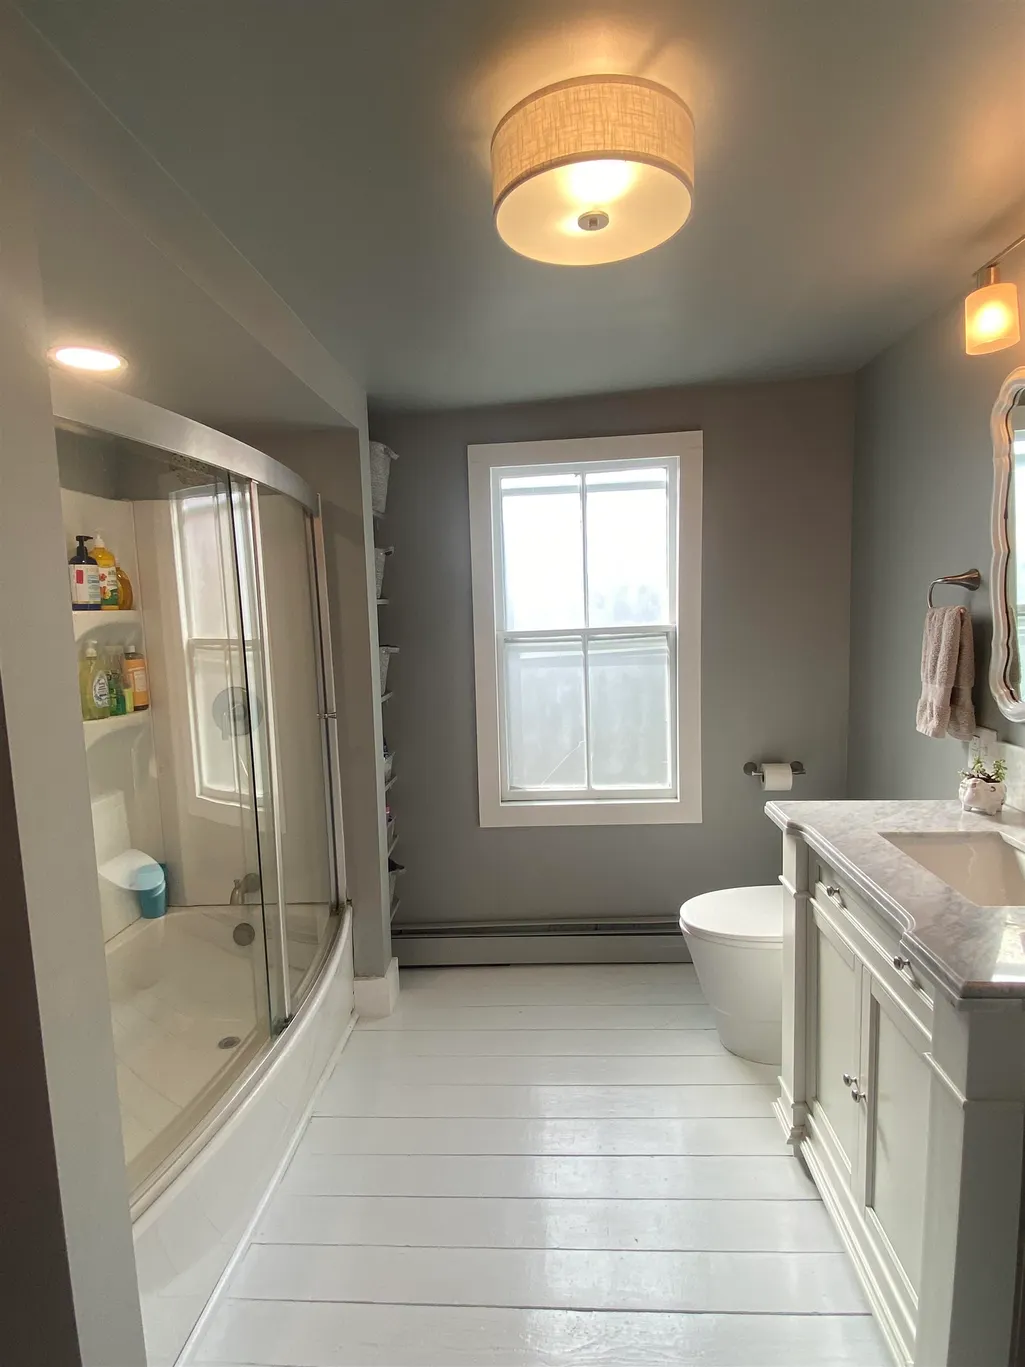
- Full Bathrooms1
- Half Bathrooms1
- Sqr Footage1632
- Lot Size0.54 Acres
Data Source:
PrimeMLS
Property Description
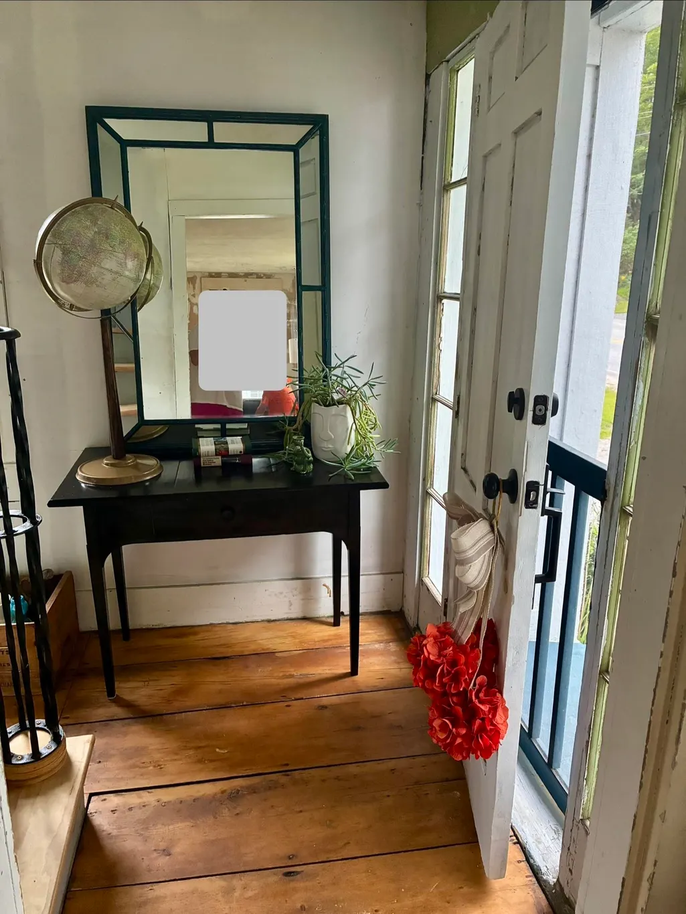
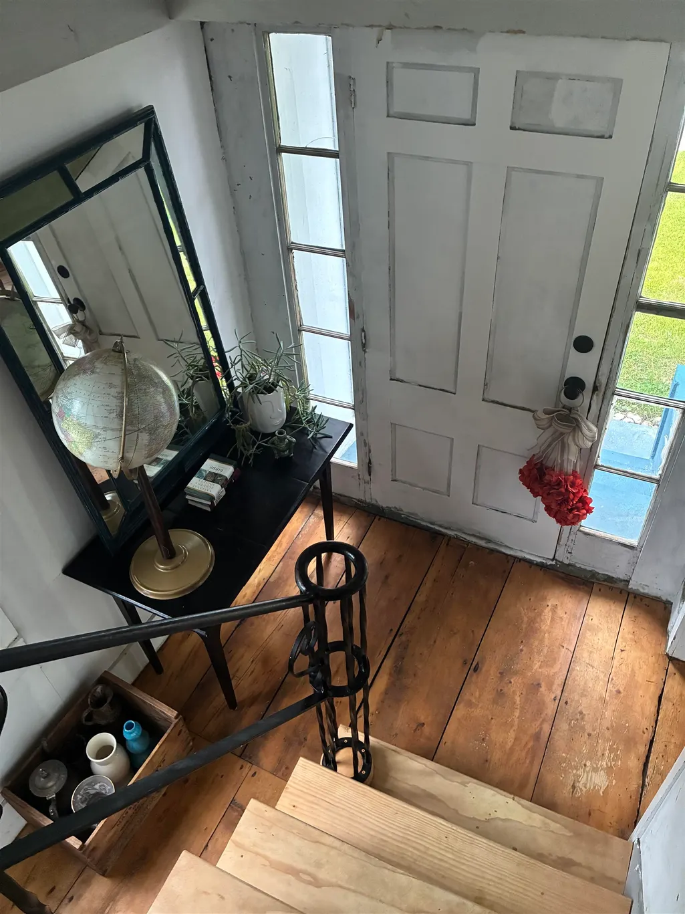
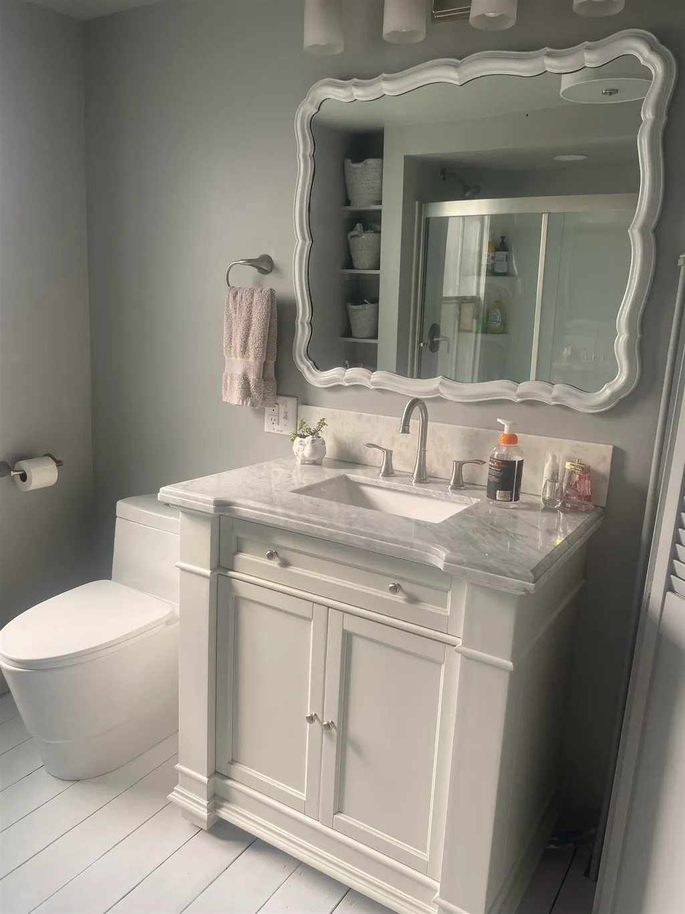
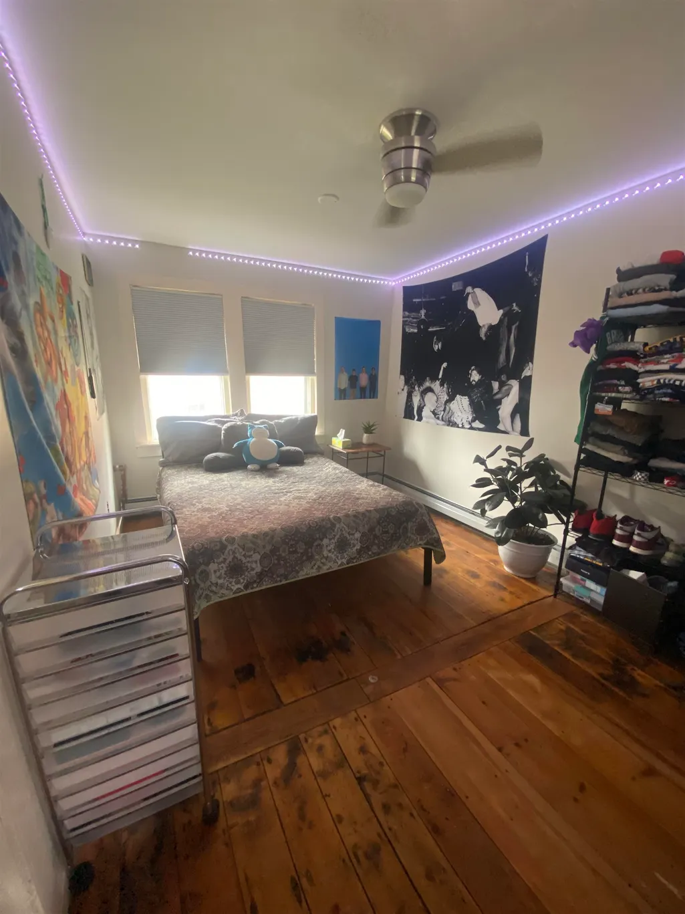
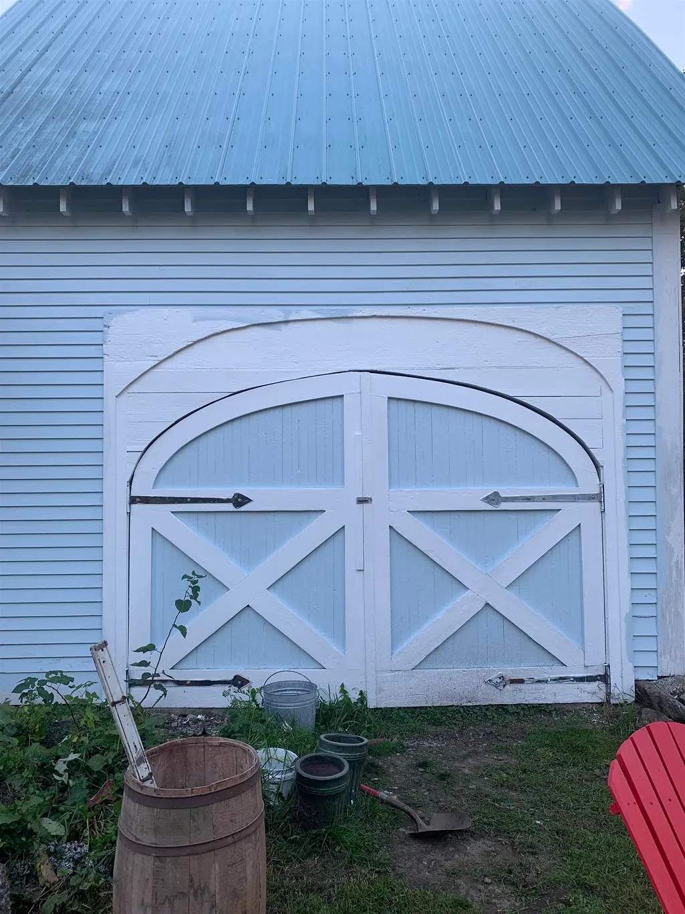
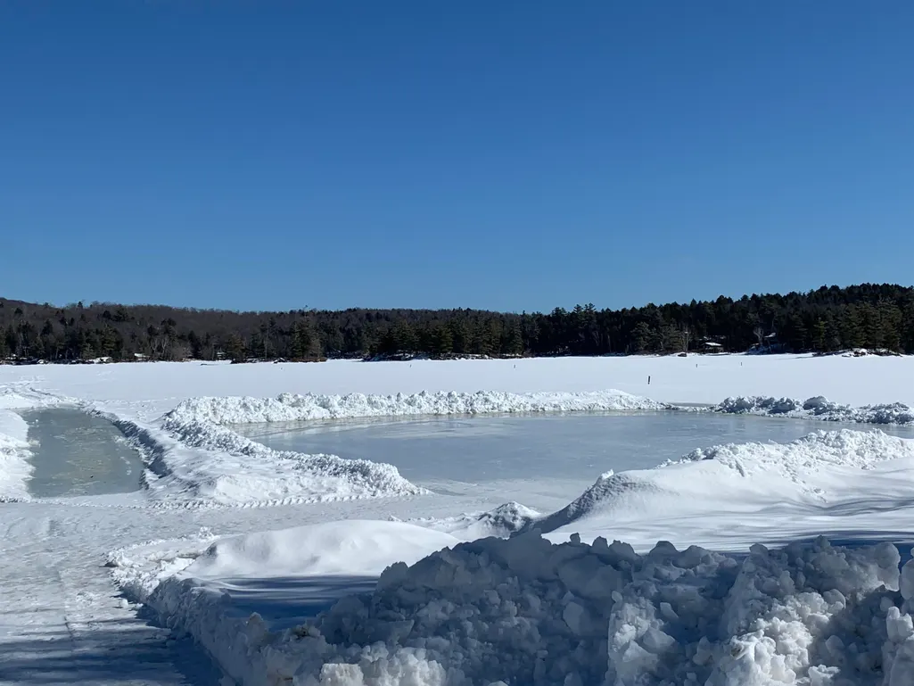
Waterfront / In-Town Location of Historic Mill Village in Stoddard, NH. Antique New Englander built in 1820 with Attached Barn, Half Acre (.52) Level Property with gentle slope to Owned Shoreline on southern end of beautiful 712 acre Highland Lake. Plenty of parking for cars and boats with ample backyard areas for lawn games, cookouts, pitching tents or pulling up an RV for overflow quests. Exactly one mile stroll or ride to Island Pond, a local favorite for swimming, kayaking, boat launch, ice skating , pond hockey and ice fishing. 3 doors down to Post Office / General Store or Highland Lakeâs Southern Boat Launch. Includes Pedal Boat, Canoe, Kayak, Basketball Hoop, and 24â Trex Dock. House is a work in progress for finishing and personalizing. Gorgeous original pine floors, great Attic for Bunk Room or Studio and Attached Barn with newer concrete slab floor and Loft that can easily be made into additional living space or Gift/Craft or Antique Shop. Fabulous Antique Waterfront New Englander with charm, a rich history, and Incredible potential; both Residential and Commercial. Being sold AS IS.
| Elementary School | Middle School | High School |
|---|---|---|
| James Faulkner Elementary | Keene Middle School | Keene High School |
| Price History | |
|---|---|
| 9/23/2026 | Listed $439,000 |
General Features
| Road Frontage | Yes |
|---|---|
| Sewer | 1000 Gallon,Concrete,Existing Leach Field,On-Site Septic Exists,Private,Septic Design Available |
| Heating | Kerosene,Oil,Baseboard,Radiant |
| Cooling | None |
| Utilities | Phone,Telephone at Site |
| Roof | Metal |
| Appliances | ENERGY STAR Qual Dryer,Refrigerator,ENERGY STAR Qual Washer |
| Garage | Yes |
| Flood Zone | No |
| Zoning | Residential |
| Full Baths | 1 |
| Half Baths | 1 |
| Bathrooms | 2 |
| Year Built | 1820 |
| Electric | Circuit Breaker(s),On-Site |
| Style | New Englander |
| Stories Count | 1 |
| Type | Single Family |
| Property Condition | Existing |
| Accessibility Features | 1st Floor Bedroom,1st Floor Full Bathroom,Laundry Access w/No Steps,Bathroom w/Tub,Hard Surface Flooring,1st Floor Laundry |
| Tax Year | 2026 |
| Covenants | No |
| Construction Materials | Clapboard Exterior |
| Directions | Route 9 or 10 to Route 123 N |
| High School | Keene High School |
| City | Stoddard |
| Property Class | Residential |
| Other Equipment | Antenna,Battery Smoke Detector |
| School District | Henniker Sch District SAU #24 |
| Seasonal | No |
| Elementary School | James Faulkner Elementary |
| Middle School | Keene Middle School |
| Price Per Sq Ft Total AG | 269 |
| Last Updated | 09/23/2026 21:07:56 |
Interior Features
| Basement Description | Crawl Space,Dirt,Dirt Floor,Partial,Interior Stairs,Sump Pump,Unfinished |
|---|---|
| Interior Amenities | Attic with Hatch/Scuttle,Ceiling Fan,Natural Light,1st Floor Laundry |
| Basement | Yes |
| Flooring | Softwood |
| Beds | 4 |
| Total Rooms | 10 |
| Room 1 Level | 1 |
| Internet | High Speed Intrnt at Site |
| Total Finished Area | 1632 |
| Rooms: Level 2 | Level 2: Bedroom,Level 2: Bonus Room |
| Rooms: Level 1 | Level 1: Bedroom,Level 1: Dining Room,Level 1: Foyer,Level 1: Kitchen,Level 1: Living Room |
| Room 9 Type | Bedroom |
| Room 9 Level | 2 |
| Room 9 Dimensions | 15x12 |
| Room 8 Type | Bedroom |
| Room 8 Level | 2 |
| Room 8 Dimensions | 9x7 |
| Room 7 Type | Bedroom |
| Room 7 Level | 2 |
| Room 7 Dimensions | 15x11 |
| Room 6 Type | Bonus Room |
| Room 6 Level | 2 |
| Room 6 Dimensions | 12x14 |
| Room 5 Type | Foyer |
| Room 5 Level | 1 |
| Room 5 Dimensions | 6x12 |
| Room 4 Type | Living Room |
| Room 4 Level | 1 |
| Room 4 Dimensions | 13x13 |
| Room 3 Type | Dining Room |
| Room 3 Level | 1 |
| Room 3 Dimensions | 11x16 |
| Room 2 Type | Bedroom |
| Room 2 Level | 1 |
| Room 2 Dimensions | 10x15 |
| Room 1 Type | Kitchen |
| Room 1 Dimensions | 12x15 |
| Basement Access Type | Interior |
Exterior Features
| Lot Features | Level,Major Road Frontage,Neighbor Business,Street Lights,Walking Trails,Waterfall,Wooded |
|---|---|
| Exterior Amenities | Barn,Partial FenceÂ,Natural Shade,Covered Porch,Private Dock,Window Screens |
| Driveway | Common/Shared,Dirt,Gravel |
| Lot Size Area | 0.54 |
| Water Source | Drilled Well,On-Site Well Needed,Private,Shared |
| Parking Features | Driveway,Parking Spaces 5,Barn |
| Garage Capacity | 1 |
| Water Body Name | Highland Lake |
| Foundation | Fieldstone,Granite |
| Lot | 70 |
| Color | light blue |
| Road Frontage Length | 55 |
| Road Frontage Type | Paved,Public |
| Surveyed | Yes |
| Water Body Type | Lake |
| Lot Size Square Feet | 23522 |
| Water Body Access | Yes |
| Water Access Details | Other |
Amenities
- Foreclosure
- Views
- Short Sale
- New Construction
- Adult 55+
- Lease To Own
- No HOA Fees
- Furnished
- Primary On Main
- Air Conditioning
- Seller Finance
- Green
- Fixer Upper
- Horse
- Golf
- Fireplace
- Deck
- Garage
- Basement
- Pool
Property vs Single Family Average in 03464
Statistics provided by Inside Real Estate
Price
Year Built
 Massachusetts MLS Property Info Network (MLSPIN) - The property listing data and information set forth herein were provided to MLS Property Information Network, Inc. from third party sources, including sellers, lessors and public records, and were compiled by MLS Property Information Network, Inc. The property listing data and information are for the personal, non commercial use of consumers having a good faith interest in purchasing or leasing listed properties of the type displayed to them and
 Copyright 2026 PrimeMLS. All rights reserved. This information is deemed reliable, but not guaranteed. The data relating to real estate displayed on
this Site comes in part from the IDX Program of PrimeMLS. The information
being provided is for consumers' personal, non-commercial use and may
not be used for any purpose other than to identify prospective properties
consumers may be interested in purchasing. Data last updated September 23, 2026 3:29 PM UTC
Copyright 2026 PrimeMLS. All rights reserved. This information is deemed reliable, but not guaranteed. The data relating to real estate displayed on
this Site comes in part from the IDX Program of PrimeMLS. The information
being provided is for consumers' personal, non-commercial use and may
not be used for any purpose other than to identify prospective properties
consumers may be interested in purchasing. Data last updated September 23, 2026 3:29 PM UTC
 ©2019 Global Multiple Listing Service, Inc. The data relating to real estate on this website comes in part from the Internet Data Exchange program of the GMLS. All information is deemed reliable but not guaranteed and should be independently verified. All properties subject to prior sale, change, or withdrawal. Neither listing broker(s), GMLS shall be responsible for any typographical errors, misinformation, or misprints, and shall be held totally harmless from any damages arising from reliance


